Welcome to this stunning home in the renowned Lake Alhambra neighborhood, where elegance, comfort, and location come together beautifully. As you arrive, you're greeted by a serene private courtyard featuring a charming water fountain, creating a peaceful and inviting entrance. Inside, the home opens to a dramatic cathedral-ceiling living room filled with natural light from expansive windows, offering a bright and airy ambiance. This spacious residence features four bedrooms and three full baths, including a convenient downstairs bedroom or office with an adjacent full bath, perfect for guests or flexible living. The formal dining area offers picturesque views of the beautifully landscaped backyard, complete with a sparkling swimming pool, creating a seamless and inviting connection between indoor elegance and outdoor living. The updated kitchen is a chef's delight, complete with double ovens, a center island, built-in wine fridge, and a generous walk-in pantry. It opens to the cozy family room with a fireplace, making it the perfect space for gatherings and everyday living. Upstairs, the primary suite offers a relaxing retreat with its own luxurious bath featuring a jacuzzi-style soaking tub. A charming small loft area with a built-in desk provides an ideal workspace or study nook. Step outside to your private backyard oasis, featuring a large swimming pool, multiple patios with trellises, and mature landscaping, perfect for entertaining or unwinding in style. Ideally located just one home away from the greenbelt and park, and within walking distance to the community lake, this home also offers close proximity to top-rated schools, downtown Davis, UC Davis, shopping centers, and easy highway access. This is a rare opportunity to own a beautiful home in one of the area's most desirable neighborhoodsdon't miss it!
Closed
$1,440,000
3708 Los Cerros Pl, Davis, CA 95618
4beds
2,813sqft
Single Family Residence
Built in 1997
9,583 Square Feet Lot
$1,438,800 Zestimate®
$512/sqft
$4,468 Estimated rent
Home value
$1,438,800
$1.29M - $1.60M
$4,468/mo
Zestimate® history
Owner options
List your home for rent
$4,468/mo
Rent Zestimate®
Find your next renter with Zillow Rental Manager. Plus, with online applications, you can quickly screen prospective tenants – for free.
$4,468/mo
Rent Zestimate®
Refinance and save
$9,334/mo
Est. payment
Refinancing to a lower rate could help reduce your monthly payments and save thousands over the life of the loan.
$9,334/mo
Est. payment
Explore your selling options
Work with a Zillow partner agent
Leverage their expertise and Zillow's premium Showcase listings to get your home seen by more buyers.
Get startedList with your own agent
Get your home in front of millions of buyers by listing it on Zillow.
Learn how to do itSell it yourself
Take full control of how buyers see your home on Zillow by listing For Sale by Owner (FSBO).
List your homeWhat's special
Loft with built-in deskBright and spacious residence
Zillow last checked:
Listing updated:
Listed by:
Ding Lu DRE #01959741 530-306-5368,
Real Brokerage Technologies, Inc.,
Lei Sun DRE #02066541 479-236-2055,
Real Brokerage Technologies, Inc.
Bought with:
Marcela Cardenas, DRE #02251851
RE/MAX Gold Davis
Source: MetroList Services of CA,MLS#: 226041471Originating MLS: MetroList Services, Inc.
Facts & features
Interior
Bedrooms & bathrooms
- Bedrooms: 4
- Bathrooms: 3
- Full bathrooms: 3
Primary bathroom
- Features: Shower Stall(s), Tile, Tub, Walk-In Closet(s)
Dining room
- Features: Breakfast Nook, Dining/Living Combo, Formal Area
Kitchen
- Features: Breakfast Area, Pantry Closet, Granite Counters, Kitchen Island, Kitchen/Family Combo
Heating
- Central
Cooling
- Ceiling Fan(s), Central Air
Appliances
- Included: Free-Standing Refrigerator, Gas Cooktop, Ice Maker, Dishwasher, Disposal, Microwave, Double Oven, Wine Refrigerator
- Laundry: Sink, Gas Dryer Hookup, Hookups Only, Inside, Inside Room
Features
- Flooring: Carpet, Tile, Wood
- Number of fireplaces: 1
- Fireplace features: Family Room
Interior area
- Total interior livable area: 2,813 sqft
Property
Parking
- Total spaces: 3
- Parking features: Attached, Garage Door Opener, Garage Faces Front
- Attached garage spaces: 3
Features
- Exterior features: Outdoor Grill
- Has private pool: Yes
- Pool features: In Ground
- Fencing: Wood
Lot
- Size: 9,583 Square Feet
- Features: Auto Sprinkler F&R, Cul-De-Sac, Shape Regular, Greenbelt, Landscape Back, Landscape Front
Details
- Additional structures: Pergola
- Parcel number: 071160019000
- Zoning description: R-1
- Special conditions: Standard
Construction
Type & style
- Home type: SingleFamily
- Property subtype: Single Family Residence
Materials
- Stucco, Frame
- Foundation: Concrete, Slab
- Roof: Tile
Condition
- Year built: 1997
Utilities & green energy
- Sewer: Public Sewer
- Water: Public
- Utilities for property: Public
Community & HOA
HOA
- Has HOA: Yes
- Amenities included: Lake, Other
- Services included: Common Areas, Management
- HOA fee: $179 quarterly
Location
- Region: Davis
Financial & listing details
- Price per square foot: $512/sqft
- Tax assessed value: $1,271,446
- Price range: $1.4M - $1.4M
- Date on market: 4/30/2026
Price history
| Date | Event | Price |
|---|---|---|
| 6/29/2026 | Sold | $1,440,000-3.7%$512/sqft |
Source: MetroList Services of CA #226041471 Report a problem | ||
| 5/18/2026 | Pending sale | $1,495,000$531/sqft |
Source: MetroList Services of CA #226041471 Report a problem | ||
| 4/30/2026 | Listed for sale | $1,495,000+57.5%$531/sqft |
Source: MetroList Services of CA #226041471 Report a problem | ||
| 4/3/2008 | Sold | $949,000+160%$337/sqft |
Source: MetroList Services of CA #80015200 Report a problem | ||
| 6/20/1997 | Sold | $365,000+307.8%$130/sqft |
Source: Public Record Report a problem | ||
| 12/5/1996 | Sold | $89,500$32/sqft |
Source: Public Record Report a problem | ||
Public tax history
| Year | Property taxes | Tax assessment |
|---|---|---|
| 2026 | -- | $1,271,446 +2% |
| 2025 | $15,864 -1.4% | $1,246,517 +2% |
| 2024 | $16,092 +1.9% | $1,222,077 +2% |
| 2023 | $15,792 +1.4% | $1,198,115 +2% |
| 2022 | $15,573 +1.8% | $1,174,624 +2% |
| 2021 | $15,295 +1.4% | $1,151,593 +1% |
| 2020 | $15,087 +10% | $1,139,785 +4% |
| 2018 | $13,717 +1.7% | $1,095,527 +2% |
| 2017 | $13,483 +7% | $1,074,047 +8.4% |
| 2016 | $12,605 | $991,000 +10.1% |
| 2015 | $12,605 +13.4% | $900,000 +5.5% |
| 2014 | $11,111 -0.6% | $853,000 |
| 2013 | $11,175 | $853,000 +10.2% |
| 2012 | -- | $774,000 |
| 2011 | -- | $774,000 |
| 2010 | -- | $774,000 -20% |
| 2009 | -- | $967,980 +114.1% |
| 2008 | -- | $452,146 +2% |
| 2007 | -- | $443,281 +2% |
| 2006 | -- | $434,590 +2% |
| 2005 | -- | $426,069 +2% |
| 2004 | -- | $417,716 +1.9% |
| 2003 | -- | $410,061 +2% |
| 2002 | -- | $402,022 +2% |
| 2001 | -- | $394,140 |
Find assessor info on the county website
Neighborhood: Lake Alhambre
Nearby homes
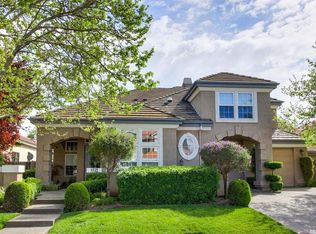
- $1,429,0004 bd3 ba2.8k sqft3714 Los Cerros Pl, Davis, CA 95618Off Market
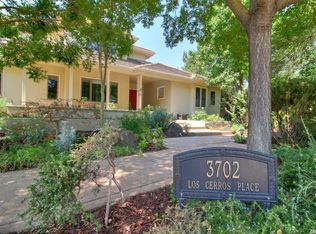
- $1,678,7004 bd4 ba3.5k sqft3702 Los Cerros Pl, Davis, CA 95618Off Market
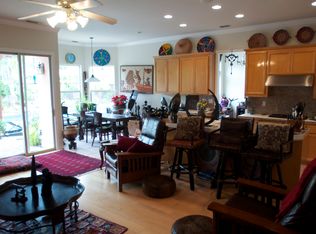
- $1,122,1004 bd2 ba2.5k sqft3725 Gaviota Pl, Davis, CA 95618Off Market
- $1,237,2004 bd2 ba2.5k sqft3720 Los Cerros Pl, Davis, CA 95618Off Market
- $1,480,9004 bd3 ba3k sqft3719 Gaviota Pl, Davis, CA 95618Off Market
- $1,481,7004 bd3 ba3k sqft3731 Gaviota Pl, Davis, CA 95618Off Market
- $1,404,3004 bd3 ba2.5k sqft3713 Gaviota Pl, Davis, CA 95618Off Market
- $1,472,1004 bd3 ba3.2k sqft3737 Gaviota Pl, Davis, CA 95618Off Market
Nearby schools
GreatSchools rating
- 7/10Fred T. Korematsu Elementary School At Mace RanchGrades: K-6Distance: 0.2 mi
- 6/10Frances Ellen Watkins Harper Junior High SchoolGrades: 7-9Distance: 0.3 mi
- 10/10Davis Senior High SchoolGrades: 10-12Distance: 2.4 mi
Get a cash offer in 3 minutes
Find out how much your home could sell for in as little as 3 minutes with a no-obligation cash offer.
Estimated market value
$1,438,800
Get a cash offer in 3 minutes
Find out how much your home could sell for in as little as 3 minutes with a no-obligation cash offer.
Estimated market value
$1,438,800
- California
- Yolo County
- Davis
- 95618
- Lake Alhambre
- 3708 Los Cerros Pl
