Dramatic staircase welcomes at entry and leads into bright and airy formal living that boasts large bay windows with plantation shutters. Elegant dining room features chic chandelier, kitchen bar, and easy access to backyard oasis, creating an easy flow for entertaining. Gourmet kitchen features updates throughout, including cabinetry, flooring, countertops, and appliances. Bright and open, this kitchen is perfect for hosting or diving into cooking projects with expansive counter space and luxury appliances, including Samsung Smart Dial range and warming drawer. Charming breakfast nook is filled with natural light and offers built-in bench and shelving to provide a comfortable and organized space. Stunning family room features high ceilings, floor-to-ceiling windows, an elegant chandelier and stately fireplace. Primary suite is spacious and relaxing, with generous natural lighting and room for sitting area. Door to backyard oasis makes it convenient to enjoy indoor-outdoor living from this cozy retreat. Spa-like primary bath features dual vanities and updated tile and standing shower. Garden tub offers extra relaxation and large walk-in closet keeps things organized. Expansive game room is accented by bay windows and vaulted ceilings and offers more than enough space for a pool table, gaming, or even as a media room. Secondary bedrooms have plenty of room for families or guests, and can easily be converted into exercise or craft room, or used as a study, with one featuring built-in desk and shelving. Backyard oasis invites you to comfortable outdoor living, with large covered patio, built-in gas grill, sparkling pool & spa with water features, lush landscaping, and putting green. Close to Arbor Hills Nature Preserve, Legacy West, Grandscape, high-end retail, and numerous golf courses.
Sold
Price Unknown
3708 Morningside Dr, Plano, TX 75093
4beds
3,285sqft
Single Family Residence
Built in 1992
8,712 Square Feet Lot
$826,600 Zestimate®
$--/sqft
$5,145 Estimated rent
Home value
$826,600
$777,000 - $884,000
$5,145/mo
Zestimate® history
Owner options
List your home for rent
$5,145/mo
Rent Zestimate®
Find your next renter with Zillow Rental Manager. Plus, with online applications, you can quickly screen prospective tenants – for free.
$5,145/mo
Rent Zestimate®
Refinance and save
$395/mo
Est. payment
Refinancing to a lower rate could help reduce your monthly payments and save thousands over the life of the loan.
$395/mo
Est. payment
Explore your selling options
Work with a Zillow partner agent
Leverage their expertise and Zillow's premium Showcase listings to get your home seen by more buyers.
Get startedList with your own agent
Get your home in front of millions of buyers by listing it on Zillow.
Learn how to do itSell it yourself
Take full control of how buyers see your home on Zillow by listing For Sale by Owner (FSBO).
List your homeWhat's special
Stately fireplaceUpdated tileBackyard oasisBuilt-in gas grillHigh ceilingsFloor-to-ceiling windowsStunning family room
Zillow last checked:
Listing updated:
Listed by:
Cindy O'Gorman 0363087 972-387-0300,
Ebby Halliday, REALTORS 972-387-0300,
Stacie O'Gorman Ferguson 0517252 972-672-5465,
Ebby Halliday, REALTORS
Bought with:
Kari Schuveiller
Keller Williams Realty DPR
Source: NTREIS,MLS#: 20888733
Facts & features
Interior
Bedrooms & bathrooms
- Bedrooms: 4
- Bathrooms: 4
- Full bathrooms: 3
- 1/2 bathrooms: 1
Primary bedroom
- Features: Ceiling Fan(s)
- Level: First
- Dimensions: 15 x 21
Bedroom
- Features: Ceiling Fan(s), Walk-In Closet(s)
- Level: Second
- Dimensions: 14 x 12
Bedroom
- Features: Ceiling Fan(s), Walk-In Closet(s)
- Level: Second
- Dimensions: 14 x 12
Bedroom
- Features: Built-in Features
- Level: Second
- Dimensions: 16 x 14
Primary bathroom
- Level: First
- Dimensions: 10 x 11
Breakfast room nook
- Level: First
- Dimensions: 12 x 12
Den
- Features: Fireplace
- Level: First
- Dimensions: 18 x 18
Dining room
- Level: First
- Dimensions: 14 x 14
Game room
- Features: Ceiling Fan(s)
- Level: Second
- Dimensions: 18 x 17
Kitchen
- Features: Built-in Features
- Level: First
- Dimensions: 15 x 16
Living room
- Level: First
- Dimensions: 14 x 15
Utility room
- Level: First
- Dimensions: 7 x 6
Heating
- Central, Natural Gas
Cooling
- Central Air, Ceiling Fan(s), Electric
Appliances
- Included: Dishwasher, Disposal
- Laundry: Laundry in Utility Room
Features
- Decorative/Designer Lighting Fixtures, Pantry
- Flooring: Carpet, Ceramic Tile, Wood
- Has basement: No
- Number of fireplaces: 1
- Fireplace features: Den
Interior area
- Total interior livable area: 3,285 sqft
Property
Parking
- Total spaces: 2
- Parking features: Garage Faces Side
- Attached garage spaces: 2
Features
- Levels: Two
- Stories: 2
- Patio & porch: Covered
- Exterior features: Lighting, Rain Gutters
- Pool features: Gunite, In Ground, Pool
- Has spa: Yes
- Spa features: Hot Tub
- Fencing: Wood
Lot
- Size: 8,712 Square Feet
- Features: Interior Lot, Subdivision, Sprinkler System, Few Trees
- Residential vegetation: Grassed
Details
- Parcel number: R278700B01201
Construction
Type & style
- Home type: SingleFamily
- Architectural style: Detached
- Property subtype: Single Family Residence
Materials
- Foundation: Slab
- Roof: Composition
Condition
- Year built: 1992
Utilities & green energy
- Sewer: Public Sewer
- Water: Public
- Utilities for property: Sewer Available, Water Available
Community & HOA
Community
- Features: Curbs, Sidewalks
- Subdivision: Glenhollow Estates Ph II
HOA
- Has HOA: Yes
- Services included: All Facilities
- HOA fee: $395 annually
- HOA name: Glenhollow Estates HOA
- HOA phone: 214-578-4622
Location
- Region: Plano
Financial & listing details
- Tax assessed value: $751,209
- Annual tax amount: $11,658
- Date on market: 4/3/2025
- Cumulative days on market: 27 days
Price history
| Date | Event | Price |
|---|---|---|
| 5/23/2025 | Sold | -- |
Source: NTREIS #20888733 Report a problem | ||
| 5/7/2025 | Pending sale | $899,900$274/sqft |
Source: NTREIS #20888733 Report a problem | ||
| 5/1/2025 | Contingent | $899,900$274/sqft |
Source: NTREIS #20888733 Report a problem | ||
| 4/3/2025 | Listed for sale | $899,900+71.4%$274/sqft |
Source: NTREIS #20888733 Report a problem | ||
| 5/22/2017 | Sold | -- |
Source: Agent Provided Report a problem | ||
| 3/13/2017 | Pending sale | $525,000$160/sqft |
Source: JP & Associates Frisco #13554133 Report a problem | ||
| 3/10/2017 | Listed for sale | $525,000+38.3%$160/sqft |
Source: JP & Associates Frisco #13554133 Report a problem | ||
| 11/2/2011 | Listing removed | $379,500$116/sqft |
Source: Keller Williams - Dallas Preston Road #11668859 Report a problem | ||
| 10/21/2011 | Pending sale | $379,500$116/sqft |
Source: Keller Williams - Dallas Preston Road #11668859 Report a problem | ||
| 10/7/2011 | Listed for sale | $379,500$116/sqft |
Source: William Davis #11668859 Report a problem | ||
Public tax history
| Year | Property taxes | Tax assessment |
|---|---|---|
| 2025 | $10,538 +7% | $751,209 +8.9% |
| 2024 | $9,845 +9.1% | $689,554 +10% |
| 2023 | $9,026 -8.1% | $626,867 +10% |
| 2022 | $9,827 +2.3% | $569,879 +10% |
| 2021 | $9,607 +1.2% | $518,072 +1.6% |
| 2020 | $9,497 -5.1% | $510,121 -4.1% |
| 2019 | $10,003 -0.3% | $532,143 +5.5% |
| 2018 | $10,028 +58.5% | $504,419 +6.1% |
| 2017 | $6,329 | $475,241 +8.1% |
| 2016 | $6,329 -1.7% | $439,444 +8.4% |
| 2015 | $6,436 | $405,575 +1.1% |
| 2014 | $6,436 | $401,289 +4.4% |
| 2013 | -- | $384,556 +7.4% |
| 2012 | -- | $358,069 +2.5% |
| 2011 | -- | $349,424 +3.7% |
| 2010 | -- | $337,090 -5% |
| 2009 | -- | $354,906 +0.6% |
| 2008 | -- | $352,648 +5.2% |
| 2007 | -- | $335,141 +1% |
| 2006 | -- | $331,833 +2.2% |
| 2005 | -- | $324,586 +1.3% |
| 2003 | -- | $320,535 +3.3% |
| 2002 | -- | $310,266 +4.4% |
| 2001 | -- | $297,294 +4.3% |
| 2000 | -- | $285,142 |
Find assessor info on the county website
Neighborhood: Glenhollow Estates
Nearby homes
- $797,6004 bd3 ba3.6k sqft3800 Morningside Dr, Plano, TX 75093Off Market
- $787,0004 bd3 ba3.4k sqft3704 Morningside Dr, Plano, TX 75093Off Market
- $671,6004 bd3 ba3k sqft3709 Crownhill Dr, Plano, TX 75093Off Market
- $696,2004 bd3 ba3k sqft3700 Morningside Dr, Plano, TX 75093Off Market
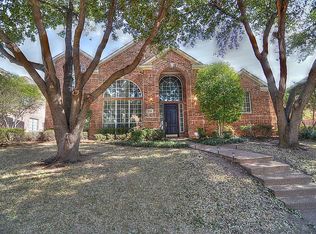
- $794,5004 bd4 ba3.1k sqft3705 Crownhill Dr, Plano, TX 75093Off Market
- $840,2004 bd4 ba3.5k sqft3804 Morningside Dr, Plano, TX 75093Off Market
- $740,3004 bd3 ba3.3k sqft3801 Crownhill Dr, Plano, TX 75093Off Market
- $829,7004 bd3 ba4k sqft3801 Morningside Dr, Plano, TX 75093Off Market
Nearby schools
GreatSchools rating
- 10/10Barksdale Elementary SchoolGrades: K-5Distance: 1.1 mi
- 6/10Renner Middle SchoolGrades: 6-8Distance: 1.2 mi
- 8/10Plano West Senior High SchoolGrades: 11-12Distance: 1.4 mi
Schools provided by the listing agent
- Elementary: Barksdale
- Middle: Renner
- High: Shepton
- District: Plano ISD
Source: NTREIS. This data may not be complete. We recommend contacting the local school district to confirm school assignments for this home.
Get a cash offer in 3 minutes
Find out how much your home could sell for in as little as 3 minutes with a no-obligation cash offer.
Estimated market value
$826,600
Get a cash offer in 3 minutes
Find out how much your home could sell for in as little as 3 minutes with a no-obligation cash offer.
Estimated market value
$826,600
- Texas
- Collin County
- Plano
- 75093
- Glenhollow Estates
- 3708 Morningside Dr
