Skip main navigation
Sold for $500,000
  • $500,000

    3708 Mount Hope St, Wellington, CO 80549

    4beds
    3,077sqft
    Single Family Residence
    Built in 2011
    7,300 Square Feet Lot
    $506,000 Zestimate®
    $162/sqft
    $3,023 Estimated rent

    Home value

    $506,000

    $481,000 - $531,000

    $3,023/mo

    Zestimate® history
    Loading
    Loading...

    Owner options

    List your home for rent

    $3,023/mo

    Rent Zestimate®

    Find your next renter with Zillow Rental Manager. Plus, with online applications, you can quickly screen prospective tenants – for free.

    Learn more

    $3,023/mo

    Rent Zestimate®

    Refinance and save

    $2,950/mo

    Est. payment

    Refinancing to a lower rate could help reduce your monthly payments and save thousands over the life of the loan.

    See today's rates

    $2,950/mo

    Est. payment

    Explore your selling options

    Work with a Zillow partner agent

    Leverage their expertise and Zillow's premium Showcase listings to get your home seen by more buyers.

    Get started

    List with your own agent

    Get your home in front of millions of buyers by listing it on Zillow.

    Learn how to do it

    Sell it yourself

    Take full control of how buyers see your home on Zillow by listing For Sale by Owner (FSBO).

    List your home

    What's special

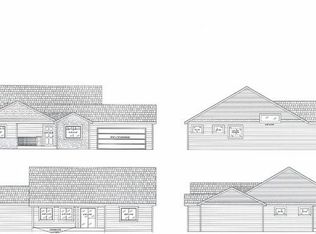
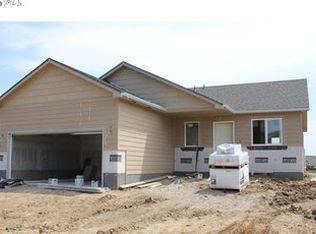
    NO METRO DISTRICT TAX & VERY LOW HOA DUES! This beautiful home is perfectly situated on a south-facing lot in The Knolls subdivision. Featuring an impressive & hard to find, four-car, front-load garage (finished & painted) with plenty of space for your vehicles, tools & hobbies. You'll immediately notice the customized exterior elevation that gives this home a stand-out curb appeal compared to its rivals. Fall in love with the large covered front porch, perfectly manicured landscaping + newer exterior paint & shingles (2017). Step inside to an open floor plan with vaulted ceilings, new hard-surface flooring (both beautiful & durable) & perfectly placed windows that allow for plenty of naturally soft light. Every home should come with this expansive mud room/drop zone when you enter from the garage, which offers the perfect place for boots, coats, & backpacks. The lovely kitchen features a pantry, beautiful SS appliances, naturally warm wood cabinets, bar-stool height countertops & an eat-in dining area with backyard access. Enjoy the open & upgraded banister railing staircase on your way to the upper level, where you'll find all four bedrooms, including the primary suite + conveniently located laundry = no more lugging laundry hampers up & down the stairs! The large unfinished basement allows for great storage or boundless potential with bathroom rough-ins & secondary laundry hook-ups + with the tankless, on-demand hot water heater, you'll never have to worry about running out of hot water again! Enjoy the small-town charm that Wellington has to offer without sacrificing a long commute. No metro taxes & low HOA dues (that include non-potable irrigation water) make this a more affordable option with a lower monthly payment! Don't miss out - contact broker for a showing today!

    Zillow last checked:

    Listing updated:

    Listed by:

    Brett Sall 970-795-2848,

    C3 Real Estate Solutions, LLC,

    Brittany Sall 970-685-8587,

    C3 Real Estate Solutions, LLC

    Bought with:

    LaRue Hauf, 40005870

    NextHome Foundations

    Source: IRES as distributed by MLS GRID,MLS#: 1018462MLS Logo

    Facts & features

    Interior

    Bedrooms & bathrooms
    • Bedrooms: 4
    • Bathrooms: 3
    • Full bathrooms: 2
    • 1/2 bathrooms: 1
    • Main level bathrooms: 1
    Primary bedroom
    • Description: Carpet
    • Features: Full Primary Bath
    • Level: Upper
    • Area: 169 Square Feet
    • Dimensions: 13 x 13
    Bedroom 2
    • Description: Carpet
    • Level: Upper
    • Area: 143 Square Feet
    • Dimensions: 11 x 13
    Bedroom 3
    • Description: Carpet
    • Level: Upper
    • Area: 100 Square Feet
    • Dimensions: 10 x 10
    Bedroom 4
    • Description: Carpet
    • Level: Upper
    • Area: 90 Square Feet
    • Dimensions: 9 x 10
    Dining room
    • Description: Luxury Vinyl
    • Level: Main
    • Area: 182 Square Feet
    • Dimensions: 13 x 14
    Great room
    • Description: Luxury Vinyl
    • Level: Main
    • Area: 130 Square Feet
    • Dimensions: 10 x 13
    Kitchen
    • Description: Luxury Vinyl
    • Level: Main
    • Area: 99 Square Feet
    • Dimensions: 9 x 11
    Laundry
    • Description: Luxury Vinyl
    • Level: Upper
    • Area: 18 Square Feet
    • Dimensions: 3 x 6
    Living room
    • Description: Luxury Vinyl
    • Level: Main
    • Area: 260 Square Feet
    • Dimensions: 13 x 20
    Heating
    • Forced Air
    Cooling
    • Central Air, Ceiling Fan(s)
    Appliances
    • Included: Gas Range, Dishwasher, Refrigerator, Washer, Dryer, Microwave
    • Laundry: Washer/Dryer Hookup
    Features
    • Eat-in Kitchen, Separate Dining Room, Open Floorplan, Pantry, Walk-In Closet(s), High Ceilings
    • Flooring: Wood
    • Windows: Window Coverings
    • Basement: Full,Unfinished,Radon Unknown,Sump Pump
    • Has fireplace: No
    • Fireplace features: None
    Interior area
    • Total structure area: 2,023
    • Total interior livable area: 3,077 sqft
    • Finished area above ground: 2,023

    Property

    Parking
    • Total spaces: 4
    • Parking features: Garage Door Opener, Oversized
    • Attached garage spaces: 4
    • Details: Attached
    Accessibility
    • Accessibility features: Main Floor Bath
    Features
    • Levels: Two
    • Stories: 2
    • Patio & porch: Patio
    • Exterior features: Sprinkler System
    • Fencing: Fenced,Vinyl
    Lot
    • Size: 7,300 sqft
    • Features: Level, Sloped, City Limits, Paved, Curbs, Gutters, Sidewalks, Street Light, Fire Hydrant within 500 Feet
    Details
    • Additional structures: Storage
    • Parcel number: R1621711
    • Zoning: R-2
    • Special conditions: Private Owner
    • Other equipment: Satellite Dish

    Construction

    Type & style
    • Home type: SingleFamily
    • Architectural style: Legal Conforming,Contemporary
    • Property subtype: Single Family Residence
    Materials
    • Frame, Stone, Composition
    • Roof: Composition
    Condition
    • New construction: No
    • Year built: 2011
    Details
    • Builder model: Oak 4
    • Builder name: Aspen Homes of Colorado

    Utilities & green energy

    • Electric: Xcel Energy
    • Gas: Black Hills
    • Sewer: Public Sewer
    • Water: City
    • Utilities for property: Natural Gas Available, Electricity Available, Cable Available, Satellite Avail, High Speed Avail
    Green energy
    • Energy efficient items: Southern Exposure, Windows

    Community & neighborhood

    Security
    • Security features: Fire Alarm
    Community
    • Community features: Park, Trail(s)
    Location
    • Region: Wellington
    • Subdivision: The Knolls

    HOA & financial

    HOA
    • Has HOA: Yes
    • HOA fee: $30 monthly
    • Services included: Management
    • Association name: Knolls at Wellington South
    • Association phone: 970-237-6969

    Other

    Other facts
    • Listing terms: Cash,Conventional,FHA,VA Loan,1031 Exchange
    • Road surface type: Asphalt

    Price history

    DateEventPrice
    11/5/2024Sold$500,000-2.9%$162/sqft
    Source: IRES as distributed by MLS GRID #1018462 Report a problem
    10/17/2024Pending sale$515,000$167/sqft
    Source: REcolorado as distributed by MLS GRID #IR1018462 Report a problem
    9/13/2024Listed for sale$515,000+126.5%$167/sqft
    Source: IRES as distributed by MLS GRID #1018462 Report a problem
    7/11/2011Sold$227,413$74/sqft
    Source: Public Record Report a problem
    3/29/2011Price change$227,413+0.8%$74/sqft
    Source: The Group Inc. #651471 Report a problem
    11/24/2010Listed for sale$225,546+42.7%$73/sqft
    Source: The Group Inc. #636365 Report a problem
    3/25/2004Sold$158,100$51/sqft
    Source: Public Record Report a problem

    Public tax history

    YearProperty taxesTax assessment
    2024$3,494 +21.4%$35,315 -1%
    2023$2,878 -1.4%$35,658 +35.9%
    2022$2,918 +0.6%$26,237 -2.8%
    2021$2,901 -0.4%$26,991 +1.3%
    2020$2,913 +12.1%$26,641 -0.7%
    2019$2,599 $26,827 +10.2%
    2018$2,599 $24,350
    2017$2,599 +0.2%$24,350 +11.4%
    2016$2,593 +19.9%$21,866 0%
    2015$2,163 +25.9%$21,870 +27.2%
    2014$1,719 $17,190
    2013-- $17,190 +9.1%
    2012-- $15,760 +597.3%
    2011-- $2,260 -74.2%
    2010-- $8,760
    2009-- $8,760 -29.9%
    2008-- $12,500 -5.4%
    2007-- $13,220 +5.5%
    2006-- $12,530
    2005-- $12,530 +48.5%
    2004-- $8,440

    Find assessor info on the county website

    Neighborhood: 80549

    Nearby schools

    GreatSchools rating
    Schools provided by the listing agent
    • Elementary: Rice
    • Middle: Wellington
    • High: Wellington

    Source: IRES as distributed by MLS GRID. This data may not be complete. We recommend contacting the local school district to confirm school assignments for this home.

    Get a cash offer in 3 minutes
    Find out how much your home could sell for in as little as 3 minutes with a no-obligation cash offer.
    Estimated market value
    $506,000
    Get a cash offer in 3 minutes
    Find out how much your home could sell for in as little as 3 minutes with a no-obligation cash offer.
    Estimated market value
    $506,000