View our virtual 3D tour! Move right in! Lots of updates in this spacious 2 bed, 2 bath condo in the highly sought after BLAINE SCHOOL DISTRICT in the SOUTHPORT CORRIDOR. Southern and eastern exposure ensures your living spaces are always flooded with tons of light. Open layout perfect for entertaining. Beautiful built in shelving surrounds the gas fireplace making this a perfect place to gather after a long day. Kitchen boasts newly painted 42" cabinets with updated brushed nickel handles and pulls, granite countertops, and stainless steel appliances with newer fridge (2022) & dishwasher (2016). Large primary bedroom has an ensuite bathroom with limestone dual sink vanity and deep soaking jacuzzi tub. Hardwood floors newly replaced in both bedrooms (2022) and refinished throughout the living spaces (2022). Spacious second bedroom can be used as an office/guest bedroom with access to one of two outdoor spaces. This home also has a full side by side washer and dryer (2022) with cabinetry located in a mud room. Spend your evenings relaxing on your oversized private back deck. Deeded garage parking space included with dedicated storage closet. HVAC (2019), Hot water heater (2016). Well maintained building, please inquire for full list of building updates. Rentals are allowed. No rental cap. Dog friendly with no weight or breed restrictions. All units are allowed up to 1 dog and 2 cats.
Closed
$450,000
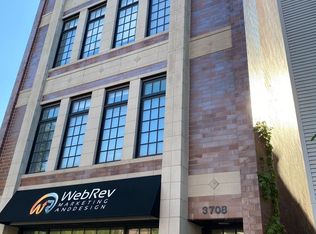
3708 N Ashland Ave APT 2, Chicago, IL 60613
2beds
1,450sqft
Condominium, Single Family Residence
Built in 2003
-- sqft lot
$582,700 Zestimate®
$310/sqft
$3,940 Estimated rent
Home value
$582,700
$548,000 - $618,000
$3,940/mo
Zestimate® history
Owner options
List your home for rent
$3,940/mo
Rent Zestimate®
Find your next renter with Zillow Rental Manager. Plus, with online applications, you can quickly screen prospective tenants – for free.
$3,940/mo
Rent Zestimate®
Refinance and save
$3,405/mo
Est. payment
Refinancing to a lower rate could help reduce your monthly payments and save thousands over the life of the loan.
$3,405/mo
Est. payment
Explore your selling options
Work with a Zillow partner agent
Leverage their expertise and Zillow's premium Showcase listings to get your home seen by more buyers.
Get startedList with your own agent
Get your home in front of millions of buyers by listing it on Zillow.
Learn how to do itSell it yourself
Take full control of how buyers see your home on Zillow by listing For Sale by Owner (FSBO).
List your homeWhat's special
Gas fireplaceOpen layoutRefinished throughoutEnsuite bathroomDeeded garage parking spaceMud roomNewer fridge
Zillow last checked:
Listing updated:
Listing courtesy of:
Lauren Bergiel, SFR 312-899-6552,
Dream Town Real Estate
Bought with:
Karen Schwartz
Dream Town Real Estate
Source: MRED as distributed by MLS GRID,MLS#: 11884653
Facts & features
Interior
Bedrooms & bathrooms
- Bedrooms: 2
- Bathrooms: 2
- Full bathrooms: 2
Primary bedroom
- Features: Flooring (Hardwood), Window Treatments (Blinds, Curtains/Drapes), Bathroom (Full)
- Level: Main
- Area: 234 Square Feet
- Dimensions: 18X13
Bedroom 2
- Features: Flooring (Hardwood), Window Treatments (Blinds)
- Level: Main
- Area: 110 Square Feet
- Dimensions: 11X10
Balcony porch lanai
- Features: Flooring (Other)
- Level: Main
- Area: 18 Square Feet
- Dimensions: 6X3
Deck
- Features: Flooring (Hardwood)
- Level: Main
- Area: 162 Square Feet
- Dimensions: 18X9
Dining room
- Features: Flooring (Hardwood), Window Treatments (Blinds)
- Level: Main
- Area: 120 Square Feet
- Dimensions: 15X8
Kitchen
- Features: Kitchen (Eating Area-Breakfast Bar), Flooring (Hardwood), Window Treatments (Blinds)
- Level: Third
- Area: 120 Square Feet
- Dimensions: 15X8
Laundry
- Features: Flooring (Ceramic Tile)
- Level: Main
- Area: 70 Square Feet
- Dimensions: 7X10
Living room
- Features: Flooring (Hardwood), Window Treatments (Blinds)
- Level: Main
- Area: 225 Square Feet
- Dimensions: 15X15
Heating
- Natural Gas, Forced Air
Cooling
- Central Air
Appliances
- Included: Range, Microwave, Dishwasher, Refrigerator, Freezer, Washer, Dryer, Disposal, Stainless Steel Appliance(s)
- Laundry: Washer Hookup, Main Level
Features
- Storage
- Flooring: Hardwood
- Basement: None
- Number of fireplaces: 1
- Fireplace features: Gas Log, Gas Starter, Living Room
Interior area
- Total structure area: 0
- Total interior livable area: 1,450 sqft
Property
Parking
- Total spaces: 1
- Parking features: Off Alley, Garage Door Opener, On Site, Garage Owned, Detached, Garage
- Garage spaces: 1
- Has uncovered spaces: Yes
Accessibility
- Accessibility features: No Disability Access
Features
- Patio & porch: Deck
- Exterior features: Balcony
Details
- Additional parcels included: 14192240451005
- Parcel number: 14192240451004
- Special conditions: List Broker Must Accompany,Corporate Relo
- Other equipment: Intercom, Ceiling Fan(s)
Construction
Type & style
- Home type: Condo
- Property subtype: Condominium, Single Family Residence
Materials
- Brick
- Foundation: Concrete Perimeter
- Roof: Rubber
Condition
- New construction: No
- Year built: 2003
Details
- Builder model: CONTEMPORARY
Utilities & green energy
- Electric: Circuit Breakers, 100 Amp Service
- Sewer: Public Sewer
- Water: Lake Michigan, Public
Community & neighborhood
Security
- Security features: Carbon Monoxide Detector(s)
Location
- Region: Chicago
HOA & financial
HOA
- Has HOA: Yes
- HOA fee: $231 monthly
- Amenities included: Storage, Security Door Lock(s)
- Services included: Water, Parking, Insurance, Exterior Maintenance, Lawn Care, Scavenger, Snow Removal
Other
Other facts
- Listing terms: Conventional
- Ownership: Condo
Price history
| Date | Event | Price |
|---|---|---|
| 11/9/2023 | Sold | $450,000-1.1%$310/sqft |
Source:  MRED as distributed by MLS GRID #11884653 Report a problem MRED as distributed by MLS GRID #11884653 Report a problem | ||
| 10/16/2023 | Pending sale | $455,000$314/sqft |
Source: MRED as distributed by MLS GRID #11884653 Report a problem | ||
| 9/27/2023 | Contingent | $455,000$314/sqft |
Source: MRED as distributed by MLS GRID #11884653 Report a problem | ||
| 9/13/2023 | Listed for sale | $455,000+11%$314/sqft |
Source: MRED as distributed by MLS GRID #11884653 Report a problem | ||
| 12/20/2021 | Sold | $410,000-1.2%$283/sqft |
Source: MRED as distributed by MLS GRID #11262632 Report a problem | ||
| 11/18/2021 | Contingent | $414,900$286/sqft |
Source: MRED as distributed by MLS GRID #11262632 Report a problem | ||
| 11/4/2021 | Listed for sale | $414,900-2.4%$286/sqft |
Source: MRED as distributed by MLS GRID #11262632 Report a problem | ||
| 11/4/2021 | Listing removed | -- |
Source: MRED as distributed by MLS GRID #11245285 Report a problem | ||
| 10/13/2021 | Listed for sale | $424,900$293/sqft |
Source: MRED as distributed by MLS GRID #11245285 Report a problem | ||
| 10/13/2021 | Listing removed | -- |
Source: MRED as distributed by MLS GRID #11163088 Report a problem | ||
| 9/22/2021 | Price change | $424,900-2.3%$293/sqft |
Source: MRED as distributed by MLS GRID #11163088 Report a problem | ||
| 7/21/2021 | Listed for sale | $434,900-3.3%$300/sqft |
Source: MRED as distributed by MLS GRID #11163088 Report a problem | ||
| 7/21/2021 | Listing removed | -- |
Source: MRED as distributed by MLS GRID #11130386 Report a problem | ||
| 6/24/2021 | Listed for sale | $449,900+21.6%$310/sqft |
Source: MRED as distributed by MLS GRID #11130386 Report a problem | ||
| 10/15/2003 | Sold | $370,000$255/sqft |
Source: Public Record Report a problem | ||
Public tax history
| Year | Property taxes | Tax assessment |
|---|---|---|
| 2024 | -- | $42,192 +5% |
| 2023 | $8,481 +2.6% | $40,198 |
| 2022 | $8,268 +2.3% | $40,198 |
| 2021 | $8,083 +3.5% | $40,198 +14.6% |
| 2020 | $7,812 +1.7% | $35,069 -8.2% |
| 2019 | $7,678 +1.7% | $38,218 |
| 2018 | $7,549 -4.7% | $38,218 +3.9% |
| 2017 | $7,922 +7.5% | $36,799 |
| 2016 | $7,370 +9.3% | $36,799 |
| 2015 | $6,743 +21.7% | $36,799 +23.2% |
| 2014 | $5,541 +2% | $29,863 |
| 2013 | $5,431 +1.4% | $29,863 |
| 2012 | $5,359 +24.8% | $29,863 +12.7% |
| 2011 | $4,294 -0.4% | $26,499 |
| 2010 | $4,312 +4.4% | $26,499 |
| 2009 | $4,132 -20.3% | $26,499 -26.7% |
| 2008 | $5,185 +1% | $36,142 |
| 2007 | $5,133 +4.3% | $36,142 |
| 2006 | $4,923 -10.7% | $36,142 +1.6% |
| 2005 | $5,515 +1.4% | $35,581 |
| 2004 | $5,441 | $35,581 |
Find assessor info on the county website
Neighborhood: Lake View

Nearby schools
GreatSchools rating
- 9/10Blaine Elementary SchoolGrades: PK-8Distance: 0.3 mi
- 3/10Lake View High SchoolGrades: 9-12Distance: 0.4 mi
Schools provided by the listing agent
- District: 299
Source: MRED as distributed by MLS GRID. This data may not be complete. We recommend contacting the local school district to confirm school assignments for this home.
Get a cash offer in 3 minutes
Find out how much your home could sell for in as little as 3 minutes with a no-obligation cash offer.
Estimated market value
$582,700
Get a cash offer in 3 minutes
Find out how much your home could sell for in as little as 3 minutes with a no-obligation cash offer.
Estimated market value
$582,700
- Illinois
- Cook County
- Chicago
- 60613
- Lake View
- 3708 N Ashland Ave Apartment 2
Nearby cities
Nearby neighborhoods
Nearby zip codes
Other Chicago Topics
