DENVER'S NEWEST AFFORDABLE HOUSING COMMUNITY! This 2 Bedroom, 2 Bath Townhome comes with a complete appliance package including Stainless Steel Kitchen Refrigerator, Stove, Dishwasher, Disposal, Overhead Microwave Oven and Full Size Washer and Dryer. Main floor consists of Living Area with beautiful Laminate flooring, Laundry Room, Kitchen and 1/2 Bath perfect for Guests. Upper floor contains 2 Bedrooms with Ceiling Fans, Full size Bathroom and a Loft area perfect for an in home work station or quiet area. Located in the Cole Neighborhood home is within blocks to public transit, Russell Square Park and Schafer Park. Home is offered through Habitat for Humanity of Metro Denver in partnership with Mile High Ministries. Preferred Lender is Affordable Mortgage Solutions (Habitat Subsidiary). AMS currently offers interest rates significantly lower than the market with no downpayment, earnest money or private mortgage insurance. Please call listing agent for income requirements of program and application process to purchase unit.
THIS IS THE LAST 2 BEDROOM UNIT REMAINING IN DEVELOPMENT.
Sold for $270,000
$270,000
3708 N Gaylord Street, Denver, CO 80205
2beds
994sqft
Townhouse
Built in 2023
-- sqft lot
$255,800 Zestimate®
$272/sqft
$2,481 Estimated rent
Home value
$255,800
$235,000 - $276,000
$2,481/mo
Zestimate® history
Owner options
List your home for rent
$2,481/mo
Rent Zestimate®
Find your next renter with Zillow Rental Manager. Plus, with online applications, you can quickly screen prospective tenants – for free.
$2,481/mo
Rent Zestimate®
Refinance and save
$1,554/mo
Est. payment
Refinancing to a lower rate could help reduce your monthly payments and save thousands over the life of the loan.
$1,554/mo
Est. payment
Explore your selling options
Work with a Zillow partner agent
Leverage their expertise and Zillow's premium Showcase listings to get your home seen by more buyers.
Get startedList with your own agent
Get your home in front of millions of buyers by listing it on Zillow.
Learn how to do itSell it yourself
Take full control of how buyers see your home on Zillow by listing For Sale by Owner (FSBO).
List your homeWhat's special
Zillow last checked:
Listing updated:
Listed by:
Eric Welch 303-829-8744 ericwelch65@aol.com,
HomeSmart
Bought with:
Rich Dolph, 100067436
Compass - Denver
Source: REcolorado as distributed by MLS GRID,MLS#: 5826928
Facts & features
Interior
Bedrooms & bathrooms
- Bedrooms: 2
- Bathrooms: 2
- Full bathrooms: 1
- 1/2 bathrooms: 1
- Main level bathrooms: 1
Bedroom
- Description: Facing The Mountains
- Level: Upper
- Area: 99 Square Feet
- Dimensions: 11 x 9
Bedroom
- Description: Can Be Used As An In Home Office!
- Level: Upper
- Area: 90 Square Feet
- Dimensions: 10 x 9
Bathroom
- Description: Convenient For Guests
- Level: Main
- Area: 30 Square Feet
- Dimensions: 6 x 5
Bathroom
- Description: Beautiful Counter And Flooring
- Level: Upper
- Area: 35 Square Feet
- Dimensions: 5 x 7
Kitchen
- Description: Complete Stainless Steel Package
- Level: Main
- Area: 110 Square Feet
- Dimensions: 11 x 10
Laundry
- Description: Full Size Washer And Dryer
- Level: Main
Living room
- Description: Beautiful Laminate Flooring
- Level: Main
- Area: 130 Square Feet
- Dimensions: 13 x 10
Loft
- Description: Great Space For A Quiet Area!
- Level: Upper
- Area: 30 Square Feet
- Dimensions: 5 x 6
Heating
- Forced Air
Cooling
- Central Air
Appliances
- Included: Cooktop, Dishwasher, Disposal, Dryer, Microwave, Oven, Refrigerator, Tankless Water Heater, Washer
- Laundry: In Unit
Features
- Ceiling Fan(s), Open Floorplan, Smoke Free
- Flooring: Carpet, Laminate
- Windows: Double Pane Windows
- Basement: Crawl Space
- Common walls with other units/homes: 1 Common Wall
Interior area
- Total structure area: 994
- Total interior livable area: 994 sqft
- Finished area above ground: 994
- Finished area below ground: 0
Property
Parking
- Total spaces: 1
- Details: Reserved Spaces: 1
Features
- Levels: Two
- Stories: 2
- Patio & porch: Covered, Front Porch
- Has view: Yes
- View description: Mountain(s)
Details
- Parcel number: TBD
- Special conditions: Standard
Construction
Type & style
- Home type: Townhouse
- Architectural style: Urban Contemporary
- Property subtype: Townhouse
- Attached to another structure: Yes
Materials
- Brick, Frame
- Foundation: Slab
- Roof: Composition
Condition
- New Construction
- New construction: Yes
- Year built: 2023
Utilities & green energy
- Sewer: Public Sewer
Community & HOA
Community
- Security: Carbon Monoxide Detector(s), Smoke Detector(s)
- Subdivision: Cole
HOA
- Has HOA: No
Location
- Region: Denver
Financial & listing details
- Price per square foot: $272/sqft
- Annual tax amount: $1,548
- Date on market: 1/28/2024
- Listing terms: Conventional
- Exclusions: None
- Ownership: Corporation/Trust
Price history
| Date | Event | Price |
|---|---|---|
| 11/21/2024 | Sold | $270,000$272/sqft |
Source:  REcolorado as distributed by MLS GRID #5826928 Report a problem REcolorado as distributed by MLS GRID #5826928 Report a problem | ||
| 8/13/2024 | Contingent | $270,000$272/sqft |
Source:  HomeSmart #5826928 Report a problem HomeSmart #5826928 Report a problem | ||
| 8/13/2024 | Pending sale | $270,000$272/sqft |
Source: REcolorado as distributed by MLS GRID #5826928 Report a problem | ||
| 1/28/2024 | Listed for sale | $270,000$272/sqft |
Source: REcolorado as distributed by MLS GRID #5826928 Report a problem | ||
Public tax history
Tax history is unavailable.
Neighborhood: Cole
Nearby homes
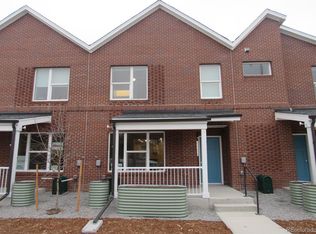
- $350,0004 bd2 ba1.5k sqft3728 N Gaylord St, Denver, CO 80205Sold
- $473,0000.271 Acres2251 E 37th Ave, Denver, CO 80205Off Market
- $3,424,8002.246 Acres3700 N Gaylord St, Denver, CO 80205Off Market
- $--1 bd1 ba700 sqft3747 N Gaylord St #8, Denver, CO 80205Off Market
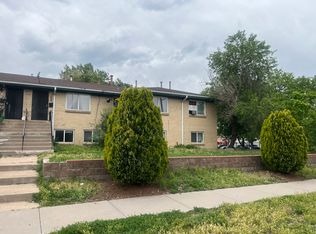
- $395,800-- bd-- ba-- sqft3694 N Gaylord St, Denver, CO 80205Off Market
- $443,100-- bd-- ba-- sqft3692 N Gaylord St, Denver, CO 80205Off Market
- $573,2003 bd1 ba1k sqft3658 N Gaylord St, Denver, CO 80205Off Market
- $234,1003 bd1 ba850 sqft3690 N Gaylord St, Denver, CO 80205Off Market
Nearby schools
GreatSchools rating
- 8/10Harrington Elementary SchoolGrades: PK-5Distance: 0.1 mi
- 2/10Manual Middle SchoolGrades: 6-8Distance: 0.9 mi
- 5/10Manual High SchoolGrades: 9-12Distance: 0.9 mi
Schools provided by the listing agent
- Elementary: Harrington
- Middle: DSST: Cole
- High: Bruce Randolph
- District: Denver 1
Source: REcolorado as distributed by MLS GRID. This data may not be complete. We recommend contacting the local school district to confirm school assignments for this home.
Get a cash offer in 3 minutes
Find out how much your home could sell for in as little as 3 minutes with a no-obligation cash offer.
Estimated market value
$255,800
Get a cash offer in 3 minutes
Find out how much your home could sell for in as little as 3 minutes with a no-obligation cash offer.
Estimated market value
$255,800
- Colorado
- Denver County
- Denver
- 80205
- Cole
- 3708 N Gaylord Street
Nearby cities
Nearby neighborhoods
Nearby zip codes
Other Denver Topics
