This stunning three bedroom two bathroom condo perfectly located on the trendy Southport Corridor strip is an outdoor lover's paradise with three sun drenched private spaces to go along with a flawlessly designed interior. Completed in 2015, the home was carefully finished with high-end finishes, oak hardwood floors throughout, full size stackable laundry closet and a detailed trim package featuring wainscotting and crown molding. The open concept main living and dining area has a great design centered around the low profile gas fireplace/TV setup which seamlessly blends into the all white gourmet kitchen with high-end appliances, quartz countertops, stone backsplash with vented hood, separate pantry closet and an oversized island with beverage fridge. Finishing off the light-filled living/dining space is direct access to the 1st private outdoor space overlooking Southport that is perfect for grilling, morning coffee, or al fresco dining. Both 2nd and 3rd bedrooms are neatly tucked away in the middle of the unit with great closet space and a well appointed 2nd full bathroom. The luxe primary bedroom has an elegant backlit tray ceiling, custom walk-in closet, flat-screen TV setup and a designer primary bathroom with double bowl vanity with quartz countertops and oversized walk-in steam shower finished in white marble subway tile. Completing this fantastic condo is a massive two-tiered outdoor space with a large covered balcony leading out to your private garage rooftop deck. One outdoor parking space conveniently accessed by an interior rear staircase is included in the sale. A truly one of a kind space on the most sought after street in all of Lakeview located in the Blaine School District steps to shopping, night-life, public transportation, great parks and a plethora of award winning restaurants.
Closed
$655,000
3708 N Southport Ave #2, Chicago, IL 60613
3beds
--sqft
Condominium, Single Family Residence
Built in 2015
-- sqft lot
$907,000 Zestimate®
$--/sqft
$5,860 Estimated rent
Home value
$907,000
$816,000 - $1.01M
$5,860/mo
Zestimate® history
Owner options
List your home for rent
$5,860/mo
Rent Zestimate®
Find your next renter with Zillow Rental Manager. Plus, with online applications, you can quickly screen prospective tenants – for free.
$5,860/mo
Rent Zestimate®
Refinance and save
$4,762/mo
Est. payment
Refinancing to a lower rate could help reduce your monthly payments and save thousands over the life of the loan.
$4,762/mo
Est. payment
Explore your selling options
Work with a Zillow partner agent
Leverage their expertise and Zillow's premium Showcase listings to get your home seen by more buyers.
Get startedList with your own agent
Get your home in front of millions of buyers by listing it on Zillow.
Learn how to do itSell it yourself
Take full control of how buyers see your home on Zillow by listing For Sale by Owner (FSBO).
List your homeWhat's special
Low profile gas fireplaceLarge covered balconyHigh-end finishesPrivate garage rooftop deckTv setupOversized islandMorning coffee
Zillow last checked:
Listing updated:
Listed by:
Ryan Huyler 312-319-1168,
Compass
Bought with:
Patrick Gilroy
Coldwell Banker Real Estate Group
Source: MRED as distributed by MLS GRID,MLS#: 11806588
Facts & features
Interior
Bedrooms & bathrooms
- Bedrooms: 3
- Bathrooms: 2
- Full bathrooms: 2
Rooms
- Room types: Deck, Terrace, Walk In Closet, Balcony/Porch/Lanai
Primary bedroom
- Features: Flooring (Hardwood), Bathroom (Full)
- Level: Main
- Area: 192 Square Feet
- Dimensions: 16X12
Bedroom 2
- Features: Flooring (Hardwood)
- Level: Main
- Area: 120 Square Feet
- Dimensions: 12X10
Bedroom 3
- Features: Flooring (Hardwood)
- Level: Main
- Area: 120 Square Feet
- Dimensions: 12X10
Balcony porch lanai
- Level: Main
- Area: 144 Square Feet
- Dimensions: 16X9
Deck
- Level: Main
- Area: 324 Square Feet
- Dimensions: 18X18
Kitchen
- Features: Kitchen (Eating Area-Table Space, Island, Pantry-Closet), Flooring (Hardwood)
- Level: Main
- Area: 120 Square Feet
- Dimensions: 12X10
Laundry
- Features: Flooring (Other)
- Level: Main
- Area: 15 Square Feet
- Dimensions: 5X3
Living room
- Features: Flooring (Hardwood)
- Level: Main
- Area: 256 Square Feet
- Dimensions: 16X16
Other
- Level: Main
- Area: 92 Square Feet
- Dimensions: 23X4
Walk in closet
- Features: Flooring (Hardwood)
- Level: Main
- Area: 40 Square Feet
- Dimensions: 8X5
Heating
- Natural Gas, Forced Air
Cooling
- Central Air
Appliances
- Included: Range, Microwave, Dishwasher, High End Refrigerator, Disposal, Stainless Steel Appliance(s), Wine Refrigerator
- Laundry: Washer Hookup, In Unit
Features
- Storage
- Flooring: Hardwood
- Basement: None
- Number of fireplaces: 1
- Fireplace features: Gas Log, Gas Starter, Living Room
Interior area
- Total structure area: 0
Property
Parking
- Total spaces: 1
- Parking features: Assigned, On Site, Owned
Accessibility
- Accessibility features: No Disability Access
Details
- Parcel number: 14201140591001
- Special conditions: None
Construction
Type & style
- Home type: Condo
- Property subtype: Condominium, Single Family Residence
Materials
- Brick, Block
- Roof: Rubber
Condition
- New construction: No
- Year built: 2015
Utilities & green energy
- Sewer: Public Sewer
- Water: Lake Michigan
Community & HOA
HOA
- Has HOA: Yes
- Amenities included: None, Sundeck
- Services included: Water, Parking, Insurance, Lawn Care, Scavenger, Snow Removal
- HOA fee: $140 monthly
Location
- Region: Chicago
Financial & listing details
- Tax assessed value: $672,990
- Annual tax amount: $11,828
- Date on market: 6/13/2023
- Listing terms: Cash
- Ownership: Condo
Price history
| Date | Event | Price |
|---|---|---|
| 9/18/2023 | Sold | $655,000-4.4% |
Source:  MRED as distributed by MLS GRID #11806588 Report a problem MRED as distributed by MLS GRID #11806588 Report a problem | ||
| 8/31/2023 | Contingent | $684,900 |
Source: MRED as distributed by MLS GRID #11806588 Report a problem | ||
| 8/2/2023 | Price change | $684,900-2.1% |
Source: MRED as distributed by MLS GRID #11806588 Report a problem | ||
| 6/13/2023 | Listed for sale | $699,900-3.5% |
Source: MRED as distributed by MLS GRID #11806588 Report a problem | ||
| 6/13/2023 | Listing removed | -- |
Source: MRED as distributed by MLS GRID #11795106 Report a problem | ||
| 5/30/2023 | Listed for sale | $725,000+32.8% |
Source: MRED as distributed by MLS GRID #11795106 Report a problem | ||
| 6/5/2019 | Listing removed | $1,995 |
Source: Buckingham Property Management, Inc. Report a problem | ||
| 6/4/2019 | Listed for rent | $1,995 |
Source: Buckingham Property Management, Inc. Report a problem | ||
| 8/28/2015 | Sold | $546,000-35.8% |
Source: MRED as distributed by MLS GRID #08936835 Report a problem | ||
| 10/15/2013 | Sold | $850,000 |
Source: Agent Provided Report a problem | ||
Public tax history
| Year | Property taxes | Tax assessment |
|---|---|---|
| 2024 | $13,881 +11.7% | $67,299 +11.1% |
| 2023 | $12,429 +2.8% | $60,587 |
| 2022 | $12,087 +2.2% | $60,587 |
| 2021 | $11,828 +10.6% | $60,587 +21.6% |
| 2020 | $10,691 +5.1% | $49,828 -5.3% |
| 2019 | $10,169 +1.7% | $52,639 |
| 2018 | $9,997 -17.4% | $52,639 -3.7% |
| 2017 | $12,110 +7.3% | $54,644 |
| 2016 | $11,285 | $54,644 |
Find assessor info on the county website
Neighborhood: Lake View
Nearby homes
- $807,7003 bd2 ba-- sqft3708 N Southport Ave #3, Chicago, IL 60613Sold
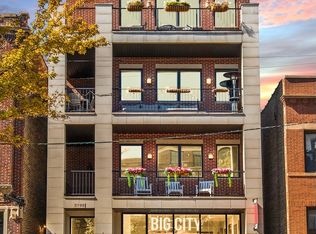
- $995,7003 bd2 ba6.5k sqft3708 N Southport Ave UNIT C, Chicago, IL 60613Off Market
- $887,8003 bd2 ba-- sqft3708 N Southport Ave #4, Chicago, IL 60613Off Market
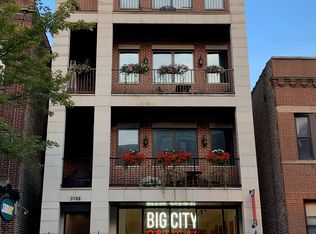
- $823,9003 bd2 ba-- sqft3708 N Southport Ave #1, Chicago, IL 60613Off Market
- $---- sqft3708 N Southport Ave, Chicago, IL 60613Off Market
- $1,419,9907 bd3 ba2.3k sqft3710 N Southport Ave #2, Chicago, IL 60613Off Market
- $--3 bd2 ba-- sqft3710 N Southport Ave, Chicago, IL 60613Off Market
- $1,100,8802 bd1 ba3.2k sqft3706 N Southport Ave, Chicago, IL 60613Off Market
Nearby schools
GreatSchools rating
- 9/10Blaine Elementary SchoolGrades: PK-8Distance: 0.1 mi
- 3/10Lake View High SchoolGrades: 9-12Distance: 0.5 mi
Schools provided by the listing agent
- Elementary: Blaine Elementary School
- Middle: Blaine Elementary School
- District: 299
Source: MRED as distributed by MLS GRID. This data may not be complete. We recommend contacting the local school district to confirm school assignments for this home.
Get a cash offer in 3 minutes
Find out how much your home could sell for in as little as 3 minutes with a no-obligation cash offer.
Estimated market value
$907,000
Get a cash offer in 3 minutes
Find out how much your home could sell for in as little as 3 minutes with a no-obligation cash offer.
Estimated market value
$907,000
- Illinois
- Cook County
- Chicago
- 60613
- Lake View
- 3708 N Southport Ave Unit 2
Nearby cities
Nearby neighborhoods
Nearby zip codes
Other Chicago Topics
