MOVE IN BEFORE THE HOLIDAYS. TRULY TURNKEY HOME. Welcome to an iconic home designed with urban luxury set in a suburban setting . Are you looking for a lifestyle of high design with a private outdoor setting? 3708 N Vermont St, nestled in the prestigious Country Club Hills neighborhood of Arlington, VA. Home to the iconic Washington Golf & Country Club, this exclusive neighborhood was developed in the early 20th century on historic grounds, and has long been home to Arlington’s elite, including politicians, sports figures, and media personalities. This exquisite property is a true market unicorn—renovated top to bottom by renowned local designers Erin Paige Pitts and Erica Peale, spanning four curated floors and over 5,000 finished sq/ft, each room reflects meticulous attention to detail, featuring custom finishes and high-end materials that embody timeless elegance. Even better, stepping outside you discover true sanctuary with the home boasting a rare, expansive flat lot that captures both privacy and grandeur. Bonus features: a fully built-in garage with epoxy floors, integrated Sonos and smart home systems, and furnishings curated by designers—all conveying with the home. The vast backyard provides endless potential for creating a private oasis, possibly with a pool or ADU—check with Arlington County for options. With neighboring parcels potentially available, this property offers an exceptional opportunity to customize your ideal estate into a compound, in one of Arlington’s most prestigious communities. In the hundreds of homes that sell annually in North Arlington, fewer than one per year become available in this price range that combine bespoke designer-elegance with a rare, flat, usable lot in the exclusive Country Club Hills. Don’t miss this one. The moment you walk in, you are transported into timeless elegance with modern comfort, featuring high-end finishes, custom millwork, and an open floor plan rooted in quiet luxury. From the soaring ceilings and curated details in the living spaces to the chef’s kitchen with zinc countertops and top-tier appliances, no detail has been overlooked. There are two primary suites, one offers tranquility, with a private veranda overlooking greenspace, a spa-like bathroom, and an expansive walk-in closet, complete with luxury organization. The fourth floor suite is versatile, complete with a fireplace, coffee bar and spa bathroom, serves as an owner or guest Penthouse Suite, or an optional recreation space. All this and one stoplight from DC.
Sold for $2,750,000
$2,750,000
3708 N Vermont St, Arlington, VA 22207
6beds
5,500sqft
Single Family Residence
Built in 2004
0.26 Acres Lot
$2,751,500 Zestimate®
$500/sqft
$7,814 Estimated rent
Home value
$2,751,500
$2.59M - $2.94M
$7,814/mo
Zestimate® history
Owner options
List your home for rent
$7,814/mo
Rent Zestimate®
Find your next renter with Zillow Rental Manager. Plus, with online applications, you can quickly screen prospective tenants – for free.
$7,814/mo
Rent Zestimate®
Refinance and save
$16,880/mo
Est. payment
Refinancing to a lower rate could help reduce your monthly payments and save thousands over the life of the loan.
$16,880/mo
Est. payment
Explore your selling options
Work with a Zillow partner agent
Leverage their expertise and Zillow's premium Showcase listings to get your home seen by more buyers.
Get startedList with your own agent
Get your home in front of millions of buyers by listing it on Zillow.
Learn how to do itSell it yourself
Take full control of how buyers see your home on Zillow by listing For Sale by Owner (FSBO).
List your homeWhat's special
Private verandaBespoke designer-eleganceOpen floor planSoaring ceilingsTwo primary suitesExpansive flat lotCoffee bar
Zillow last checked:
Listing updated:
Listed by:
Heidi Ellenberger-Jones 703-915-6038,
Modern Jones, LLC,
Co-Listing Agent: Jeffrey Lafleur 850-217-9037,
Modern Jones, LLC
Bought with:
Brian Adem, 225220586
Real Broker, LLC
Source: Bright MLS,MLS#: VAAR2064462
Facts & features
Interior
Bedrooms & bathrooms
- Bedrooms: 6
- Bathrooms: 6
- Full bathrooms: 5
- 1/2 bathrooms: 1
- Main level bathrooms: 1
Rooms
- Room types: Living Room, Dining Room, Primary Bedroom, Bedroom 2, Bedroom 3, Bedroom 4, Kitchen, Family Room, Foyer, Bedroom 1, Exercise Room, Laundry, Storage Room, Bedroom 6, Bathroom 1, Bathroom 2, Bathroom 3, Primary Bathroom, Full Bath, Half Bath
Primary bedroom
- Features: Balcony Access, Flooring - HardWood, Walk-In Closet(s), Window Treatments
- Level: Upper
- Area: 306 Square Feet
- Dimensions: 18 X 17
Bedroom 1
- Features: Flooring - Luxury Vinyl Plank
- Level: Lower
- Area: 169 Square Feet
- Dimensions: 13 X 13
Bedroom 2
- Features: Flooring - HardWood, Jack and Jill Bathroom, Window Treatments
- Level: Upper
- Area: 247 Square Feet
- Dimensions: 19 X 13
Bedroom 3
- Features: Chair Rail, Flooring - HardWood, Jack and Jill Bathroom, Window Treatments
- Level: Upper
- Area: 195 Square Feet
- Dimensions: 15 X 13
Bedroom 4
- Features: Flooring - HardWood
- Level: Upper
- Area: 144 Square Feet
- Dimensions: 12 X 12
Bedroom 6
- Features: Fireplace - Gas, Flooring - HardWood, Built-in Features, Window Treatments, Ceiling Fan(s), Primary Bedroom - Sitting Area, Breakfast Bar
- Level: Upper
- Area: 510 Square Feet
- Dimensions: 17 X 30
Primary bathroom
- Features: Soaking Tub, Bathroom - Stall Shower
- Level: Upper
- Area: 192 Square Feet
- Dimensions: 16 X 12
Bathroom 1
- Level: Lower
- Area: 50 Square Feet
- Dimensions: 10 X 5
Bathroom 2
- Level: Upper
- Area: 90 Square Feet
- Dimensions: 9 X 10
Bathroom 3
- Features: Bathroom - Stall Shower, Window Treatments
- Level: Upper
- Area: 54 Square Feet
- Dimensions: 6 X 9
Dining room
- Features: Flooring - HardWood, Window Treatments
- Level: Main
- Area: 208 Square Feet
- Dimensions: 13 X 16
Exercise room
- Features: Flooring - Luxury Vinyl Plank
- Level: Lower
- Area: 209 Square Feet
- Dimensions: 19 X 11
Family room
- Features: Flooring - Luxury Vinyl Plank, Built-in Features
- Level: Lower
- Area: 260 Square Feet
- Dimensions: 20 X 13
Family room
- Features: Built-in Features, Fireplace - Gas, Flooring - HardWood, Recessed Lighting, Lighting - Wall sconces, Window Treatments
- Level: Main
- Area: 345 Square Feet
- Dimensions: 15 X 23
Foyer
- Features: Flooring - HardWood, Cathedral/Vaulted Ceiling
- Level: Main
- Area: 182 Square Feet
- Dimensions: 14 X 13
Other
- Features: Double Sink, Bathroom - Walk-In Shower, Primary Bedroom - Dressing Area, Primary Bedroom - Sitting Area
- Level: Upper
- Area: 209 Square Feet
- Dimensions: 11 X 19
Half bath
- Level: Main
- Area: 18 Square Feet
- Dimensions: 3 X 6
Kitchen
- Features: Granite Counters, Kitchen Island
- Level: Lower
- Area: 99 Square Feet
- Dimensions: 9 X 11
Kitchen
- Features: Flooring - HardWood, Granite Counters, Eat-in Kitchen, Kitchen - Gas Cooking, Window Treatments, Breakfast Bar, Kitchen Island
- Level: Main
- Area: 192 Square Feet
- Dimensions: 12 X 16
Laundry
- Features: Built-in Features
- Level: Upper
- Area: 30 Square Feet
- Dimensions: 6 X 5
Living room
- Features: Flooring - HardWood, Built-in Features, Recessed Lighting, Window Treatments
- Level: Main
- Area: 208 Square Feet
- Dimensions: 16 X 13
Mud room
- Features: Built-in Features, Flooring - Tile/Brick
- Level: Main
- Area: 84 Square Feet
- Dimensions: 7 X 12
Storage room
- Level: Upper
- Area: 405 Square Feet
- Dimensions: 27 X 15
Storage room
- Level: Upper
- Area: 65 Square Feet
- Dimensions: 5 X 13
Heating
- Forced Air, Central, Natural Gas
Cooling
- Central Air, Ceiling Fan(s), Electric
Appliances
- Included: Microwave, Dishwasher, Disposal, Dryer, Exhaust Fan, Extra Refrigerator/Freezer, Oven, Six Burner Stove, Stainless Steel Appliance(s), Washer, Water Heater, Refrigerator, Gas Water Heater
- Laundry: Laundry Room, Mud Room
Features
- Bar, Breakfast Area, Built-in Features, Dining Area, Soaking Tub, Bathroom - Walk-In Shower, Walk-In Closet(s), Wine Storage, Ceiling Fan(s), Family Room Off Kitchen, Formal/Separate Dining Room, Eat-in Kitchen, Kitchen - Gourmet, Kitchen Island, Kitchen - Table Space, Kitchenette, Primary Bath(s), Recessed Lighting, Sound System, Upgraded Countertops
- Flooring: Hardwood, Wood
- Windows: Window Treatments, Skylight(s)
- Basement: Partial,Finished,Exterior Entry,Side Entrance,Windows,Walk-Out Access
- Number of fireplaces: 2
- Fireplace features: Glass Doors, Gas/Propane
Interior area
- Total structure area: 5,500
- Total interior livable area: 5,500 sqft
- Finished area above ground: 4,500
- Finished area below ground: 1,000
Property
Parking
- Total spaces: 1
- Parking features: Garage Faces Front, Asphalt, Driveway, Private, Attached
- Attached garage spaces: 1
- Has uncovered spaces: Yes
Accessibility
- Accessibility features: Accessible Entrance
Features
- Levels: Four
- Stories: 4
- Pool features: None
Lot
- Size: 0.26 Acres
Details
- Additional structures: Above Grade, Below Grade
- Parcel number: 03037008
- Zoning: R-10
- Special conditions: Standard
Construction
Type & style
- Home type: SingleFamily
- Architectural style: Transitional
- Property subtype: Single Family Residence
Materials
- Brick, Stone
- Foundation: Concrete Perimeter
Condition
- Excellent
- New construction: No
- Year built: 2004
- Major remodel year: 2015
Details
- Builder name: BCN
Utilities & green energy
- Sewer: Public Sewer
- Water: Public
Community & HOA
Community
- Security: Exterior Cameras, Smoke Detector(s), Security System, Motion Detectors
- Subdivision: Country Club Hills
HOA
- Has HOA: No
Location
- Region: Arlington
Financial & listing details
- Price per square foot: $500/sqft
- Tax assessed value: $2,031,700
- Annual tax amount: $20,987
- Date on market: 10/2/2025
- Listing agreement: Exclusive Right To Sell
- Listing terms: Cash,Conventional
- Ownership: Fee Simple
Price history
| Date | Event | Price |
|---|---|---|
| 2/20/2026 | Sold | $2,750,000-3.5%$500/sqft |
Source:  Bright MLS #VAAR2064462 Report a problem Bright MLS #VAAR2064462 Report a problem | ||
| 2/4/2026 | Pending sale | $2,850,000$518/sqft |
Source: Bright MLS #VAAR2064462 Report a problem | ||
| 1/13/2026 | Contingent | $2,850,000$518/sqft |
Source: Bright MLS #VAAR2064462 Report a problem | ||
| 11/28/2025 | Price change | $2,850,000-5%$518/sqft |
Source: Bright MLS #VAAR2064462 Report a problem | ||
| 10/23/2025 | Price change | $2,999,000-6.3%$545/sqft |
Source: Bright MLS #VAAR2064462 Report a problem | ||
| 10/2/2025 | Listed for sale | $3,200,000+128.6%$582/sqft |
Source: Bright MLS #VAAR2064462 Report a problem | ||
| 5/28/2004 | Sold | $1,400,000+250%$255/sqft |
Source: Public Record Report a problem | ||
| 12/6/2002 | Sold | $400,000$73/sqft |
Source: Public Record Report a problem | ||
Public tax history
| Year | Property taxes | Tax assessment |
|---|---|---|
| 2025 | $20,987 +9.8% | $2,031,700 +9.8% |
| 2024 | $19,122 +5.6% | $1,851,100 +5.3% |
| 2023 | $18,108 +4.7% | $1,758,100 +4.7% |
| 2022 | $17,296 +2.2% | $1,679,200 +2.2% |
| 2021 | $16,916 +3% | $1,642,300 +2.6% |
| 2020 | $16,417 +2.2% | $1,600,100 +2.2% |
| 2019 | $16,061 -0.2% | $1,565,400 -2.1% |
| 2018 | $16,087 +3.3% | $1,599,100 +3.3% |
| 2017 | $15,579 +1.5% | $1,548,600 |
| 2016 | $15,347 +6.4% | $1,548,600 +6.9% |
| 2015 | $14,423 +0% | $1,448,100 +0% |
| 2014 | $14,420 +2% | $1,447,800 +3.1% |
| 2013 | $14,131 +3.6% | $1,404,700 |
| 2012 | $13,640 +1.4% | -- |
| 2011 | $13,457 | -- |
| 2009 | -- | -- |
| 2008 | -- | -- |
| 2007 | -- | -- |
| 2006 | -- | -- |
| 2005 | -- | -- |
| 2004 | -- | -- |
| 2003 | -- | -- |
| 2002 | -- | -- |
| 2001 | -- | $338,500 |
Find assessor info on the county website
Neighborhood: Olde Glebe
Nearby homes
- $1,080,1001 bd2 ba1.1k sqft3712 N Vermont St, Arlington, VA 22207Off Market
- $2,846,4006 bd7 ba6.2k sqft4517 Dittmar Rd, Arlington, VA 22207Off Market
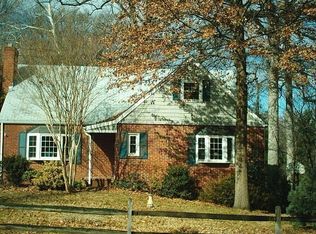
- $2,920,1005 bd5 ba4.8k sqft4521 Dittmar Rd, Arlington, VA 22207Off Market
- $1,236,7003 bd2 ba1.8k sqft3716 N Vermont St, Arlington, VA 22207Off Market
- $2,237,5005 bd4 ba4k sqft3717 N Vermont St, Arlington, VA 22207Off Market
- $1,534,5003 bd3 ba1.9k sqft3720 N Vermont St, Arlington, VA 22207Off Market
- $2,845,6006 bd6 ba6.4k sqft4505 Dittmar Rd, Arlington, VA 22207Off Market
- $1,283,9003 bd2 ba1.1k sqft4525 Dittmar Rd, Arlington, VA 22207Off Market
Nearby schools
GreatSchools rating
- 10/10Jamestown Elementary SchoolGrades: PK-5Distance: 0.6 mi
- 10/10Williamsburg Middle SchoolGrades: 6-8Distance: 1.2 mi
- 8/10Yorktown High SchoolGrades: 9-12Distance: 1.2 mi
Schools provided by the listing agent
- Elementary: Jamestown
- Middle: Williamsburg
- High: Yorktown
- District: Arlington County Public Schools
Source: Bright MLS. This data may not be complete. We recommend contacting the local school district to confirm school assignments for this home.
Get a cash offer in 3 minutes
Find out how much your home could sell for in as little as 3 minutes with a no-obligation cash offer.
Estimated market value
$2,751,500
Get a cash offer in 3 minutes
Find out how much your home could sell for in as little as 3 minutes with a no-obligation cash offer.
Estimated market value
$2,751,500
- Virginia
- Arlington County
- Arlington
- 22207
- Olde Glebe
- 3708 N Vermont St
Nearby cities
Nearby neighborhoods
Nearby zip codes
Other Arlington Topics
