Nestled at the base of Palos Verdes in a desirable 2010-built complex, this ultra-private townhouse offers the perfect blend of luxury and location. Tucked deep inside the community away from street noise, the townhome features an open main level with soaring ceilings and rich hardwood floors. The kitchen has an abundance of cabinets and opens to the dining and living room, so you always have a feeling of connection. And extra surprise awaits just outside the living room as you open the sliding glass doors to your dedicated, private patio. This space is tastefully finished and ready for you to enjoy - perfect for relaxing and ideal if you have a little one who needs outdoor space, or a furry family member who loves to lounge outside. There is also additional storage to keep your things tucked away. For those cozy nights or when you're entertaining, your living room fireplace is ready to go, and with the convenience of having everything you need on the main level, including the guest bathroom, you're free to sit back and enjoy. The bedrooms upstairs are light and bright - each with their own en-suite bathroom. The master suite has a double vanity and an oversized, walk-in shower that gives you the feeling of being in a luxurious spa. The smart layout includes a stackable laundry area conveniently located on the bedroom level. Your comfort is constant year-round with A/C and a smart Nest thermostat. Individual, 2 car parking (no tandem stress!) in a secured, gated garage with a huge storage space, plus abundant guest parking. Equidistant and located minutes from the most convenient and diverse shopping, you'll never want for options - Vista Plaza w/H-Mart, Sprouts and Michael's + some of the best "hole in the wall" restaurants that are a must try, or Rolling Hills Plaza where you'll find Whole Foods, Trader Joe's and more shopping and dining. Torrance Unified School District rounds out this unit's perfect location...this unit does not disappoint!
Sold for $850,000
Listed by: Keller Williams Luxury • Brooke Dianich • Contact: 310-403-4413
Bought with: Compass
$850,000
3708 Newton St, Torrance, CA 90505
2beds
1,160sqft
Townhouse
Built in 2010
0.33 Acres Lot
$853,800 Zestimate®
$733/sqft
$3,324 Estimated rent
Home value
$853,800
$777,000 - $939,000
$3,324/mo
Zestimate® history
Owner options
List your home for rent
$3,324/mo
Rent Zestimate®
Find your next renter with Zillow Rental Manager. Plus, with online applications, you can quickly screen prospective tenants – for free.
$3,324/mo
Rent Zestimate®
Refinance and save
$5,687/mo
Est. payment
Refinancing to a lower rate could help reduce your monthly payments and save thousands over the life of the loan.
$5,687/mo
Est. payment
Explore your selling options
Work with a Zillow partner agent
Leverage their expertise and Zillow's premium Showcase listings to get your home seen by more buyers.
Get startedList with your own agent
Get your home in front of millions of buyers by listing it on Zillow.
Learn how to do itSell it yourself
Take full control of how buyers see your home on Zillow by listing For Sale by Owner (FSBO).
List your homeWhat's special
Zillow last checked:
Listing updated:
Listed by:
Brooke Dianich DRE #01325866 310-403-4413,
Keller Williams Luxury
Bought with:
Trevi O'Neill, DRE #01789549
Compass
Source: CRMLS,MLS#: SB26018328 Originating MLS: California Regional MLS
Originating MLS: California Regional MLSFacts & features
Interior
Bedrooms & bathrooms
- Bedrooms: 2
- Bathrooms: 3
- Full bathrooms: 3
- Main level bathrooms: 1
Rooms
- Room types: Bedroom, Living Room, Dining Room
Bedroom
- Features: All Bedrooms Up
Kitchen
- Features: Granite Counters, Kitchen/Family Room Combo
Heating
- Central
Cooling
- Central Air
Appliances
- Included: Gas Range, Water Purifier
- Laundry: Inside, Laundry Closet, Stacked, Upper Level
Features
- Breakfast Bar, Separate/Formal Dining Room, Open Floorplan, All Bedrooms Up
- Flooring: Carpet, Stone, Wood
- Has fireplace: Yes
- Fireplace features: Gas, Living Room
- Common walls with other units/homes: 2+ Common Walls
Interior area
- Total interior livable area: 1,160 sqft
Property
Parking
- Total spaces: 2
- Parking features: Assigned, Controlled Entrance, Gated, Side By Side
- Garage spaces: 2
Features
- Levels: Two
- Stories: 2
- Entry location: Main
- Patio & porch: Open, Patio
- Pool features: None
- Has view: Yes
- View description: None
Lot
- Size: 0.33 Acres
Details
- Parcel number: 7547003090
- Special conditions: Standard
Construction
Type & style
- Home type: Townhouse
- Architectural style: Contemporary
- Property subtype: Townhouse
- Attached to another structure: Yes
Condition
- New construction: No
- Year built: 2010
Utilities & green energy
- Sewer: Public Sewer
- Water: Public
Community & HOA
Community
- Features: Curbs, Sidewalks, Gated
- Security: Security Gate, Gated Community
HOA
- Has HOA: Yes
- Amenities included: Insurance, Trash
- Services included: Sewer
- HOA fee: $280 monthly
- HOA name: Newton Villas HOA
- HOA phone: 310-325-1110
Location
- Region: Torrance
Financial & listing details
- Price per square foot: $733/sqft
- Tax assessed value: $827,117
- Annual tax amount: $9,434
- Date on market: 2/1/2026
- Cumulative days on market: 13 days
- Listing terms: Cash,Cash to New Loan,Conventional
- Inclusions: Fridge, washer, dryer
Price history
| Date | Event | Price |
|---|---|---|
| 3/6/2026 | Sold | $850,000$733/sqft |
Source:  CRMLS #SB26018328 Report a problem CRMLS #SB26018328 Report a problem | ||
| 2/14/2026 | Contingent | $850,000$733/sqft |
Source: CRMLS #SB26018328 Report a problem | ||
| 2/2/2026 | Listed for sale | $850,000+6.9%$733/sqft |
Source: CRMLS #SB26018328 Report a problem | ||
| 7/15/2022 | Sold | $795,000$685/sqft |
Source: Public Record Report a problem | ||
| 6/23/2022 | Pending sale | $795,000$685/sqft |
Source: CRMLS #SB22122431 Report a problem | ||
| 6/21/2022 | Price change | $795,000+6.1%$685/sqft |
Source: CRMLS #SB22122431 Report a problem | ||
| 6/13/2022 | Listed for sale | $749,000+80.5%$646/sqft |
Source: CRMLS #SB22122431 Report a problem | ||
| 1/28/2011 | Sold | $415,000$358/sqft |
Source: Public Record Report a problem | ||
Public tax history
| Year | Property taxes | Tax assessment |
|---|---|---|
| 2025 | $9,434 +1.6% | $827,117 +2% |
| 2024 | $9,285 +1.9% | $810,900 +2% |
| 2023 | $9,112 +3.3% | $795,000 +58.7% |
| 2022 | $8,824 +55% | $500,890 +2% |
| 2021 | $5,693 +1.5% | $491,070 +1% |
| 2020 | $5,606 | $486,036 +2% |
| 2019 | $5,606 +4.3% | $476,507 +2% |
| 2018 | $5,378 | $467,165 +2% |
| 2017 | $5,378 +2.2% | $458,006 +2% |
| 2016 | $5,263 +2.5% | $449,027 +1.5% |
| 2015 | $5,136 +3.4% | $442,283 +2% |
| 2014 | $4,969 | $433,620 +2.5% |
| 2012 | -- | $423,198 +130.5% |
| 2011 | -- | $183,605 |
Find assessor info on the county website
Neighborhood: Walteria
Nearby homes
- $820,0002 bd3 ba1.1k sqft3718 Newton St, Torrance, CA 90505Sold

- $825,0002 bd3 ba1.1k sqft3710 Newton St, Torrance, CA 90505Sold
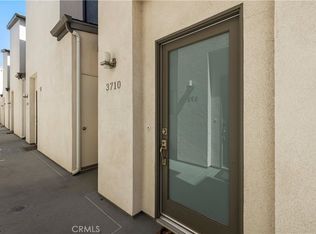
- $813,6002 bd3 ba1.1k sqft3706 Newton St, Torrance, CA 90505Off Market
- $845,1002 bd3 ba1.1k sqft3728 Newton St, Torrance, CA 90505Off Market
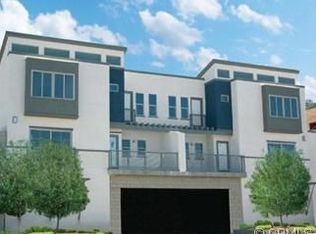
- $816,3002 bd3 ba1.1k sqft3716 Newton St, Torrance, CA 90505Off Market
- $838,2002 bd3 ba1.1k sqft3702 Newton St, Torrance, CA 90505Off Market
- $825,0002 bd3 ba1.1k sqft3714 Newton St, Torrance, CA 90505Off Market
- $815,6002 bd2 ba1.1k sqft3704 Newton St, Torrance, CA 90505Off Market
Nearby schools
GreatSchools rating
- 10/10Walteria Elementary SchoolGrades: K-5Distance: 0.2 mi
- 8/10Edward J. Richardson Middle SchoolGrades: 6-8Distance: 1.3 mi
- 10/10South High SchoolGrades: 9-12Distance: 1.2 mi
Schools provided by the listing agent
- Elementary: Walteria
- Middle: Richardson
- High: South
Source: CRMLS. This data may not be complete. We recommend contacting the local school district to confirm school assignments for this home.
Get a cash offer in 3 minutes
Find out how much your home could sell for in as little as 3 minutes with a no-obligation cash offer.
Estimated market value
$853,800
Get a cash offer in 3 minutes
Find out how much your home could sell for in as little as 3 minutes with a no-obligation cash offer.
Estimated market value
$853,800
- California
- Los Angeles County
- Torrance
- 90505
- Walteria
- 3708 Newton St
Nearby cities
Nearby neighborhoods
Nearby zip codes
Other Torrance Topics
