Skip main navigation
Sold for $167,000
  • $167,000

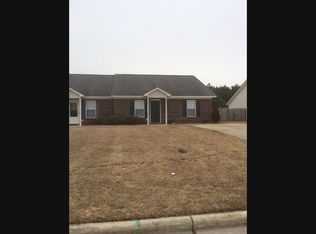
    3708 Palmer Drive #A, Greenville, NC 27834

    3beds
    1,184sqft
    Townhouse
    Built in 2002
    4,356 Square Feet Lot
    $164,800 Zestimate®
    $141/sqft
    $1,561 Estimated rent

    Home value

    $164,800

    $157,000 - $173,000

    $1,561/mo

    Zestimate® history
    Loading
    Loading...

    Owner options

    List your home for rent

    $1,561/mo

    Rent Zestimate®

    Find your next renter with Zillow Rental Manager. Plus, with online applications, you can quickly screen prospective tenants – for free.

    Learn more

    $1,561/mo

    Rent Zestimate®

    Refinance and save

    $1,073/mo

    Est. payment

    Refinancing to a lower rate could help reduce your monthly payments and save thousands over the life of the loan.

    See today's rates

    $1,073/mo

    Est. payment

    Explore your selling options

    Work with a Zillow partner agent

    Leverage their expertise and Zillow's premium Showcase listings to get your home seen by more buyers.

    Get started

    List with your own agent

    Get your home in front of millions of buyers by listing it on Zillow.

    Learn how to do it

    Sell it yourself

    Take full control of how buyers see your home on Zillow by listing For Sale by Owner (FSBO).

    List your home

    What's special

    What a perfect option both for Investors and for Homeowners who wish to call it their own personal home! This 3-bedroom, 2-bathroom duplex offers a tried-and-true layout that provides everyday comfort plus ease of entertaining on special occasions. Plenty of parking is on site to accommodate multiple household members going to and from their busy days. Upon coming home, the open floor plan and vaulted ceilings provide a warm welcome. LVP flooring in the living area is a beautiful and neutral color, meaning your favorite furniture and décor items will fit right in and look perfect next to the corner fireplace. The living room blends easily into the kitchen space, where you have a mixture of white cabinets and appliances to make the space feel fresh and bright. Little details like the shelf above the kitchen, which is perfect for showcasing drinkware, and the built-in microwave, which frees your counters of clutter, make this kitchen incredibly functional. Serve up any meal of the day with ease thanks to the adjacent dining area, which concludes the downward sweep of the vaulted ceilings that have continued throughout the living and kitchen spaces since you entered the home. With a view of the backyard through your double-window, there's no shortage of natural light or bird sightings to greet you each morning. Head down the home's main hallway, tucked off the living room, to access all three bedrooms. The two guest bedrooms benefit from LVP flooring that continues from the living room, and they share a nearby full bathroom. Additionally, a dedicated linen closet means towels, sheets, cleaning products, and other items for the two guest rooms have their own storage space. The Owner's suite is nestled in the back corner of home, ensuring peace and quiet. Two closets allow you to maximize storage for any and all seasons of clothing. The attached bathroom's light and neutral color palette make it a peaceful place to both end and start your day. From your private retreat

    Zillow last checked:

    Listing updated:

    Listed by:

    Amanda Whited 252-999-2030,

    Keller Williams Realty Points East

    Bought with:

    Danielle Tyson, 324318

    eXp Realty

    Source: Hive MLS,MLS#: 100497046MLS LogoOriginating MLS: Coastal Plains Association of Realtors

    Facts & features

    Interior

    Bedrooms & bathrooms
    • Bedrooms: 3
    • Bathrooms: 2
    • Full bathrooms: 2
    Rooms
    • Room types: Living Room, Kitchen, Master Bedroom, Bedroom 2, Bedroom 3
    Heating
    • Heat Pump, Electric
    Cooling
    • Central Air
    Appliances
    • Included: Built-In Microwave, Range, Dishwasher
    • Laundry: Laundry Closet
    Features
    • Master Downstairs, Walk-in Closet(s), Vaulted Ceiling(s), Ceiling Fan(s), Blinds/Shades, Walk-In Closet(s)
    • Flooring: Carpet, Laminate, Vinyl
    • Attic: Scuttle
    Interior area
    • Total structure area: 1,184
    • Total interior livable area: 1,184 sqft

    Property

    Parking
    • Parking features: Concrete
    Features
    • Levels: One
    • Stories: 1
    • Patio & porch: Patio
    • Fencing: Back Yard,Wood
    Lot
    • Size: 4,356 Square Feet
    Details
    • Parcel number: 063386
    • Zoning: MFR
    • Special conditions: Standard

    Construction

    Type & style
    • Home type: Townhouse
    • Property subtype: Townhouse
    Materials
    • Vinyl Siding
    • Foundation: Slab
    • Roof: Shingle
    Condition
    • New construction: No
    • Year built: 2002

    Utilities & green energy

    • Sewer: Public Sewer
    • Water: Public
    • Utilities for property: Sewer Available, Water Available

    Community & HOA

    Community
    • Subdivision: Augusta Trails
    HOA
    • Has HOA: No
    Location
    • Region: Greenville

    Financial & listing details

    • Price per square foot: $141/sqft
    • Tax assessed value: $119,766
    • Date on market: 10/3/2025
    • Cumulative days on market: 14 days
    • Listing agreement: Exclusive Right To Sell
    • Listing terms: Cash,Conventional,FHA,VA Loan
    • Road surface type: Paved

    Price history

    DateEventPrice
    5/5/2025Sold$167,000+1.2%$141/sqft
    Source: Hive MLS #100497046 Report a problem
    4/10/2025Pending sale$165,000$139/sqft
    Source: Hive MLS #100497046 Report a problem
    3/27/2025Listed for sale$165,000+129.2%$139/sqft
    Source: Hive MLS #100497046 Report a problem
    8/14/2014Sold$72,000$61/sqft
    Source: Hive MLS #50114823 Report a problem

    Public tax history

    Tax history is unavailable.

    Neighborhood: 27834

    Nearby schools

    GreatSchools rating
    Schools provided by the listing agent
    • Elementary: Creekside Elementary School
    • Middle: A. G. Cox
    • High: South Central High School

    Source: Hive MLS. This data may not be complete. We recommend contacting the local school district to confirm school assignments for this home.

    Get pre-qualified for a loan
    At Zillow Home Loans, we can pre-qualify you in as little as 5 minutes with no impact to your credit score.

    An equal housing lender. NMLS #10287.

    Sell for more on Zillow
    Get a Zillow Showcase℠ listing at no additional cost and you could sell for .
    $164,800
    2% more
    +$3,296
    With Zillow Showcase(estimated)
    $168,096