Gracefully nestled at the end of a quiet cul-de-sac on one of Riverhills' most prestigious streets, this custom-built masterpiece offers a rare blend of modern design and timeless elegance. With sweeping views of the city skyline—including downtown Fort Worth—this home is truly one of a kind. Designed with both comfort and functionality in mind, the thoughtful layout features a private elevator to the second floor, where you'll find two bedrooms and baths, an expansive game room, and a balcony that captures stunning downtown views. Sophisticated luxury is evident in every detail—from high-end finishes to the seamless connection between indoor and outdoor living. The tranquil backyard oasis includes a sparkling pool with a water feature, a serene courtyard adorned with 150 blooming caladium bulbs, and a private hot tub just off the primary suite. Perfect for entertaining, the home features a bar area and a hidden wall that can be retrieved to divide the kitchen from the den, offering flexibility and privacy while maintaining a relaxed, elegant flow. The primary suite is a true retreat with dual custom closets and baths, along with abundant storage throughout. Additional highlights include an oversized two-car garage with generous storage, a single-car garage with a climate-controlled workshop, and discreet built-in cabinetry in the formal dining room. With 4 bedrooms (1 currently used as an office), 4.5 bathrooms, and exceptional design throughout, this home is a true Riverhills treasure—crafted for those who appreciate refined living, impeccable craftsmanship, and a contemporary lifestyle. All tv’s convey.
Sold
Price Unknown
3708 Riverhills View Dr, Fort Worth, TX 76109
4beds
7,010sqft
Single Family Residence
Built in 2009
0.8 Acres Lot
$3,474,800 Zestimate®
$--/sqft
$6,519 Estimated rent
Home value
$3,474,800
Estimated sales range
Not available
$6,519/mo
Zestimate® history
Owner options
List your home for rent
$6,519/mo
Rent Zestimate®
Find your next renter with Zillow Rental Manager. Plus, with online applications, you can quickly screen prospective tenants – for free.
$6,519/mo
Rent Zestimate®
Refinance and save
$4,536/mo
Est. payment
Refinancing to a lower rate could help reduce your monthly payments and save thousands over the life of the loan.
$4,536/mo
Est. payment
Explore your selling options
Work with a Zillow partner agent
Leverage their expertise and Zillow's premium Showcase listings to get your home seen by more buyers.
Get startedList with your own agent
Get your home in front of millions of buyers by listing it on Zillow.
Learn how to do itSell it yourself
Take full control of how buyers see your home on Zillow by listing For Sale by Owner (FSBO).
List your homeWhat's special
Zillow last checked:
Listing updated:
Listed by:
Alden Karotkin 0264919 817-882-6688,
Burt Ladner Real Estate LLC 817-882-6688
Bought with:
Martha Williams
Williams Trew Real Estate
Source: NTREIS,MLS#: 21151649
Facts & features
Interior
Bedrooms & bathrooms
- Bedrooms: 4
- Bathrooms: 6
- Full bathrooms: 4
- 1/2 bathrooms: 2
Primary bedroom
- Features: Closet Cabinetry, Cedar Closet(s), Dual Sinks, Double Vanity, En Suite Bathroom, Linen Closet, Sitting Area in Primary, Separate Shower, Walk-In Closet(s)
- Level: First
- Dimensions: 20 x 17
Bedroom
- Features: Built-in Features, Closet Cabinetry, Walk-In Closet(s)
- Level: Second
- Dimensions: 13 x 13
Bedroom
- Features: Built-in Features, Closet Cabinetry, Walk-In Closet(s)
- Level: Second
- Dimensions: 18 x 14
Bedroom
- Features: Built-in Features, Closet Cabinetry, En Suite Bathroom, Walk-In Closet(s)
- Level: First
- Dimensions: 18 x 14
Primary bathroom
- Features: Bidet, Built-in Features, Closet Cabinetry, Dual Sinks, Double Vanity, En Suite Bathroom, Granite Counters, Garden Tub/Roman Tub, Linen Closet, Sink
- Level: First
- Dimensions: 0 x 0
Den
- Level: First
- Dimensions: 33 x 22
Dining room
- Level: First
- Dimensions: 19 x 20
Game room
- Level: Second
- Dimensions: 16 x 20
Kitchen
- Features: Breakfast Bar, Built-in Features, Butler's Pantry, Eat-in Kitchen, Granite Counters, Kitchen Island, Pantry, Sink, Walk-In Pantry
- Level: First
- Dimensions: 28 x 11
Living room
- Level: First
- Dimensions: 30 x 21
Office
- Level: First
- Dimensions: 15 x 12
Utility room
- Features: Built-in Features, Utility Room, Utility Sink
- Level: First
- Dimensions: 0 x 0
Heating
- Central, Electric, Zoned
Cooling
- Electric, Zoned
Appliances
- Included: Some Gas Appliances, Built-In Gas Range, Built-In Refrigerator, Convection Oven, Double Oven, Dishwasher, Electric Oven, Gas Cooktop, Disposal, Ice Maker, Microwave, Plumbed For Gas, Refrigerator, Trash Compactor, Tankless Water Heater, Vented Exhaust Fan
Features
- Wet Bar, Built-in Features, Cedar Closet(s), Chandelier, Decorative/Designer Lighting Fixtures, Double Vanity, Eat-in Kitchen, Elevator, High Speed Internet, Kitchen Island, Open Floorplan, Pantry, Cable TV, Vaulted Ceiling(s), Wired for Data, Walk-In Closet(s), Wired for Sound
- Flooring: Carpet, Stone, Wood
- Has basement: No
- Number of fireplaces: 3
- Fireplace features: Bedroom, Den, Gas Log, Gas Starter, Living Room, Wood Burning
Interior area
- Total interior livable area: 7,010 sqft
Property
Parking
- Total spaces: 3
- Parking features: Covered, Door-Multi, Direct Access, Door-Single, Driveway, Electric Gate, Enclosed, Garage, Garage Door Opener, Inside Entrance, Kitchen Level, Lighted, Paved, Garage Faces Side, Storage, Workshop in Garage
- Attached garage spaces: 3
- Has uncovered spaces: Yes
Features
- Levels: Two
- Stories: 2
- Patio & porch: Balcony, Covered
- Exterior features: Built-in Barbecue, Balcony, Barbecue, Courtyard, Gas Grill, Lighting, Outdoor Grill, Rain Gutters
- Pool features: Fenced, Gunite, Heated, In Ground, Outdoor Pool, Pool, Pool Sweep, Salt Water, Waterfall, Water Feature
- Has spa: Yes
- Spa features: Hot Tub
- Fencing: Wrought Iron
Lot
- Size: 0.8 Acres
- Features: Back Yard, Corner Lot, Cul-De-Sac, Hardwood Trees, Lawn, Landscaped, Many Trees, Subdivision, Sprinkler System
- Residential vegetation: Cleared, Partially Wooded
Details
- Parcel number: 41297156
- Other equipment: Satellite Dish
Construction
Type & style
- Home type: SingleFamily
- Architectural style: Contemporary/Modern,Detached
- Property subtype: Single Family Residence
Materials
- Brick, Rock, Stone
- Foundation: Pillar/Post/Pier
- Roof: Metal
Condition
- Year built: 2009
Utilities & green energy
- Utilities for property: Electricity Available, Electricity Connected, Natural Gas Available, Separate Meters, Underground Utilities, Water Available, Cable Available
Community & HOA
Community
- Features: Curbs, Sidewalks
- Security: Prewired, Security System Owned, Security System, Carbon Monoxide Detector(s), Fire Alarm, Smoke Detector(s)
- Subdivision: Edwards Ranch Riverhills Add
HOA
- Has HOA: Yes
- Services included: Security
- HOA fee: $4,536 annually
- HOA name: Casco
- HOA phone: 999-999-9999
Location
- Region: Fort Worth
Financial & listing details
- Tax assessed value: $2,756,000
- Annual tax amount: $45,046
- Date on market: 2/23/2026
- Cumulative days on market: 35 days
- Listing terms: Cash,Conventional
- Electric utility on property: Yes
Price history
| Date | Event | Price |
|---|---|---|
| 2/20/2026 | Sold | -- |
Source: NTREIS #21151649 Report a problem | ||
| 11/3/2025 | Listing removed | $3,695,000$527/sqft |
Source: NTREIS #21022128 Report a problem | ||
| 8/5/2025 | Listed for sale | $3,695,000$527/sqft |
Source: NTREIS #21022128 Report a problem | ||
Public tax history
| Year | Property taxes | Tax assessment |
|---|---|---|
| 2025 | $45,046 -4.5% | $2,756,000 -2.4% |
| 2024 | $47,179 -14.6% | $2,823,000 +2.4% |
| 2023 | $55,269 -7.7% | $2,755,986 -1.9% |
| 2022 | $59,855 +6.2% | $2,809,188 +24.3% |
| 2021 | $56,369 -12.1% | $2,260,000 -20.6% |
| 2020 | $64,128 -2.6% | $2,844,992 -26% |
| 2019 | $65,822 +1.7% | $3,842,743 +20.3% |
| 2018 | $64,721 +1.1% | $3,194,400 -11.3% |
| 2017 | $64,012 +0.9% | $3,599,922 -3.1% |
| 2016 | $63,459 +0.7% | $3,716,188 +54.8% |
| 2015 | $63,014 | $2,400,000 -26.2% |
| 2014 | $63,014 | $3,250,000 |
| 2013 | -- | $3,250,000 |
| 2012 | -- | $3,250,000 |
| 2011 | -- | $3,250,000 +13.8% |
| 2010 | -- | $2,856,600 +177% |
| 2009 | -- | $1,031,250 +150% |
| 2008 | -- | $412,500 |
Find assessor info on the county website
Neighborhood: Riverhills
Nearby homes
- $4,737,3004 bd5 ba9.5k sqft3702 Aviemore Dr, Fort Worth, TX 76109Off Market
- $1-- bd-- ba-- sqft3703 Riverhills View Dr, Fort Worth, TX 76109Off Market
- $1,835,1004 bd5 ba4.4k sqft3532 Overton View Ct, Fort Worth, TX 76109Off Market
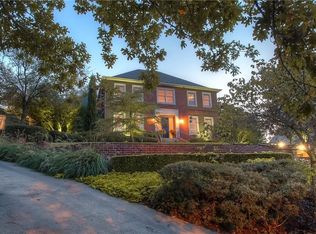
- $1,056,250-- bd-- ba-- sqft3700 Riverhills View Dr, Fort Worth, TX 76109Off Market
- $4,253,200-- bd-- ba6k sqft3700 Riverhills View Dr, Fort Worth, TX 76109Off Market
- $4,080,5004 bd4 ba6.3k sqft3710 Aviemore Dr, Fort Worth, TX 76109Off Market
- $2,274,2005 bd3 ba6.6k sqft3533 Overton View Ct, Fort Worth, TX 76109Off Market
- $2,173,7004 bd5 ba6.2k sqft3524 Overton View Ct, Fort Worth, TX 76109Off Market
Nearby schools
GreatSchools rating
- 10/10Overton Park Elementary SchoolGrades: PK-5Distance: 0.6 mi
- 6/10McLean Middle SchoolGrades: 6-8Distance: 2 mi
- 5/10Paschal High SchoolGrades: 9-12Distance: 2.9 mi
Schools provided by the listing agent
- Elementary: Overton Park
- Middle: Mclean
- High: Paschal
- District: Fort Worth ISD
Source: NTREIS. This data may not be complete. We recommend contacting the local school district to confirm school assignments for this home.
Get a cash offer in 3 minutes
Find out how much your home could sell for in as little as 3 minutes with a no-obligation cash offer.
Estimated market value
$3,474,800
Get a cash offer in 3 minutes
Find out how much your home could sell for in as little as 3 minutes with a no-obligation cash offer.
Estimated market value
$3,474,800
- Texas
- Tarrant County
- Fort Worth
- 76109
- Riverhills
- 3708 Riverhills View Dr
Nearby cities
Nearby neighborhoods
Nearby zip codes
Other Fort Worth Topics
