Skip main navigation
Under contract-show
  • $719,900

    3708 Rock Bridge Dr NE, Conover, NC 28613

    3beds
    2,400sqft
    : 
    Loading
    Get pre-qualified
    Single Family Residence
    Built in 2006
    0.28 Acres Lot
    $692,500 Zestimate®
    $300/sqft
    $192/mo HOA

    What's special

    Fairway viewsSweeping golf course views
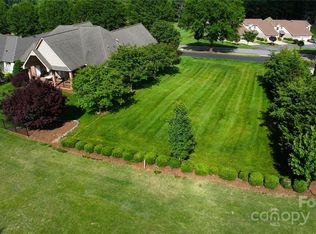
    Welcome to the ease and elegance of true golf course living 3BR/Bonus 3.5Bath — where every day begins with fairway views and ends with peaceful sunsets just beyond your backyard. Perfectly positioned along the course, this beautifully maintained home offers front-row access to one of the community’s most coveted settings. Imagine morning coffee overlooking the green, afternoons watching golfers pass by, and evenings unwinding with a view that never gets old. This isn’t just a home — it’s a lifestyle. Designed with comfort and simplicity in mind, the floor plan offers spacious yet manageable living areas ideal for those ready to right-size without giving up quality. The main living space is filled with natural light and oriented to capture sweeping golf course views, creating an open, airy feel that blends indoor comfort with outdoor beauty. The kitchen offers functional workspace and ample storage, making it perfect for both everyday living and casual entertaining after a round of golf. Whether hosting a small dinner party or enjoying a quiet night in, the flow of the home feels effortless and intentional. The primary suite provides a peaceful retreat, while additional rooms offer flexibility for guests, a home office, or hobbies. Beautifully finished bonus suite with half bath over the garage (garage stair access) provides excellent flex space for guests, work-from-home, or recreation. This finished area is not included in the home’s heated living area. Every space is thoughtfully designed to support a low-maintenance, lock-and-leave lifestyle — ideal for travel, seasonal living, or simply enjoying more freedom. Step outside and experience the true highlight: your golf course backdrop. The outdoor space invites relaxation and connection, whether you’re enjoying fresh air, entertaining friends, or simply taking in the manicured greens and tranquil surroundings. Located within an established golf community, this home offers the prestige and serenity of course-front living while remaining convenient to dining, shopping, medical facilities, and everyday essentials. If you’ve been dreaming of simplifying your life while elevating your surroundings, this is your opportunity. Golf course views. Low-maintenance living. Timeless comfort. Live where you play — and love where you live.
    151 days
    |
    66
    |
    0
    |

    Zillow last checked:

    Listing updated:

    Listed by:

    Andi Jack andijackrealestate@gmail.com,

    RE/MAX A-Team,

    Hilary Repass,

    RE/MAX A-Team

    Source: Canopy MLS as distributed by MLS GRID,MLS#: 4336705MLS Logo

      Facts & features

      Interior

      Bedrooms & bathrooms
      • Bedrooms: 3
      • Bathrooms: 4
      • Full bathrooms: 3
      • 1/2 bathrooms: 1
      • Main level bedrooms: 3
      Primary bedroom
      • Level: Main
      Bedroom s
      • Level: Main
      Bedroom s
      • Level: Main
      Bathroom full
      • Level: Main
      Bathroom half
      • Level: Upper
      Bathroom full
      • Level: Main
      Bonus room
      • Level: Upper
      Breakfast
      • Level: Main
      Dining room
      • Level: Main
      Kitchen
      • Level: Main
      Living room
      • Level: Main
      Study
      • Level: Main
      Heating
      • Forced Air, Natural Gas
      Cooling
      • Central Air
      Appliances
      • Included: Dishwasher, Electric Cooktop, Electric Water Heater, Microwave, Wall Oven
      • Laundry: Main Level
      Features
      • Walk-In Closet(s)
      • Flooring: Carpet, Tile, Wood
      • Has basement: No
      • Fireplace features: Gas Log, Great Room
      Interior area
      • Total structure area: 2,400
      • Total interior livable area: 2,400 sqft
      • Finished area above ground: 2,400
      • Finished area below ground: 0

      Property

      Parking
      • Total spaces: 2
      • Parking features: Circular Driveway, Attached Garage, Garage on Main Level
      • Attached garage spaces: 2
      • Has uncovered spaces: Yes
      Features
      • Levels: 1 Story/F.R.O.G.
      • Patio & porch: Covered, Rear Porch
      • Pool features: Community
      • Has view: Yes
      • View description: Golf Course, Year Round
      Lot
      • Size: 0.28 Acres
      • Features: Level, On Golf Course
      Details
      • Parcel number: 3752062973600000
      • Zoning: R-9A
      • Special conditions: Standard

      Construction

      Type & style
      • Home type: SingleFamily
      • Property subtype: Single Family Residence
      Materials
      • Brick Full
      • Foundation: Crawl Space
      Condition
      • New construction: No
      • Year built: 2006

      Utilities & green energy

      • Sewer: Public Sewer
      • Water: City
      • Utilities for property: Cable Available

      Community & HOA

      Community
      • Features: Clubhouse, Fitness Center, Gated, Golf, Playground, Sidewalks, Street Lights, Tennis Court(s), Walking Trails
      • Subdivision: Rock Barn
      HOA
      • Has HOA: Yes
      • HOA fee: $2,300 annually
      Location
      • Region: Conover

      Financial & listing details

      • Price per square foot: $300/sqft
      • Tax assessed value: $540,900
      • Annual tax amount: $4,292
      • Date on market: 2/18/2026
      • Cumulative days on market: 128 days
      • Listing terms: Cash,Conventional,FHA,USDA Loan,VA Loan
      • Road surface type: Concrete, Paved

        Estimated market value

        $692,500

        $658,000 - $727,000

        $2,456/mo

        Price history

        DateEventPrice
        2/18/2026Listed for sale$719,900+37.1%$300/sqft
        Source: Canopy MLS as distributed by MLS GRID #4336705 Report a problem
        8/26/2021Sold$525,000+5%$219/sqft
        Source: Canopy MLS as distributed by MLS GRID #3755005 Report a problem
        8/13/2021Contingent$499,900$208/sqft
        Source: Canopy MLS as distributed by MLS GRID #3755005 Report a problem
        8/4/2021Listed for sale$499,900-9.1%$208/sqft
        Source: Canopy MLS as distributed by MLS GRID #3755005 Report a problem
        7/23/2021Contingent$549,900$229/sqft
        Source: Canopy MLS as distributed by MLS GRID #3755005 Report a problem
        6/23/2021Listed for sale$549,900+42.8%$229/sqft
        Source: Canopy MLS as distributed by MLS GRID #3755005 Report a problem
        3/17/2016Sold$385,000-3.7%$160/sqft
        Source: Canopy MLS as distributed by MLS GRID #9585401 Report a problem
        7/14/2015Price change$399,900-7%$167/sqft
        Source: Berkshire Hathaway HomeServices Hickory Metro Real Estate #9581125 Report a problem
        8/8/2014Listed for sale$429,900+230.7%$179/sqft
        Source: Hickory Real Estate Group Inc. #9574612 Report a problem
        10/12/2005Sold$130,000$54/sqft
        Source: Public Record Report a problem

        Public tax history

        YearProperty taxesTax assessment
        2025$4,292 $540,900
        2024$4,292 $540,900
        2023$4,292 +4%$540,900 +40.9%
        2022$4,127 $383,900
        2021$4,127 $383,900
        2020$4,127 $383,900
        2019$4,127 -0.3%$383,900 -0.3%
        2018$4,141 +2.9%$385,200
        2017$4,025 -0.1%--
        2016$4,031 --
        2015$4,031 $385,200 -11.1%
        2014$4,031 $433,400
        2013$4,031 --
        2012$4,031 --
        2011$4,031 +10.4%--
        2010$3,652 +5%--
        2009$3,477 --
        2008$3,477 --
        2007$3,477 --
        Find assessor info on the county website

        Monthly payment

        Est. payment

        Payment breakdown

        Explore the cost of this home by adjusting the details. Changes won't be saved.
        All calculations are estimates and provided by Zillow, Inc. for informational purposes only. Actual amounts may vary.
        HOA fees may include property taxes on listings classified as Co-Ops. Contact the listing agent and/or owner for fee details.
        Mortgage interest rates are dependent on a number of factors, including credit score, down payment, and repayment length. Interest rate data provided by Zillow Group Marketplace, Inc. as of 1/1/1970 from various mortgage lenders with which we have lead or other similar arrangements; the Estimated Payment is an average of those rates.
        See how much you could borrow to make a competitive offer.

        Climate risks

        Neighborhood: 28613

        Getting around

        5 / 100
        Car-Dependent
        18 / 100
        Somewhat Bikeable

        Nearby schools

        GreatSchools rating
        Schools provided by the listing agent
        • Elementary: Shuford
        • Middle: Newton Conover
        • High: Newton Conover

        Source: Canopy MLS as distributed by MLS GRID. This data may not be complete. We recommend contacting the local school district to confirm school assignments for this home.

        A local agent can set up tours, give advice and negotiate with sellers.

        Browse local experts

        Similar homes