Welcome to 3708 Rose Ln, where comfort meets elegance. This charming, detached property offers a perfect blend of modern convenience and classic design with an attached garage. Three spacious bedrooms on the main level. Two full bathrooms located one on main floor and one in lower level, featuring glass shower panels and finishes. A gourmet chef's dream with top-of-the-line appliances, a granite center countertops and island and ample storage space with open concept. Relax and entertain in the inviting open concept living room with high vaulted cathedral ceiling with wood beams, skylights, bay windows complete with a cozy gas fireplace with glass doors. A step-down dining room with 6 skylights, and sunroom converted into family room with large windows on three sides. Entire dinning room, living room and family room is built with Super Luxury Vinyl flooring. The entire house has built-in Sound system with Speakers. Terraced Backyard has great potentials,top section is flat great for a pool, swing/slide equipment,trampoline, etc. Fully finished basement with hosting gatherings or enjoying family time. Basement have also a private den with a sliding door which can be used for study or office. Full bathroom and laundry room with sink and easy access to the to the garage.
Sold for $760,000
$760,000
3708 Rose Ln, Annandale, VA 22003
3beds
2,333sqft
Single Family Residence
Built in 1954
0.3 Acres Lot
$805,400 Zestimate®
$326/sqft
$3,533 Estimated rent
Home value
$805,400
$765,000 - $846,000
$3,533/mo
Zestimate® history
Owner options
List your home for rent
$3,533/mo
Rent Zestimate®
Find your next renter with Zillow Rental Manager. Plus, with online applications, you can quickly screen prospective tenants – for free.
$3,533/mo
Rent Zestimate®
Refinance and save
$4,734/mo
Est. payment
Refinancing to a lower rate could help reduce your monthly payments and save thousands over the life of the loan.
$4,734/mo
Est. payment
Explore your selling options
Work with a Zillow partner agent
Leverage their expertise and Zillow's premium Showcase listings to get your home seen by more buyers.
Get startedList with your own agent
Get your home in front of millions of buyers by listing it on Zillow.
Learn how to do itSell it yourself
Take full control of how buyers see your home on Zillow by listing For Sale by Owner (FSBO).
List your homeWhat's special
Zillow last checked:
Listing updated:
Listed by:
Mehmet Matt Halici 202-431-1991,
Weichert, REALTORS
Bought with:
Caleb Livingston, SP40001172
Long & Foster Real Estate, Inc.
Source: Bright MLS,MLS#: VAFX2179800
Facts & features
Interior
Bedrooms & bathrooms
- Bedrooms: 3
- Bathrooms: 2
- Full bathrooms: 2
- Main level bathrooms: 1
- Main level bedrooms: 3
Rooms
- Room types: Living Room, Dining Room, Primary Bedroom, Bedroom 2, Bedroom 3, Kitchen, Game Room, Family Room
Basement
- Area: 850
Heating
- Forced Air, Natural Gas
Cooling
- Central Air, Ceiling Fan(s), Electric
Appliances
- Included: Dishwasher, Disposal, Dryer, Freezer, Microwave, Ice Maker, Oven/Range - Gas, Refrigerator, Washer, Water Dispenser, Gas Water Heater
- Laundry: In Basement, Dryer In Unit, Washer In Unit
Features
- Family Room Off Kitchen, Kitchen - Gourmet, Kitchen Island, Kitchen - Country, Built-in Features, Upgraded Countertops, Chair Railings, Entry Level Bedroom, Bar, Recessed Lighting, Open Floorplan, Attic, Combination Dining/Living, 9'+ Ceilings, Beamed Ceilings, Cathedral Ceiling(s), Vaulted Ceiling(s)
- Flooring: Vinyl, Carpet, Tile/Brick, Wood
- Doors: Atrium, Insulated, Six Panel, Storm Door(s)
- Windows: Bay/Bow, Casement, Vinyl Clad, Double Pane Windows, Palladian, Skylight(s), Window Treatments
- Basement: Sump Pump,Full,Connecting Stairway,Finished,Garage Access,Heated,Walk-Out Access
- Number of fireplaces: 1
- Fireplace features: Glass Doors, Mantel(s)
Interior area
- Total structure area: 2,333
- Total interior livable area: 2,333 sqft
- Finished area above ground: 1,483
- Finished area below ground: 850
Property
Parking
- Total spaces: 3
- Parking features: Garage Door Opener, Concrete, Off Street, Attached, Driveway
- Attached garage spaces: 1
- Uncovered spaces: 2
- Details: Garage Sqft: 220
Accessibility
- Accessibility features: None
Features
- Levels: Two
- Stories: 2
- Patio & porch: Deck, Screened, Patio, Terrace
- Exterior features: Lighting, Play Area, Stone Retaining Walls
- Pool features: Community
- Fencing: Back Yard
- Has view: Yes
- View description: Street, Trees/Woods
- Frontage type: Road Frontage
- Frontage length: Road Frontage: 82
Lot
- Size: 0.3 Acres
- Dimensions: 82 x 159
- Features: Rear Yard, Sloped
Details
- Additional structures: Above Grade, Below Grade, Outbuilding
- Parcel number: 0604 03 0177
- Zoning: 130
- Special conditions: Standard
Construction
Type & style
- Home type: SingleFamily
- Architectural style: Ranch/Rambler
- Property subtype: Single Family Residence
Materials
- Combination, Brick, Vinyl Siding
- Foundation: Block
- Roof: Shingle
Condition
- Average
- New construction: No
- Year built: 1954
Utilities & green energy
- Electric: 110 Volts
- Sewer: Public Sewer
- Water: Public
- Utilities for property: Cable Available, Phone Available, Water Available, Sewer Available, Natural Gas Available, Cable
Community & HOA
Community
- Security: Motion Detectors, Exterior Cameras
- Subdivision: Columbia Pines
HOA
- Has HOA: No
- Amenities included: Basketball Court, Bike Trail, Tennis Court(s), Pool, Pool Mem Avail, Tot Lots/Playground
Location
- Region: Annandale
Financial & listing details
- Price per square foot: $326/sqft
- Tax assessed value: $652,410
- Annual tax amount: $7,441
- Date on market: 5/18/2024
- Listing agreement: Exclusive Right To Sell
- Listing terms: Cash,Conventional
- Ownership: Fee Simple
Price history
| Date | Event | Price |
|---|---|---|
| 6/26/2024 | Sold | $760,000$326/sqft |
Source:  Bright MLS #VAFX2179800 Report a problem Bright MLS #VAFX2179800 Report a problem | ||
| 6/9/2024 | Pending sale | $760,000$326/sqft |
Source: Bright MLS #VAFX2179800 Report a problem | ||
| 5/30/2024 | Contingent | $760,000+1.3%$326/sqft |
Source: Bright MLS #VAFX2179800 Report a problem | ||
| 5/18/2024 | Listed for sale | $749,900+55.6%$321/sqft |
Source: Bright MLS #VAFX2179800 Report a problem | ||
| 2/5/2015 | Sold | $482,000-3.6%$207/sqft |
Source: Public Record Report a problem | ||
| 1/15/2015 | Pending sale | $499,900$214/sqft |
Source: Weichert, REALTORS #FX8481299 Report a problem | ||
| 10/16/2014 | Price change | $499,900-4.8%$214/sqft |
Source: Weichert Realtors #FX8481299 Report a problem | ||
| 9/2/2014 | Price change | $525,000-1.9%$225/sqft |
Source: Weichert Realtors #FX8426407 Report a problem | ||
| 8/8/2014 | Listed for sale | $535,000$229/sqft |
Source: Weichert, REALTORS #FX8426407 Report a problem | ||
Public tax history
| Year | Property taxes | Tax assessment |
|---|---|---|
| 2025 | $9,295 +5.9% | $739,190 +5.9% |
| 2024 | $8,778 +10.7% | $698,320 +7% |
| 2023 | $7,931 +2.6% | $652,410 +4% |
| 2022 | $7,726 | $627,550 +10.3% |
| 2021 | -- | $568,770 +4.7% |
| 2020 | $6,863 +1% | $543,120 +1.3% |
| 2019 | $6,794 +9.3% | $536,120 +9.3% |
| 2018 | $6,218 +3.5% | $490,430 +1.7% |
| 2017 | $6,006 +2.8% | $482,230 +3% |
| 2016 | $5,840 +6.5% | $468,270 +3% |
| 2015 | $5,486 +13.4% | $454,540 +14.2% |
| 2014 | $4,836 | $397,960 +7.1% |
| 2013 | -- | $371,430 +4.8% |
| 2012 | -- | $354,530 |
| 2011 | -- | $354,530 +6.2% |
| 2010 | -- | $333,800 |
| 2009 | -- | $333,800 -26.5% |
| 2008 | -- | $453,890 -4.6% |
| 2007 | -- | $475,950 +76.8% |
| 2003 | -- | $269,155 +23% |
| 2002 | -- | $218,825 +16.5% |
| 2001 | -- | $187,865 |
Find assessor info on the county website
Neighborhood: 22003
Nearby homes
- $718,3003 bd2 ba2.6k sqft3706 Rose Ln, Annandale, VA 22003Off Market
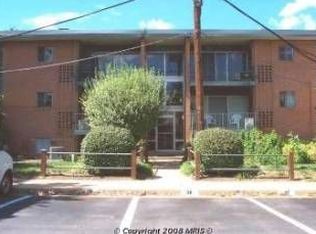
- $700,5004 bd2 ba1k sqft3700 Ridge Rd, Annandale, VA 22003Off Market
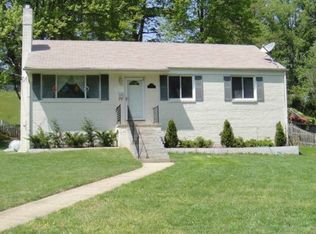
- $656,4003 bd2 ba1k sqft6921 Terrace Pl, Annandale, VA 22003Off Market
- $611,7003 bd1 ba1k sqft3702 Ridge Rd, Annandale, VA 22003Off Market
- $650,6003 bd2 ba1k sqft3704 Rose Ln, Annandale, VA 22003Off Market
- $612,9003 bd1 ba1k sqft6920 Terrace Pl, Annandale, VA 22003Off Market
- $725,3004 bd2 ba1k sqft6923 Terrace Pl, Annandale, VA 22003Off Market
- $608,500-- bd1 ba1k sqft3704 Ridge Rd, Annandale, VA 22003Off Market
Nearby schools
GreatSchools rating
- 4/10Mason Crest Elementary SchoolGrades: PK-5Distance: 0.7 mi
- 2/10Glasgow Middle SchoolGrades: 6-8Distance: 2.3 mi
- 2/10Justice High SchoolGrades: 9-12Distance: 2.1 mi
Schools provided by the listing agent
- Elementary: Mason Crest
- Middle: Glasgow
- High: Justice
- District: Fairfax County Public Schools
Source: Bright MLS. This data may not be complete. We recommend contacting the local school district to confirm school assignments for this home.
Get a cash offer in 3 minutes
Find out how much your home could sell for in as little as 3 minutes with a no-obligation cash offer.
Estimated market value
$805,400
Get a cash offer in 3 minutes
Find out how much your home could sell for in as little as 3 minutes with a no-obligation cash offer.
Estimated market value
$805,400
- Virginia
- Fairfax County
- Annandale
- 22003
- 3708 Rose Ln
Nearby cities
Nearby zip codes
Other Annandale Topics
