Contract Pending - On the market for backup offers. Assumable FHA mortgage with a 3.86% interest rate! With 10% down and an approved 30-year fixed second mortgage at 7%, estimated total payments could be around $1,955/month, including taxes, insurance and mortgage insurance. At 3708 S 48th Ave, wood floors run through the living and dining rooms and both spacious main-floor bedrooms. The generous kitchen has plenty of cabinet and counter space, with the dining area right alongside. Downstairs, a second bathroom and additional living space offer room for a home office, guests or movie nights. The landscaped, fully fenced backyard is made for enjoying the covered patio and fire pit. A one-car garage and extra parking pad make parking easy, and St. Thomas More is just steps away. Even better, the big-ticket updates are done: new Class 4 impact-resistant roof, windows, HVAC and water heater. Payment is lender-estimated; FHA assumption, second financing and actual terms subject to approval.
For sale
$249,000
3708 S 48th Ave, Omaha, NE 68106
2beds
1,977sqft
Single Family Residence
Built in 1960
6,534 Square Feet Lot
$245,000 Zestimate®
$126/sqft
$-- HOA
What's special
Covered patioLandscaped fully fenced backyardSpacious main-floor bedroomsFire pit
- 25 days
- 1,534
- 154
Likely to sell faster than
Zillow last checked:
Listing updated:
Listed by:
Nick Benner 402-769-8258,
Better Homes and Gardens R.E.
Source: GPRMLS,MLS#: 22628111
Facts & features
Interior
Bedrooms & bathrooms
- Bedrooms: 2
- Bathrooms: 2
- Full bathrooms: 1
- 1/2 bathrooms: 1
- Main level bathrooms: 1
Primary bedroom
- Level: Main
- Area: 140.61
- Dimensions: 10.9 x 12.9
Bedroom 2
- Level: Main
- Area: 102.46
- Dimensions: 10.9 x 9.4
Dining room
- Level: Main
- Area: 87.59
- Dimensions: 10.8 x 8.11
Kitchen
- Level: Main
- Area: 203.49
- Dimensions: 13.3 x 15.3
Living room
- Level: Main
- Area: 257.28
- Dimensions: 20.1 x 12.8
Basement
- Area: 1117
Heating
- Natural Gas, Forced Air
Cooling
- Central Air
Appliances
- Included: Range, Refrigerator, Washer, Dishwasher, Dryer, Microwave
Features
- Basement: Partially Finished
- Has fireplace: No
Interior area
- Total structure area: 1,977
- Total interior livable area: 1,977 sqft
- Finished area above ground: 1,177
- Finished area below ground: 800
Property
Parking
- Total spaces: 1
- Parking features: Garage - Attached
- Attached garage spaces: 1
Features
- Patio & porch: Covered Deck
- Fencing: Full
Lot
- Size: 6,534 Square Feet
- Dimensions: 50 x 135
- Features: Up to 1/4 Acre.
Details
- Parcel number: 1038070002
Construction
Type & style
- Home type: SingleFamily
- Architectural style: Raised Ranch
- Property subtype: Single Family Residence
Materials
- Foundation: Block
Condition
- Not New and NOT a Model
- New construction: No
- Year built: 1960
Utilities & green energy
- Sewer: Public Sewer
- Water: Public
Community & HOA
Community
- Subdivision: FAYETTE PARK
HOA
- Has HOA: No
Location
- Region: Omaha
Financial & listing details
- Price per square foot: $126/sqft
- Tax assessed value: $191,200
- Annual tax amount: $3,197
- Date on market: 9/29/2026
- Listing terms: VA Loan,FHA,Conventional,Cash
- Ownership: Fee Simple
Estimated market value
$245,000
$233,000 - $257,000
$2,080/mo
Price history
| Date | Event | Price |
|---|---|---|
| 9/29/2026 | Listed for sale | $249,000+60.6%$126/sqft |
Source:  GPRMLS #22628111 Report a problem GPRMLS #22628111 Report a problem | ||
| 10/18/2019 | Sold | $155,000-0.6%$78/sqft |
Source: GPRMLS #21918742 Report a problem | ||
| 8/26/2019 | Listed for sale | $155,900+75.2%$79/sqft |
Source: RE/MAX The Producers #21918742 Report a problem | ||
| 11/28/2000 | Sold | $89,000$45/sqft |
Source: GPRMLS #7794 Report a problem | ||
Public tax history
| Year | Property taxes | Tax assessment |
|---|---|---|
| 2025 | $3,197 +0.2% | $191,200 |
| 2024 | $3,191 -4.2% | $191,200 +21.2% |
| 2023 | $3,329 -0.9% | $157,800 +0.3% |
| 2022 | $3,360 +6.7% | $157,400 +5.8% |
| 2021 | $3,149 +22.8% | $148,800 +24.2% |
| 2020 | $2,565 -0.3% | $119,800 |
| 2019 | $2,572 +4.4% | $119,800 +4.5% |
| 2018 | $2,464 +7.4% | $114,600 +7.2% |
| 2017 | $2,294 | $106,900 |
| 2016 | $2,294 +1.4% | $106,900 |
| 2015 | $2,263 | $106,900 |
| 2014 | -- | $106,900 |
| 2013 | -- | $106,900 |
| 2012 | -- | $106,900 +0.8% |
| 2011 | -- | $106,100 |
| 2009 | $2,177 | $106,100 |
| 2008 | -- | $106,100 +5.2% |
| 2005 | -- | $100,900 +18.8% |
| 2004 | -- | $84,900 |
Find assessor info on the county website
Monthly payment
Est. payment
Payment breakdown
Explore the cost of this home by adjusting the details. Changes won't be saved.Climate risks
Neighborhood: Robin Hill
Nearby schools
Schools provided by the listing agent
- Elementary: Jefferson Elementary
- Middle: Norris
- High: Buena Vista
- District: Omaha
Source: GPRMLS. This data may not be complete. We recommend contacting the local school district to confirm school assignments for this home.
Similar homes
- $257,5003 bd2 ba1.4k sqft4725 B St, Omaha, NE 68106For Sale
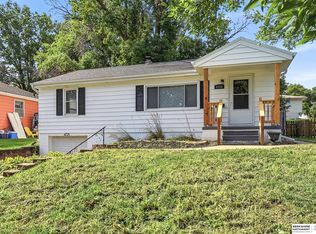
 MLS ID #22624449, Kevin Baumeister, BHHS Ambassador Real Estate. GPRMLS
 - $220,0003 bd2 ba1.3k sqft4502 B St, Omaha, NE 68106For Sale
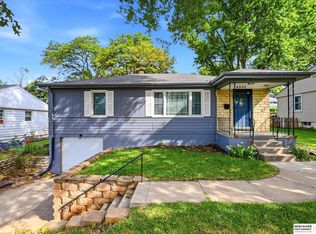 MLS ID #22629771, Jasmin Jensen, BHHS Ambassador Real Estate. GPRMLS
 - $249,5002 bd2 ba1.2k sqft5853 Elm St, Omaha, NE 68106For Sale
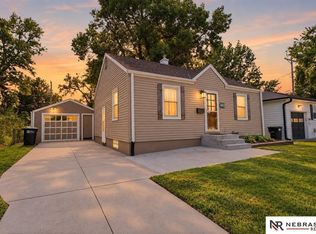 MLS ID #22629684, Joe Vampola, Nebraska Realty. GPRMLS
 - $265,0003 bd2 ba1.4k sqft6177 Hickory St, Omaha, NE 68106For Sale
 MLS ID #22630225, Kurt Sare, BHHS Ambassador Real Estate. GPRMLS
 - $259,0003 bd2 ba1.6k sqft5835 Oak St, Omaha, NE 68106For SaleMLS ID #22628051, Anne Greve, BHHS Ambassador Real Estate. GPRMLS
- $249,9003 bd1 ba1.4k sqft2107 S 49th Ave, Omaha, NE 68106For SaleMLS ID #22629019, Maren Lakers, NP Dodge RE Sales Inc 86Dodge. GPRMLS
- $315,0002 bd3 ba2k sqft3603 S 49th Ave, Omaha, NE 68106For SaleMLS ID #22628651, Sean Kelly, Kelly Realty LLC. GPRMLS
- $249,0002 bd1 ba1.7k sqft1016 S 52nd St, Omaha, NE 68106For SaleMLS ID #22628788, Amy Houlton, BHHS Ambassador Real Estate. GPRMLS
- $249,5003 bd2 ba1.3k sqft2807 S 32nd Ave, Omaha, NE 68105For SaleMLS ID #22630202, DeDee Oliver, PJ Morgan Real Estate. GPRMLS
- $270,0003 bd2 ba1.7k sqft2152 S 62nd St, Omaha, NE 68106For SaleMLS ID #22629889, Steve Salavec, Better Homes and Gardens R.E.. GPRMLS
- $230,0003 bd1 ba1k sqft1947 S 49th St, Omaha, NE 68106For SaleMLS ID #22629641, Colleen Almgren, Better Homes and Gardens R.E.. GPRMLS
- $265,5004 bd2 ba1.5k sqft3632 Spring St, Omaha, NE 68105For SaleMLS ID #22630298, Alexis Gamez, BHHS Ambassador Real Estate. GPRMLS
- $289,0003 bd3 ba1.9k sqft5305 Hascall St, Omaha, NE 68106For SaleMLS ID #22629633, Maria Polinsky, NP Dodge RE Sales Inc Sarpy. GPRMLS
- $269,0003 bd2 ba2k sqft4412 Center St, Omaha, NE 68105For SaleMLS ID #22630581, Eric Soriano, Better Homes and Gardens R.E.. GPRMLS
- $300,0003 bd3 ba1.8k sqft5158 Pierce St, Omaha, NE 68106For SaleMLS ID #22630338, Lynette Dole, BHHS Ambassador Real Estate. GPRMLS
- $249,9003 bd1 ba1.3k sqft1328 S 51st Ave, Omaha, NE 68106For SaleMLS ID #22629294, TJ Jackson, BHHS Ambassador Real Estate. GPRMLS
- $274,9503 bd2 ba1.6k sqft1102 S 62nd St, Omaha, NE 68106For SaleMLS ID #22629014, Luis De La Vega, BHHS Ambassador Real Estate. GPRMLS
- $265,0004 bd3 ba2.1k sqft3110 Poppleton Ave, Omaha, NE 68105For SaleMLS ID #22630608, Clayton Mulford, Platinum Realty LLC. GPRMLS
- $250,0003 bd2 ba1.6k sqft4216 H St, Omaha, NE 68107For SaleMLS ID #22627867, Patty Rocha, NP Dodge RE Sales Inc Sarpy. GPRMLS
