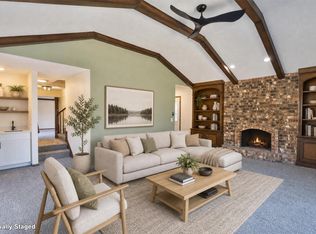
Welcome home to this spacious split-level nestled in the desirable Southwestern Hills neighborhood of Des Moines! Sellers are offering a $5,000 credit with an acceptable offer. Offering over 2,600 square feet of finished living space, this thoughtfully designed home features an inviting layout with expansive living areas, a formal dining room, and additional finished space in the lower level—perfect for entertaining, a family room, home office, or recreation area. Two generous storage rooms provide plenty of space for organization.
This meticulously maintained home blends timeless charm with thoughtful updates, including new carpet, updated flooring, and modern paint selections that create a fresh, move-in-ready feel. Featuring 3 spacious bedrooms, 3 bathrooms, and a 2-car attached garage, there's plenty of room for everyone.
Step outside to the large backyard deck surrounded by mature trees, offering a peaceful setting to relax or entertain in one of Des Moines' most established neighborhoods. Conveniently located near shopping, dining, parks, and schools, this home also features a new furnace installed in 2025, multiple new windows have been installed throughout the home, providing added comfort and peace of mind. Don't miss the opportunity to make this charming Southwestern Hills home your own!
Pending
Price cut: $6K (7/30)
$329,000
3708 SW 29th St, Des Moines, IA 50321
3beds
2,082sqft
Single Family Residence
Built in 1974
0.26 Acres Lot
$322,700 Zestimate®
$158/sqft
$-- HOA
What's special
Formal dining roomModern paint selectionsUpdated flooringSpacious split-levelNew carpetTwo generous storage rooms
- 16 days
- 74
- 2
Likely to sell faster than
Zillow last checked:
Listing updated:
Listed by:
Austin Postier (515)689-0684,
RE/MAX Results
Source: DMMLS,MLS#: 745359 Originating MLS: Des Moines Area Association of REALTORS
Originating MLS: Des Moines Area Association of REALTORSFacts & features
Interior
Bedrooms & bathrooms
- Bedrooms: 3
- Bathrooms: 3
- Full bathrooms: 1
- 3/4 bathrooms: 1
- 1/2 bathrooms: 1
Heating
- Forced Air, Gas, Natural Gas
Cooling
- Central Air
Appliances
- Included: Built-In Oven, Cooktop, Dryer, Dishwasher, Microwave, Refrigerator, Washer
Features
- Separate/Formal Dining Room
- Basement: Finished
- Number of fireplaces: 1
- Fireplace features: Gas Log, Wood Burning
Interior area
- Total structure area: 2,082
- Total interior livable area: 2,082 sqft
- Finished area below ground: 650
Property
Parking
- Total spaces: 2
- Parking features: Attached, Garage, Two Car Garage
- Attached garage spaces: 2
Features
- Levels: Multi/Split
- Fencing: Chain Link
Lot
- Size: 0.26 Acres
- Dimensions: 90 x 125
Details
- Parcel number: 01000534036000
- Zoning: RES
Construction
Type & style
- Home type: SingleFamily
- Architectural style: Split Level
- Property subtype: Single Family Residence
Materials
- Brick, Frame
- Foundation: Block
- Roof: Asphalt,Shingle
Condition
- Resale
- New construction: No
- Year built: 1974
Utilities & green energy
- Sewer: Public Sewer
- Water: Public
Community & HOA
HOA
- Has HOA: No
Location
- Region: Des Moines
Financial & listing details
- Price per square foot: $158/sqft
- Tax assessed value: $326,100
- Annual tax amount: $6,146
- Date on market: 7/16/2026
- Cumulative days on market: 59 days
- Listing terms: Cash,Conventional,FHA,VA Loan
Estimated market value
$322,700
$307,000 - $339,000
$2,410/mo
Price history
| Date | Event | Price |
|---|---|---|
| 9/8/2026 | Pending sale | $329,000$158/sqft |
Source:  DMMLS #745359 Report a problem DMMLS #745359 Report a problem | ||
| 7/30/2026 | Price change | $329,000-1.8%$158/sqft |
Source: DMMLS #745359 Report a problem | ||
| 7/16/2026 | Listed for sale | $335,000+15.5%$161/sqft |
Source: DMMLS #745359 Report a problem | ||
| 1/31/2024 | Sold | $290,000-1.7%$139/sqft |
Source: DMMLS #685960 Report a problem | ||
| 1/3/2024 | Pending sale | $295,000$142/sqft |
Source: DMMLS #685960 Report a problem | ||
| 11/29/2023 | Listed for sale | $295,000$142/sqft |
Source: DMMLS #685960 Report a problem | ||
Public tax history
| Year | Property taxes | Tax assessment |
|---|---|---|
| 2025 | $6,260 +11.4% | $326,100 +4.6% |
| 2024 | $5,620 +3.3% | $311,800 |
| 2023 | $5,442 +0.8% | $311,800 +28.2% |
| 2022 | $5,398 -0.8% | $243,200 |
| 2021 | $5,440 -3.6% | $243,200 +5.8% |
| 2020 | $5,644 +9.3% | $229,900 |
| 2019 | $5,166 +1.2% | $229,900 +12.7% |
| 2018 | $5,106 | $204,000 |
| 2017 | $5,106 +13.6% | $204,000 +11.7% |
| 2016 | $4,496 | $182,700 |
| 2015 | $4,496 +2.1% | $182,700 -0.8% |
| 2014 | $4,402 | $184,200 |
| 2013 | -- | $184,200 -2.5% |
| 2012 | -- | $189,000 |
| 2011 | -- | $189,000 -3.2% |
| 2010 | -- | $195,200 |
| 2009 | -- | $195,200 +6% |
| 2008 | -- | $184,200 |
| 2007 | -- | $184,200 +7.3% |
| 2006 | -- | $171,600 |
| 2005 | -- | $171,600 +9.4% |
| 2003 | -- | $156,830 +6.7% |
| 2002 | -- | $146,940 |
| 2001 | -- | $146,940 |
Find assessor info on the county website
Monthly payment
Est. payment
Payment breakdown
Explore the cost of this home by adjusting the details. Changes won't be saved.Climate risks
Neighborhood: Southwestern Hills
Nearby schools
Schools provided by the listing agent
- District: Des Moines Independent
Source: DMMLS. This data may not be complete. We recommend contacting the local school district to confirm school assignments for this home.
Similar homes
- $336,0003 bd3 ba1.6k sqft3530 SW 28th St, Des Moines, IA 50321For Sale
 MLS ID #748938, Misty Darling, BH&G Real Estate Innovations. DMMLS
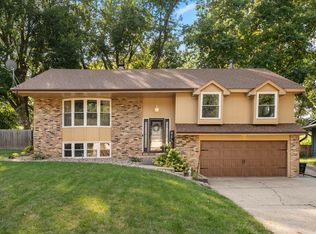
 - $319,9004 bd3 ba1.4k sqft3800 SW 30th Street, Des Moines, IA 50321For Sale
 MLS ID #748752, Dawn Edwards, Realty ONE Group Impact. DMMLS
 - $299,0004 bd3 ba2k sqft3700 SW 29th St, Des Moines, IA 50321For Sale
 MLS ID #748456, Pennie Carroll, Pennie Carroll & Associates. DMMLS
 - $329,9003 bd2 ba1.5k sqft3600 Thornton Ave, Des Moines, IA 50321For Sale
 MLS ID #745968, Joshua Jenkins, RE/MAX Precision. DMMLS
 - $325,0004 bd3 ba1.9k sqft2310 Stanton Ave, Des Moines, IA 50321For Sale
 MLS ID #70821, Ryan Rohlf, Keller Williams Legacy Group. CIBR
 - $415,0003 bd3 ba2k sqft3616 Thornton Ave, Des Moines, IA 50321For SaleMLS ID #69945, Amber R. Hora, Hunziker & Assoc.-Boone. CIBR
