Skip main navigation
Off market
Street View
  • $790,100

    3708 Saint George Cir, Doylestown, PA 18902

    4beds
    2,592sqft
    Detached
    Built in 1968
    0.86 Acres Lot
    $790,100 Zestimate®
    $305/sqft
    $4,457 Estimated rent

    Home value

    $790,100

    $743,000 - $845,000

    $4,457/mo

    Zestimate® history
    Loading
    Loading...

    Owner options

    List your home for rent

    $4,457/mo

    Rent Zestimate®

    Find your next renter with Zillow Rental Manager. Plus, with online applications, you can quickly screen prospective tenants – for free.

    Learn more

    $4,457/mo

    Rent Zestimate®

    Refinance and save

    $5,015/mo

    Est. payment

    Refinancing to a lower rate could help reduce your monthly payments and save thousands over the life of the loan.

    See today's rates

    $5,015/mo

    Est. payment

    Explore your selling options

    Work with a Zillow partner agent

    Leverage their expertise and Zillow's premium Showcase listings to get your home seen by more buyers.

    Get started

    List with your own agent

    Get your home in front of millions of buyers by listing it on Zillow.

    Learn how to do it

    Sell it yourself

    Take full control of how buyers see your home on Zillow by listing For Sale by Owner (FSBO).

    List your home

    What's special

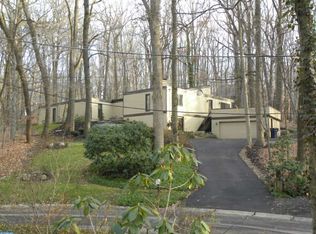
    Welcome to 3708 St. George Circle - an enchanting home that blends traditional and contemporary elements to bring you this one-of-a kind home. Tucked away on a cul-de-sac in popular Yorkshire Estates, this home offers an incredibly serene and tranquil setting. You will be charmed by the airy, open and 'bringing the outside in' feeling you'll experience the minute you enter this architecturally unique property. Walls of windows, skylights and French doors leading to a Juliet balcony grace the formal living room across the front of the home enabling you to enjoy spectacular views from every angle. The wet bar and woodstove will enhance your entertaining in this area. The island kitchen offers granite counters, abundant cabinets, stainless appliances and overlooks a breakfast room highlighted by decorative wood beams, a full brick wall fireplace and bow window with cozy window seat. The formal dining room is just steps away. A large family room with custom moldings offers another fireplace and leads to a delightful screened in porch. Gorgeous hardwood floors can be found throughout the home. At the end of long day, retreat to the second floor master suite with two walk-in closets, ensuite bath and an amazing, private deck that once again reminds you of your nearness to nature. Three nicely sized bedrooms, each with great closet space, and a beautifully updated hall bath round out the second floor. A finished basement with Berber carpet offers more room to spread out on the lower level. The oversized brick patio, complete with a rock formed fountain waterfall, overlooks the peaceful, fenced-in yard with specimen plantings and mature trees. Additional assets include a freshly resurfaced driveway with extra parking, two car attached garage, neutral decor with several rooms freshly painted, wood blinds throughout, recessed lighting, two zone A/C with new second zone, newer well pump and water pressure tank, six skylights new in 2010, remodeled powder room, pull down steps to attic storage and much more. This exceptional home is within minutes of downtown Doylestown and major arteries. Award winning Central Bucks schools. One year home warranty to buyer at the time of settlement. Welcome home!

    This property is off market, which means it's not currently listed for sale or rent on Zillow. This may be different from what's available on other websites or public sources.

    Facts & features

    Interior

    Bedrooms & bathrooms
    • Bedrooms: 4
    • Bathrooms: 3
    • Full bathrooms: 2
    • 1/2 bathrooms: 1
    Heating
    • Baseboard, Electric
    Cooling
    • Central
    Appliances
    • Included: Dishwasher, Garbage disposal, Range / Oven
    Features
    • Ceiling Fan(s), Cedar Closet(s), Recessed Lighting, Walk-In Closet(s), Crown Molding, Exposed Beams, Wood Stove, Wet/Dry Bar, Master Bath(s), Upgraded Countertops, Chair Railings, Stall Shower
    • Flooring: Hardwood
    • Windows: Skylight(s)
    • Basement: Finished
    • Has fireplace: Yes
    • Fireplace features: wood stove
    Interior area
    • Total interior livable area: 2,592 sqft
    • Finished area below ground: 0

    Property

    Parking
    • Total spaces: 8
    • Parking features: Garage - Attached
    Features
    • Exterior features: Wood
    • Has view: Yes
    • View description: Water
    • Has water view: Yes
    • Water view: Water
    Lot
    • Size: 0.86 Acres
    Details
    • Parcel number: 06034017
    • Special conditions: Standard

    Construction

    Type & style
    • Home type: SingleFamily
    • Architectural style: Traditional
    • Property subtype: Detached
    Materials
    • Frame
    Condition
    • Year built: 1968

    Community & neighborhood

    Location
    • Region: Doylestown

    Other

    Other facts
    • Appliances: Dishwasher, Refrigerator, Disposal, Washer, Dryer - Electric, Built-In Range
    • FireplaceYN: true
    • InteriorFeatures: Ceiling Fan(s), Cedar Closet(s), Recessed Lighting, Walk-In Closet(s), Crown Molding, Exposed Beams, Wood Stove, Wet/Dry Bar, Master Bath(s), Upgraded Countertops, Chair Railings, Stall Shower
    • GarageYN: true
    • AttachedGarageYN: true
    • HeatingYN: true
    • CoolingYN: true
    • StructureType: Detached
    • ConstructionMaterials: Frame
    • StoriesTotal: 2
    • ArchitecturalStyle: Traditional
    • SpecialListingConditions: Standard
    • ParkingFeatures: Driveway, Attached Garage, Garage Door Opener, Asphalt, Garage Faces Front, Inside Entrance
    • CoveredSpaces: 2
    • Cooling: Central Air
    • View: Water
    • WindowFeatures: Skylight(s)
    • BelowGradeFinishedArea: 0
    • PropertySubType: Detached
    • Heating: Baseboard - Hot Water
    • Flooring: Wood Floors
    • Basement: Y

    Price history

    DateEventPrice
    8/21/2019Sold$475,000-2.1%$183/sqft
    Source: Public Record Report a problem
    6/12/2019Listed for sale$485,000-2%$187/sqft
    Source: Keller Williams Real Estate-Bl #PABU471802 Report a problem
    1/1/2015Sold$495,000$191/sqft
    Source: Long & Foster Broker Feed #PABU121268_100 Report a problem
    10/30/2006Sold$495,000$191/sqft
    Source: Public Record Report a problem

    Public tax history

    YearProperty taxesTax assessment
    2025$7,980 +0.4%$46,800
    2024$7,945 +7.9%$46,800
    2023$7,361 +1.2%$46,800
    2022$7,273 +1.2%$46,800
    2021$7,186 $46,800
    2020$7,186 +0.7%$46,800
    2018$7,139 -0.2%$46,800
    2017$7,151 $46,800
    2016$7,151 $46,800
    2015-- $46,800
    2014-- $46,800
    2013-- $46,800
    2012-- $46,800
    2011-- $46,800
    2010-- $46,800
    2009-- $46,800
    2008-- $46,800
    2007-- $46,800
    2006-- $46,800
    2005-- $46,800 +300%
    2004-- $11,700
    2003-- $11,700
    2002-- $11,700
    2000-- $11,700

    Find assessor info on the county website

    Neighborhood: 18902

    Nearby schools

    GreatSchools rating
    Schools provided by the listing agent
    • Elementary: BUCKINGHAM
    • Middle: HOLICONG
    • High: C B EAST
    • District: CENTRAL BUCKS

    Source: The MLS. This data may not be complete. We recommend contacting the local school district to confirm school assignments for this home.

    Get a cash offer in 3 minutes
    Find out how much your home could sell for in as little as 3 minutes with a no-obligation cash offer.
    Estimated market value
    $790,100
    Get a cash offer in 3 minutes
    Find out how much your home could sell for in as little as 3 minutes with a no-obligation cash offer.
    Estimated market value
    $790,100