EXQUISITE LUXURY HOME...An ENTERTAINER’S DREAM & PERFECT FAMILY HOME w-Amazing CURB APPEAL. Upon Entering this BEAUTIFUL HOME w-a PANORAMIC OPEN FLOOR PLAN, you will feel HIGH END QUALITY WORKMANSHIP. The CUSTOM CLIMATE CONTROLLED WINE CELLAR is a VINO LOVER'S DREAM. 5 BEDROOMS including the Primary, a Guest Bedroom & Full Guest Bath on the 1st Floor - PERFECT for MULTI-GENERATIONAL FAMILY LIVING. GORGEOUS KITCHEN has been completely REDESIGNED & is OPEN to the EXPANSIVE LIVING AREA w-GRAND CEILINGS & a STONE GAS FIREPLACE. PICTURE WINDOWS overlook the BEAUTIFUL POOL-SPA w-WATER FEATURE. The backyard is NORTH FACING w-ABUNDANT OUTDOOR LIVING SPACE, including 2 ENTERTAINMENT Areas, PERGOLA & OUTDOOR GRILL. This AMAZING HOME comes complete w-WHOLE HOME GENERATOR, RECIRCULATING Hot Water, Walkout Attic STORAGE, CHARGING STATION for an ELECTRIC CAR, 2 PANTRIES & So Much More. NEW ROOF Aug 2023. $10K in RECENT LANDSCAPING-LIGHTING. See Complete LIST OF UPDATES in Supplements. WELCOME HOME!
Sold
Price Unknown
3708 Saint Mark Dr, Flower Mound, TX 75022
5beds
4,239sqft
Single Family Residence
Built in 2001
0.26 Acres Lot
$979,600 Zestimate®
$--/sqft
$5,363 Estimated rent
Home value
$979,600
$931,000 - $1.04M
$5,363/mo
Zestimate® history
Owner options
List your home for rent
$5,363/mo
Rent Zestimate®
Find your next renter with Zillow Rental Manager. Plus, with online applications, you can quickly screen prospective tenants – for free.
$5,363/mo
Rent Zestimate®
Refinance and save
$286/mo
Est. payment
Refinancing to a lower rate could help reduce your monthly payments and save thousands over the life of the loan.
$286/mo
Est. payment
Explore your selling options
Work with a Zillow partner agent
Leverage their expertise and Zillow's premium Showcase listings to get your home seen by more buyers.
Get startedList with your own agent
Get your home in front of millions of buyers by listing it on Zillow.
Learn how to do itSell it yourself
Take full control of how buyers see your home on Zillow by listing For Sale by Owner (FSBO).
List your homeWhat's special
Stone gas fireplaceOutdoor grillOutdoor living spaceElectric carPicture windowsNew roofPanoramic open floor plan
Zillow last checked:
Listing updated:
Listed by:
Pam Boyd 0626597,
RE/MAX DFW Associates IV 972-539-3550
Bought with:
Russell Rhodes
Berkshire HathawayHS PenFed TX
Source: NTREIS,MLS#: 20428096
Facts & features
Interior
Bedrooms & bathrooms
- Bedrooms: 5
- Bathrooms: 4
- Full bathrooms: 4
Primary bedroom
- Features: Closet Cabinetry, Dual Sinks, Double Vanity, En Suite Bathroom, Jetted Tub, Separate Shower, Walk-In Closet(s)
- Level: First
- Dimensions: 17 x 16
Bedroom
- Features: Built-in Features
- Level: First
- Dimensions: 12 x 12
Bedroom
- Features: Closet Cabinetry, Walk-In Closet(s)
- Level: Second
- Dimensions: 14 x 13
Bedroom
- Features: Closet Cabinetry, Walk-In Closet(s)
- Level: Second
- Dimensions: 13 x 12
Bedroom
- Features: Built-in Features, Closet Cabinetry, Walk-In Closet(s)
- Level: Second
- Dimensions: 13 x 12
Primary bathroom
- Features: Built-in Features, Closet Cabinetry, Dual Sinks, Double Vanity, En Suite Bathroom, Granite Counters, Jetted Tub, Separate Shower
- Level: First
- Dimensions: 13 x 10
Dining room
- Level: First
- Dimensions: 13 x 13
Other
- Features: Built-in Features, Granite Counters
- Level: Second
Other
- Features: Linen Closet
- Level: First
Other
- Features: Built-in Features, Granite Counters, Linen Closet
- Level: Second
Game room
- Features: Built-in Features
- Level: Second
- Dimensions: 20 x 15
Kitchen
- Features: Built-in Features, Granite Counters, Kitchen Island, Pantry, Walk-In Pantry
- Level: First
- Dimensions: 16 x 14
Living room
- Features: Fireplace
- Level: First
- Dimensions: 17 x 21
Living room
- Level: Second
- Dimensions: 19 x 13
Office
- Level: First
- Dimensions: 14 x 12
Other
- Features: Built-in Features
- Level: First
Heating
- Central, Natural Gas, Zoned
Cooling
- Central Air, Ceiling Fan(s), Electric
Appliances
- Included: Some Gas Appliances, Convection Oven, Dishwasher, Electric Oven, Gas Cooktop, Disposal, Gas Water Heater, Microwave, Plumbed For Gas, Wine Cooler
- Laundry: Washer Hookup, Electric Dryer Hookup, Laundry in Utility Room
Features
- Decorative/Designer Lighting Fixtures, Double Vanity, Granite Counters, High Speed Internet, Kitchen Island, Multiple Staircases, Open Floorplan, Pantry, Cable TV, Vaulted Ceiling(s), Walk-In Closet(s)
- Flooring: Carpet, Tile, Wood
- Windows: Bay Window(s), Window Coverings
- Has basement: No
- Number of fireplaces: 1
- Fireplace features: Decorative, Gas, Gas Log, Living Room, Stone
Interior area
- Total interior livable area: 4,239 sqft
Property
Parking
- Total spaces: 3
- Parking features: Door-Multi, Door-Single, Driveway, Electric Vehicle Charging Station(s), Garage, Garage Door Opener, Inside Entrance, Kitchen Level, Lighted, Oversized, Garage Faces Side, Storage
- Attached garage spaces: 3
- Has uncovered spaces: Yes
Features
- Levels: Two
- Stories: 2
- Patio & porch: Awning(s), Rear Porch, Deck, Front Porch, Patio, Covered
- Exterior features: Gas Grill, Lighting, Outdoor Grill, Outdoor Living Area, Private Yard, Rain Gutters
- Pool features: Gunite, Heated, In Ground, Pool, Pool/Spa Combo, Waterfall, Water Feature, Community
- Fencing: Wood
Lot
- Size: 0.26 Acres
- Features: Interior Lot, Landscaped, Subdivision, Sprinkler System
- Residential vegetation: Grassed
Details
- Parcel number: R217707
- Other equipment: Generator
Construction
Type & style
- Home type: SingleFamily
- Architectural style: Traditional,Detached
- Property subtype: Single Family Residence
Materials
- Brick, Rock, Stone, Wood Siding
- Foundation: Slab
- Roof: Composition
Condition
- Year built: 2001
Utilities & green energy
- Sewer: Public Sewer
- Water: Public
- Utilities for property: Natural Gas Available, Sewer Available, Separate Meters, Water Available, Cable Available
Community & HOA
Community
- Features: Clubhouse, Fitness Center, Playground, Park, Pool, Tennis Court(s), Trails/Paths, Curbs, Sidewalks
- Security: Prewired, Security System Owned, Security System, Carbon Monoxide Detector(s), Smoke Detector(s)
- Subdivision: The Woods At Wellington
HOA
- Has HOA: Yes
- Services included: All Facilities, Association Management
- HOA fee: $286 quarterly
- HOA name: Assoc. Principal Mgmt Group
- HOA phone: 972-445-5145
Location
- Region: Flower Mound
Financial & listing details
- Tax assessed value: $881,575
- Annual tax amount: $11,658
- Date on market: 9/14/2023
- Cumulative days on market: 4 days
- Listing terms: Cash,Conventional,VA Loan
- Exclusions: ALL TV'S are Excluded, Mounts can stay. Washer, Dryer, Refrigerators are Excluded.
- Road surface type: Asphalt
Price history
| Date | Event | Price |
|---|---|---|
| 10/17/2023 | Sold | -- |
Source: NTREIS #20428096 Report a problem | ||
| 9/25/2023 | Pending sale | $950,000$224/sqft |
Source: NTREIS #20428096 Report a problem | ||
| 9/19/2023 | Contingent | $950,000$224/sqft |
Source: NTREIS #20428096 Report a problem | ||
| 9/14/2023 | Listed for sale | $950,000+111.2%$224/sqft |
Source: NTREIS #20428096 Report a problem | ||
| 8/15/2013 | Sold | -- |
Source: Agent Provided Report a problem | ||
| 7/7/2013 | Listed for sale | $449,900$106/sqft |
Source: Keller Williams Realty #11984620 Report a problem | ||
Public tax history
| Year | Property taxes | Tax assessment |
|---|---|---|
| 2025 | $11,071 -9.8% | $881,575 +2.1% |
| 2024 | $12,272 +19.8% | $863,602 +25.2% |
| 2023 | $10,245 -5.9% | $689,700 +10% |
| 2022 | $10,893 +2.4% | $627,000 +10% |
| 2021 | $10,641 -1.5% | $570,000 +2.2% |
| 2020 | $10,799 +0.5% | $558,000 +0.2% |
| 2019 | $10,741 +1% | $557,000 +5.1% |
| 2018 | $10,631 +5.7% | $530,000 +1.9% |
| 2017 | $10,056 | $520,000 +5.3% |
| 2016 | $10,056 +1.9% | $494,000 +0.5% |
| 2015 | $9,868 | $491,363 +6.6% |
| 2014 | $9,868 | $461,092 +4.9% |
| 2013 | $9,868 | $439,504 -0.8% |
| 2012 | -- | $442,856 +0% |
| 2011 | -- | $442,848 -2.2% |
| 2010 | -- | $452,908 +0.8% |
| 2009 | -- | $449,520 +9% |
| 2007 | $9,325 +1% | $412,255 +7% |
| 2006 | $9,236 +1.9% | $385,264 +2.2% |
| 2005 | $9,067 | $377,153 +3.2% |
| 2004 | -- | $365,306 -2.5% |
| 2003 | -- | $374,802 +131.3% |
| 2002 | -- | $162,040 |
Find assessor info on the county website
Neighborhood: 75022
Nearby homes
- $839,4004 bd3 ba3.7k sqft3704 Saint Mark Dr, Flower Mound, TX 75022Off Market
- $107,880 Square Feet3673 Fieldcrest Rd, Flower Mound, TX 75022Off Market
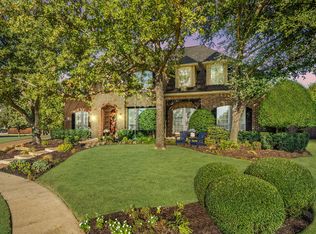
- $--4 bd3 ba4.8k sqft3712 Saint Mark Dr, Flower Mound, TX 75022Sold
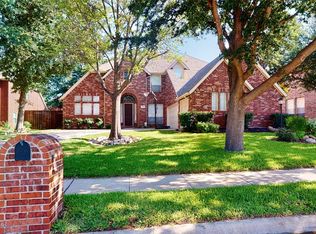
- $--5 bd4 ba3.6k sqft3700 Saint Mark Dr, Flower Mound, TX 75022Sold
- $1,178,6006 bd6 ba5k sqft3685 Fieldcrest Rd, Flower Mound, TX 75022Off Market
- $--6 bd6 ba4.5k sqft3681 Fieldcrest Rd, Flower Mound, TX 75022Sold
- $975,2004 bd4 ba3.9k sqft3701 Saint Mark Dr, Flower Mound, TX 75022Off Market
- $1,140,8005 bd6 ba5.2k sqft3689 Fieldcrest Rd, Flower Mound, TX 75022Off Market
Nearby schools
GreatSchools rating
- 10/10Wellington Elementary SchoolGrades: PK-5Distance: 0.7 mi
- 10/10McKamy Middle SchoolGrades: 6-8Distance: 0.4 mi
- 9/10Flower Mound High SchoolGrades: 9-12Distance: 0.9 mi
Schools provided by the listing agent
- Elementary: Wellington
- Middle: Mckamy
- High: Flower Mound
- District: Lewisville ISD
Source: NTREIS. This data may not be complete. We recommend contacting the local school district to confirm school assignments for this home.
Get a cash offer in 3 minutes
Find out how much your home could sell for in as little as 3 minutes with a no-obligation cash offer.
Estimated market value
$979,600
Get a cash offer in 3 minutes
Find out how much your home could sell for in as little as 3 minutes with a no-obligation cash offer.
Estimated market value
$979,600
- Texas
- Denton County
- Flower Mound
- 75022
- 3708 Saint Mark Dr
Nearby cities
Nearby neighborhoods
Nearby zip codes
Other Flower Mound Topics
