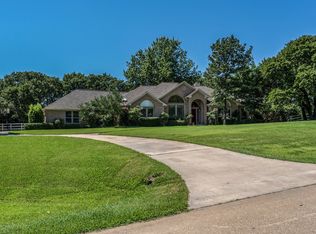
Do you remember visiting a house as a child that always made you feel welcomed and loved? You couldn’t wait to go back! 3708 Sarah Springs Trail will embrace you that same way. Located in the beautiful large lot, hills, and valley section of Flower Mound, Immel Estates has NO HOA and is surrounded by Army Corps of Engineers land that leads to Lake Grapevine. Two full acres delight with a large, rambling house atop a hill with a deep and wide rocking chair-worthy front porch, large pool and spa patio, stone outdoor kitchen and firepit, sport or pickleball court, and back acre for soccer. The interior boasts one of the best 5-bedroom floorplans ever designed, with three bedrooms on the ground floor. Solid core 8’ doors, nail-down hardwood floors, abundant cabinetry, soaring ceilings, and a large triple garage are features that make this a grand home. Excellent Flower Mound schools ensure a bright future. Classic and serene, this property offers Country charm at a high Executive level!
Sold
Price Unknown
3708 Sarah Springs Trl, Flower Mound, TX 75022
5beds
4,267sqft
Single Family Residence
Built in 2001
2 Acres Lot
$1,548,300 Zestimate®
$--/sqft
$7,372 Estimated rent
Home value
$1,548,300
$1.41M - $1.72M
$7,372/mo
Zestimate® history
Owner options
List your home for rent
$7,372/mo
Rent Zestimate®
Find your next renter with Zillow Rental Manager. Plus, with online applications, you can quickly screen prospective tenants – for free.
$7,372/mo
Rent Zestimate®
Refinance and save
Refinancing to a lower rate could help reduce your monthly payments and save thousands over the life of the loan.
Explore your selling options
Work with a Zillow partner agent
Leverage their expertise and Zillow's premium Showcase listings to get your home seen by more buyers.
Get startedList with your own agent
Get your home in front of millions of buyers by listing it on Zillow.
Learn how to do itSell it yourself
Take full control of how buyers see your home on Zillow by listing For Sale by Owner (FSBO).
List your homeWhat's special
Beautiful large lotStone outdoor kitchenLarge poolLarge triple garageSpa patioExcellent flower mound schools
Zillow last checked:
Listing updated:
Listed by:
Becky Garrison 0539007 972-539-3000,
Ebby Halliday, REALTORS 972-539-3000
Bought with:
Non-Mls Member
NON MLS
Source: NTREIS,MLS#: 20619803
Facts & features
Interior
Bedrooms & bathrooms
- Bedrooms: 5
- Bathrooms: 5
- Full bathrooms: 4
- 1/2 bathrooms: 1
Primary bedroom
- Features: Dual Sinks, En Suite Bathroom, Jetted Tub, Linen Closet, Sitting Area in Primary, Separate Shower, Walk-In Closet(s)
- Level: First
- Dimensions: 18 x 17
Bedroom
- Features: Ceiling Fan(s), Walk-In Closet(s)
- Level: First
- Dimensions: 15 x 14
Bedroom
- Features: Walk-In Closet(s)
- Level: First
- Dimensions: 14 x 14
Bedroom
- Features: Ceiling Fan(s), En Suite Bathroom, Walk-In Closet(s)
- Level: Second
- Dimensions: 15 x 11
Bedroom
- Features: Ceiling Fan(s), En Suite Bathroom, Walk-In Closet(s)
- Level: Second
- Dimensions: 15 x 12
Breakfast room nook
- Features: Built-in Features
- Level: First
- Dimensions: 9 x 6
Dining room
- Level: First
- Dimensions: 13 x 12
Family room
- Features: Built-in Features, Ceiling Fan(s), Fireplace
- Level: First
- Dimensions: 28 x 20
Game room
- Features: Built-in Features
- Level: Second
- Dimensions: 24 x 21
Kitchen
- Features: Breakfast Bar, Built-in Features, Granite Counters, Kitchen Island, Pantry, Walk-In Pantry
- Level: First
- Dimensions: 19 x 15
Living room
- Level: First
- Dimensions: 17 x 15
Office
- Features: Built-in Features, Ceiling Fan(s)
- Level: First
- Dimensions: 14 x 14
Utility room
- Features: Built-in Features, Utility Room, Utility Sink
- Level: First
- Dimensions: 10 x 7
Heating
- Central
Cooling
- Central Air, Ceiling Fan(s), Electric
Appliances
- Included: Some Gas Appliances, Double Oven, Dishwasher, Gas Cooktop, Disposal, Gas Water Heater, Microwave, Plumbed For Gas, Refrigerator, Vented Exhaust Fan
Features
- Built-in Features, Cathedral Ceiling(s), Decorative/Designer Lighting Fixtures, Granite Counters, High Speed Internet, Kitchen Island, Open Floorplan, Cable TV, Vaulted Ceiling(s)
- Flooring: Carpet, Hardwood, Tile
- Has basement: No
- Number of fireplaces: 1
- Fireplace features: Family Room, Gas Log
Interior area
- Total interior livable area: 4,267 sqft
Property
Parking
- Total spaces: 3
- Parking features: Door-Multi, Door-Single, Garage, Garage Door Opener, Oversized, Garage Faces Side
- Attached garage spaces: 3
Features
- Levels: Two
- Stories: 2
- Patio & porch: Covered
- Exterior features: Fire Pit, Gas Grill, Outdoor Grill, Rain Gutters, Sport Court
- Pool features: Diving Board, Gunite, Heated, In Ground, Outdoor Pool, Pool, Pool Sweep, Waterfall, Water Feature
- Has spa: Yes
- Spa features: Hot Tub
- Fencing: Metal
Lot
- Size: 2 Acres
- Dimensions: 150 x 41 x 200 x 436
- Features: Acreage, Back Yard, Lawn, Landscaped, Many Trees
Details
- Parcel number: R203438
Construction
Type & style
- Home type: SingleFamily
- Architectural style: Traditional,Detached
- Property subtype: Single Family Residence
Materials
- Brick, Rock, Stone
- Foundation: Slab
- Roof: Composition
Condition
- Year built: 2001
Utilities & green energy
- Sewer: Aerobic Septic, Septic Tank
- Water: Public
- Utilities for property: Electricity Available, Septic Available, Water Available, Cable Available
Community & HOA
Community
- Subdivision: Immel Estate Ph II
HOA
- Has HOA: No
Location
- Region: Flower Mound
Financial & listing details
- Tax assessed value: $1,362,502
- Annual tax amount: $18,629
- Date on market: 5/20/2024
- Cumulative days on market: 6 days
- Listing terms: Cash,Conventional,VA Loan
- Exclusions: Ring doorbell and two cameras
- Electric utility on property: Yes
Price history
| Date | Event | Price |
|---|---|---|
| 6/6/2024 | Sold | -- |
Source: NTREIS #20619803 Report a problem | ||
| 5/31/2024 | Pending sale | $1,250,000$293/sqft |
Source: NTREIS #20619803 Report a problem | ||
| 5/21/2024 | Listing removed | $1,250,000$293/sqft |
Source:  Ebby Halliday Realtors #20619803 Report a problem Ebby Halliday Realtors #20619803 Report a problem | ||
| 5/16/2024 | Listed for sale | $1,250,000$293/sqft |
Source: NTREIS #20619803 Report a problem | ||
Public tax history
| Year | Property taxes | Tax assessment |
|---|---|---|
| 2025 | $23,040 +38.3% | $1,362,502 +20.5% |
| 2024 | $16,656 -1.1% | $1,130,449 +3.6% |
| 2023 | $16,849 -3.6% | $1,091,420 +10% |
| 2022 | $17,483 -10% | $992,200 -0.6% |
| 2021 | $19,431 +18% | $998,101 +21.7% |
| 2020 | $16,472 -8.8% | $820,000 -9.2% |
| 2019 | $18,054 +2.4% | $903,008 +6.1% |
| 2018 | $17,630 +8.5% | $850,835 +6.6% |
| 2017 | $16,253 | $797,912 +3.5% |
| 2016 | $16,253 +8.4% | $771,243 +0.7% |
| 2015 | $14,988 | $765,890 +11.8% |
| 2014 | $14,988 | $684,955 +6.8% |
| 2013 | $14,988 | $641,056 |
| 2012 | -- | $641,056 -6.8% |
| 2011 | -- | $688,087 +8.1% |
| 2010 | -- | $636,402 -2.2% |
| 2009 | -- | $650,789 +2% |
| 2007 | $14,813 +13.4% | $638,030 +20.5% |
| 2006 | $13,059 -10.6% | $529,515 -10.3% |
| 2005 | $14,612 | $590,506 +2.1% |
| 2004 | -- | $578,083 +2.9% |
| 2003 | -- | $561,755 +151.6% |
| 2002 | -- | $223,287 |
Find assessor info on the county website
Neighborhood: 75022
Nearby homes
- $1,488,1005 bd4 ba4.2k sqft3800 Sarah Springs Trl, Flower Mound, TX 75022Off Market
- $1,467,7004 bd4 ba5.4k sqft3704 Sarah Springs Trl, Flower Mound, TX 75022Off Market

- $1,175,9004 bd3 ba3.6k sqft6924 Wind Swept Ct, Flower Mound, TX 75022Off Market
- $934,9003 bd3 ba3.2k sqft6909 Raintree Pl, Flower Mound, TX 75022Off Market
- $1,654,5004 bd4 ba4.7k sqft3700 Sarah Springs Trl, Flower Mound, TX 75022Off Market
- $910,0004 bd3 ba2.7k sqft6917 Wind Swept Ct, Flower Mound, TX 75022Off Market
- $1,412,4005 bd4 ba4.5k sqft3801 Sarah Springs Trl, Flower Mound, TX 75022Off Market
- $1,314,6004 bd4 ba3.6k sqft7000 Raintree Pl, Flower Mound, TX 75022Off Market
Nearby schools
GreatSchools rating
- 9/10Liberty Elementary SchoolGrades: PK-5Distance: 2.4 mi
- 10/10McKamy Middle SchoolGrades: 6-8Distance: 3.9 mi
- 9/10Flower Mound High SchoolGrades: 9-12Distance: 3.5 mi
Schools provided by the listing agent
- Elementary: Liberty
- Middle: Mckamy
- High: Flower Mound
- District: Lewisville ISD
Source: NTREIS. This data may not be complete. We recommend contacting the local school district to confirm school assignments for this home.
Get a cash offer in 3 minutes
Find out how much your home could sell for in as little as 3 minutes with a no-obligation cash offer.
Estimated market value
$1,548,300
Get a cash offer in 3 minutes
Find out how much your home could sell for in as little as 3 minutes with a no-obligation cash offer.
Estimated market value
$1,548,300
- Texas
- Denton County
- Flower Mound
- 75022
- 3708 Sarah Springs Trl
