Space and Privacy in a Prime Location. Tucked away at the end of a quiet cul-de-sac, this 5-bedroom custom home offers the privacy of a 0.50-acre lot rarely found in Fossil Lake Ranch. With a spacious 2-story layout and generous room sizes, there is plenty of space for everyone to spread out. Enjoy the established community and top-rated schools while having the room to grow and make this home truly your own. Just off the entry, a private study offers the perfect work-from-home space. An elegant dining room sits nearby, ideal for gatherings. The heart of the home features an open-concept design where the living room, kitchen, and breakfast nook seamlessly connect. The living room boasts tall ceilings and a cozy gas fireplace. The kitchen includes beautiful cabinetry, stainless steel appliances, a large center island with seating, and a bright breakfast nook, all overlooking the beautifully landscaped backyard complete with a multiple outdoor seating areas and a fireplace. Primary bedroom features plenty of natural light. Secondary bedroom also has its own en-suite bathroom while the third and fourth bathrooms share a full bathroom. Plush new carpeting has just been installed. Enjoy the fully finished basement with its built in projector and additional living space, dedicated workout space and fifth bedroom with attached bathroom. Are you ready to call this Fossil Lake Ranch gem home?
Sold for $1,995,000
Street View
$1,995,000
3708 Shallow Pond Dr, Fort Collins, CO 80528
5beds
6,109sqft
Single Family Residence
Built in 2005
0.52 Acres Lot
$1,967,200 Zestimate®
$327/sqft
$4,420 Estimated rent
Home value
$1,967,200
$1.87M - $2.07M
$4,420/mo
Zestimate® history
Owner options
List your home for rent
$4,420/mo
Rent Zestimate®
Find your next renter with Zillow Rental Manager. Plus, with online applications, you can quickly screen prospective tenants – for free.
$4,420/mo
Rent Zestimate®
Refinance and save
$10,139/mo
Est. payment
Refinancing to a lower rate could help reduce your monthly payments and save thousands over the life of the loan.
$10,139/mo
Est. payment
Explore your selling options
Work with a Zillow partner agent
Leverage their expertise and Zillow's premium Showcase listings to get your home seen by more buyers.
Get startedList with your own agent
Get your home in front of millions of buyers by listing it on Zillow.
Learn how to do itSell it yourself
Take full control of how buyers see your home on Zillow by listing For Sale by Owner (FSBO).
List your homeWhat's special
Zillow last checked:
Listing updated:
Listed by:
Maria Dellota 970-215-1013,
Group Mulberry
Bought with:
Marnie Long, 40000284
Group Harmony
Source: IRES as distributed by MLS GRID,MLS#: 1058452
Facts & features
Interior
Bedrooms & bathrooms
- Bedrooms: 5
- Bathrooms: 5
- Full bathrooms: 2
- 3/4 bathrooms: 2
- 1/2 bathrooms: 1
- Main level bathrooms: 1
Primary bedroom
- Description: Carpet
- Features: Full Primary Bath
- Level: Upper
- Area: 306 Square Feet
- Dimensions: 17 x 18
Bedroom 2
- Description: Carpet
- Level: Upper
- Area: 208 Square Feet
- Dimensions: 13 x 16
Bedroom 3
- Description: Carpet
- Level: Upper
- Area: 196 Square Feet
- Dimensions: 14 x 14
Bedroom 4
- Description: Carpet
- Level: Upper
- Area: 238 Square Feet
- Dimensions: 14 x 17
Bedroom 5
- Description: Carpet
- Level: Basement
- Area: 182 Square Feet
- Dimensions: 13 x 14
Dining room
- Description: Wood
- Level: Main
- Area: 169 Square Feet
- Dimensions: 13 x 13
Family room
- Description: Carpet
- Level: Basement
- Area: 324 Square Feet
- Dimensions: 18 x 18
Kitchen
- Description: Wood
- Level: Main
- Area: 300 Square Feet
- Dimensions: 15 x 20
Laundry
- Description: Tile
- Level: Upper
- Area: 63 Square Feet
- Dimensions: 7 x 9
Living room
- Description: Carpet
- Level: Main
- Area: 456 Square Feet
- Dimensions: 19 x 24
Study
- Description: Carpet
- Level: Upper
- Area: 91 Square Feet
- Dimensions: 7 x 13
Heating
- Forced Air
Cooling
- Central Air, Ceiling Fan(s)
Appliances
- Included: Gas Range, Self Cleaning Oven, Dishwasher, Refrigerator, Washer, Dryer, Microwave
- Laundry: Washer/Dryer Hookup
Features
- Eat-in Kitchen, Separate Dining Room, Cathedral Ceiling(s), Open Floorplan, Pantry, Walk-In Closet(s), Jack & Jill Bathroom, Kitchen Island, High Ceilings
- Flooring: Wood
- Windows: Window Coverings
- Basement: Partially Finished
- Has fireplace: Yes
- Fireplace features: Two or More, Gas, Gas Log, Living Room
Interior area
- Total structure area: 3,931
- Total interior livable area: 6,109 sqft
- Finished area above ground: 3,931
Property
Parking
- Total spaces: 3
- Parking features: Attached
- Attached garage spaces: 3
- Details: Attached
Accessibility
- Accessibility features: Low Carpet
Features
- Levels: Two
- Stories: 2
- Patio & porch: Patio, Deck
- Exterior features: Sprinkler System, Recreation Association Required
Lot
- Size: 0.52 Acres
- Features: Cul-De-Sac, Wooded, Evergreen Trees, Deciduous Trees, City Limits, Paved, Curbs, Gutters, Sidewalks, Street Light, Fire Hydrant within 500 Feet
Details
- Parcel number: R1624204
- Zoning: UE
- Special conditions: Private Owner
Construction
Type & style
- Home type: SingleFamily
- Architectural style: Contemporary
- Property subtype: Single Family Residence
Materials
- Stone, Stucco
- Roof: Composition
Condition
- New construction: No
- Year built: 2005
Utilities & green energy
- Electric: City of FTC
- Gas: Xcel Energy
- Sewer: Public Sewer
- Water: City
- Utilities for property: Natural Gas Available, Electricity Available
Community & HOA
Community
- Features: Clubhouse, Tennis Court(s), Pool, Park
- Security: Fire Alarm
- Subdivision: Fossil Lake
HOA
- Has HOA: Yes
- Services included: Common Amenities, Management
- HOA fee: $840 annually
- HOA name: Fossil Lake
Location
- Region: Fort Collins
Financial & listing details
- Price per square foot: $327/sqft
- Tax assessed value: $1,709,300
- Annual tax amount: $10,840
- Date on market: 5/7/2026
- Listing terms: Cash,Conventional
- Exclusions: Sellers personal property and staging items, EV charger in the garage
- Electric utility on property: Yes
- Road surface type: Asphalt
Price history
| Date | Event | Price |
|---|---|---|
| 6/4/2026 | Sold | $1,995,000+5%$327/sqft |
Source:  IRES as distributed by MLS GRID #1058452 Report a problem IRES as distributed by MLS GRID #1058452 Report a problem | ||
| 5/7/2026 | Pending sale | $1,900,000$311/sqft |
Source:  REcolorado as distributed by MLS GRID #IR1058452 Report a problem REcolorado as distributed by MLS GRID #IR1058452 Report a problem | ||
| 5/7/2026 | Listed for sale | $1,900,000+850%$311/sqft |
Source: IRES as distributed by MLS GRID #1058452 Report a problem | ||
| 1/12/2004 | Sold | $200,000$33/sqft |
Source: Public Record Report a problem | ||
Public tax history
| Year | Property taxes | Tax assessment |
|---|---|---|
| 2025 | $10,840 +1.4% | $106,831 -5.6% |
| 2024 | $10,694 +38.5% | $113,123 -1% |
| 2023 | $7,720 -1.1% | $114,221 +42.6% |
| 2022 | $7,805 -4.4% | $80,071 -2.8% |
| 2021 | $8,167 -0.4% | $82,375 -3.6% |
| 2020 | $8,199 +22.3% | $85,457 -0.7% |
| 2019 | $6,706 | $86,054 +19.5% |
| 2018 | $6,706 | $72,000 |
| 2017 | $6,706 +0.3% | $72,000 -13.4% |
| 2016 | $6,684 -13.2% | $83,102 +0% |
| 2015 | $7,696 +17.6% | $83,100 +18.3% |
| 2014 | $6,546 | $70,230 |
| 2013 | -- | $70,230 +2.8% |
| 2012 | -- | $68,290 |
| 2011 | -- | $68,290 -3.3% |
| 2010 | -- | $70,600 |
| 2009 | -- | $70,600 +18.1% |
| 2008 | -- | $59,780 |
| 2007 | -- | $59,780 +5.9% |
| 2006 | -- | $56,440 +2.6% |
| 2005 | -- | $55,010 +156.7% |
| 2004 | -- | $21,430 |
Find assessor info on the county website
Neighborhood: Fossil Lake
Nearby homes
- $1,781,4006 bd6 ba7k sqft3714 Shallow Pond Dr, Fort Collins, CO 80528Off Market
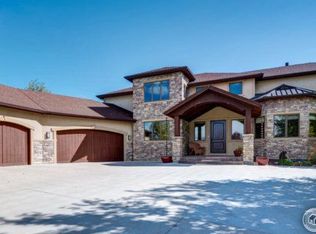
- $1,517,0005 bd5 ba5.3k sqft3709 Rocky Stream Dr, Fort Collins, CO 80528Sold

- $1,834,7005 bd6 ba5.8k sqft3703 Rocky Stream Dr, Fort Collins, CO 80528Off Market
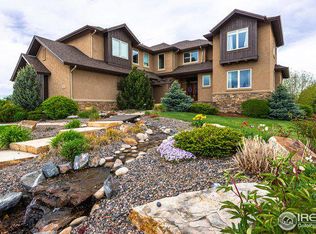
- $2,549,4005 bd4 ba6.8k sqft3715 Rocky Stream Dr, Fort Collins, CO 80528Off Market
- $1,781,7005 bd6 ba5.2k sqft6015 Wild View Dr, Fort Collins, CO 80528Off Market
- $1,776,7005 bd6 ba5.6k sqft6021 Wild View Dr, Fort Collins, CO 80528Off Market
- $2,143,0008 bd6 ba4.5k sqft6009 Wild View Dr, Fort Collins, CO 80528Off Market
- $2,729,2005 bd7 ba10k sqft3715 Shallow Pond Dr, Fort Collins, CO 80528Off Market
Nearby schools
GreatSchools rating
- 10/10Zach Elementary SchoolGrades: K-5Distance: 0.4 mi
- 6/10Preston Middle SchoolGrades: 6-8Distance: 1.5 mi
- 10/10Fossil Ridge High SchoolGrades: 9-12Distance: 1 mi
Schools provided by the listing agent
- Elementary: Zach
- Middle: Preston
- High: Fossil Ridge
Source: IRES as distributed by MLS GRID. This data may not be complete. We recommend contacting the local school district to confirm school assignments for this home.
Get a cash offer in 3 minutes
Find out how much your home could sell for in as little as 3 minutes with a no-obligation cash offer.
Estimated market value
$1,967,200
Get a cash offer in 3 minutes
Find out how much your home could sell for in as little as 3 minutes with a no-obligation cash offer.
Estimated market value
$1,967,200
- Colorado
- Larimer County
- Fort Collins
- 80528
- Fossil Lake
- 3708 Shallow Pond Dr
