Welcome to your stunning split-level home in Hazel Crest! This spacious residence features 4 bedrooms, 1.5 bathrooms, and an abundance of living space. The inviting living room seamlessly flows into the kitchen, which boasts granite countertops, a stylish backsplash, and ample cabinetry. Adjacent to the kitchen is a versatile space and a large sunroom with beautiful backyard views. Upstairs, you'll find 3 generously sized bedrooms, including the master suite with a shared bathroom. The lower level offers additional living space centered around a cozy fireplace, along with a fourth bedroom, a half bathroom, and a utility room. Outside, the patio is perfect for summer entertaining. The roof is BRAND new! Schedule your showing today!
Closed
Zillow last checked:
Listing updated:
Bought with:
Diego Mondragon
Smart Home Realty
Source: MRED as distributed by MLS GRID,MLS#: 12343279
Price history
| Date | Event | Price |
|---|---|---|
| 6/9/2025 | Sold | $194,000+0.1%$182/sqft |
Source:  MRED as distributed by MLS GRID #12343279 Report a problem MRED as distributed by MLS GRID #12343279 Report a problem | ||
| 4/28/2025 | Contingent | $193,800$182/sqft |
Source: MRED as distributed by MLS GRID #12343279 Report a problem | ||
| 4/21/2025 | Listed for sale | $193,800-1.3%$182/sqft |
Source: MRED as distributed by MLS GRID #12343279 Report a problem | ||
| 4/21/2025 | Listing removed | $196,300$184/sqft |
Source: MRED as distributed by MLS GRID #12317019 Report a problem | ||
| 3/20/2025 | Listed for sale | $196,300$184/sqft |
Source: MRED as distributed by MLS GRID #12317019 Report a problem | ||
| 3/20/2025 | Listing removed | $196,300$184/sqft |
Source: MRED as distributed by MLS GRID #12298031 Report a problem | ||
| 3/3/2025 | Contingent | $196,300$184/sqft |
Source: MRED as distributed by MLS GRID #12298031 Report a problem | ||
| 2/25/2025 | Listed for sale | $196,300-1.8%$184/sqft |
Source: MRED as distributed by MLS GRID #12298031 Report a problem | ||
| 2/25/2025 | Listing removed | $199,900$188/sqft |
Source: MRED as distributed by MLS GRID #12290405 Report a problem | ||
| 2/24/2025 | Listed for sale | $199,900$188/sqft |
Source: MRED as distributed by MLS GRID #12290405 Report a problem | ||
| 2/18/2025 | Contingent | $199,900$188/sqft |
Source: MRED as distributed by MLS GRID #12290405 Report a problem | ||
| 2/13/2025 | Price change | $199,900-2.4%$188/sqft |
Source: MRED as distributed by MLS GRID #12290405 Report a problem | ||
| 1/17/2025 | Listed for sale | $204,900-2.4%$192/sqft |
Source: MRED as distributed by MLS GRID #12272798 Report a problem | ||
| 1/17/2025 | Listing removed | $209,900$197/sqft |
Source: MRED as distributed by MLS GRID #12223579 Report a problem | ||
| 12/9/2024 | Listed for sale | $209,900-2.3%$197/sqft |
Source: MRED as distributed by MLS GRID #12223579 Report a problem | ||
| 11/5/2024 | Listing removed | $214,900$202/sqft |
Source: MRED as distributed by MLS GRID #12199932 Report a problem | ||
| 10/30/2024 | Listed for sale | $214,900-1.9%$202/sqft |
Source: MRED as distributed by MLS GRID #12199932 Report a problem | ||
| 10/20/2024 | Listing removed | $219,000$205/sqft |
Source: MRED as distributed by MLS GRID #12188027 Report a problem | ||
| 10/14/2024 | Listed for sale | $219,000$205/sqft |
Source: MRED as distributed by MLS GRID #12188027 Report a problem | ||
| 10/7/2024 | Listing removed | $219,000$205/sqft |
Source: MRED as distributed by MLS GRID #12180032 Report a problem | ||
| 10/3/2024 | Listed for sale | $219,000-4.7%$205/sqft |
Source: MRED as distributed by MLS GRID #12180032 Report a problem | ||
| 9/23/2024 | Listing removed | $229,900$216/sqft |
Source: MRED as distributed by MLS GRID #12165941 Report a problem | ||
| 9/17/2024 | Listed for sale | $229,900-2.1%$216/sqft |
Source: MRED as distributed by MLS GRID #12165941 Report a problem | ||
| 8/23/2024 | Listing removed | $234,900$220/sqft |
Source: MRED as distributed by MLS GRID #12136952 Report a problem | ||
| 8/13/2024 | Listed for sale | $234,900+123.7%$220/sqft |
Source: MRED as distributed by MLS GRID #12136952 Report a problem | ||
| 4/21/2018 | Listing removed | $2,250$2/sqft |
Source: Go Section8 Report a problem | ||
| 10/27/2017 | Sold | $105,000$98/sqft |
Source: MRED as distributed by MLS GRID #09690206 Report a problem | ||
Nearby homes
- $147,1002 bd1 ba960 sqft3706 Tamarind Ln, Hazel Crest, IL 60429Off Market
- $187,3003 bd1 ba1k sqft17217 Peach Grove Ln, Hazel Crest, IL 60429Off Market
- $162,7004 bd1 ba1k sqft17219 Peach Grove Ln, Hazel Crest, IL 60429Off Market
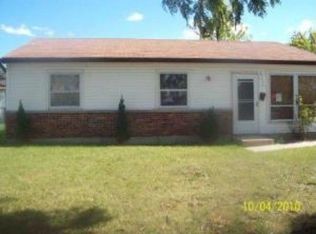
- $136,6002 bd1 ba960 sqft17215 Peach Grove Ln, Hazel Crest, IL 60429Off Market
Get a cash offer in 3 minutes
Find out how much your home could sell for in as little as 3 minutes with a no-obligation cash offer.
Estimated market value
$208,300
