Location, Location, Location!... Welcome to this beautifully updated 4-bedroom, 3-full-bath home that perfectly blends thoughtful upgrades, functional design, and an unbeatable west McKinney location. From the moment you step inside, you’ll notice the vaulted ceilings that create an airy, open feel and set the tone for comfortable everyday living and effortless entertaining.
This home has been updated with Impact-resistant shingles installed in 2019, followed by a new HVAC system and hot water heater in 2021. The first floor features a stylish LVP flooring upgrade completed in 2021, offering both durability and modern appeal, while brand-new carpet upstairs (2026) adds a fresh, cozy touch to the secondary living spaces and large bedrooms, with ample storage and natural light throughout.
A custom dry bar was added to the dining area in 2020, complete with a built-in refrigerator—perfect for hosting gatherings, holiday dinners, or casual evenings with friends. The well-designed floor plan provides flexibility for families, with a 1st floor bedroom that can serve as a home office or guest room with a second living space upstairs.
Step outside to enjoy a private backyard retreat that has been enhanced for outdoor living. A new fence and pergola were added, along with an extended concrete patio in 2022, creating the ideal space for relaxing, grilling, or entertaining year-round.
Located in a well-established, master-planned community in west McKinney, residents enjoy access to parks, walking and biking trails, playgrounds, pools, and abundant green spaces. The lifestyle here is unmatched—surrounded by scenic parks, two community pools, the Apex Centre, Gabe Nesbitt Community Park, and the prestigious TPC Craig Ranch Golf Club. Convenient access to HEB, Trader Joes, Costco, shopping, dining, and major thoroughfares. This well maintained home offers a truly elevated lifestyle in one of McKinney’s most desirable communities.
Sold
Price Unknown
3708 Temecula Creek Trl, McKinney, TX 75070
4beds
2,610sqft
Single Family Residence
Built in 2004
4,356 Square Feet Lot
$462,700 Zestimate®
$--/sqft
$2,670 Estimated rent
Home value
$462,700
$440,000 - $490,000
$2,670/mo
Zestimate® history
Owner options
List your home for rent
$2,670/mo
Rent Zestimate®
Find your next renter with Zillow Rental Manager. Plus, with online applications, you can quickly screen prospective tenants – for free.
$2,670/mo
Rent Zestimate®
Refinance and save
$930/mo
Est. payment
Refinancing to a lower rate could help reduce your monthly payments and save thousands over the life of the loan.
$930/mo
Est. payment
Explore your selling options
Work with a Zillow partner agent
Leverage their expertise and Zillow's premium Showcase listings to get your home seen by more buyers.
Get startedList with your own agent
Get your home in front of millions of buyers by listing it on Zillow.
Learn how to do itSell it yourself
Take full control of how buyers see your home on Zillow by listing For Sale by Owner (FSBO).
List your homeWhat's special
New fenceStylish lvp flooring upgradeSecond living space upstairs
Zillow last checked:
Listing updated:
Listed by:
Tamera Westervelt 0745834 2145876187,
24fifteen Realty 972-942-0222
Bought with:
Scott Seymour
Keller Williams Legacy
Source: NTREIS,MLS#: 21159682
Facts & features
Interior
Bedrooms & bathrooms
- Bedrooms: 4
- Bathrooms: 3
- Full bathrooms: 3
Primary bedroom
- Features: Ceiling Fan(s), Dual Sinks, En Suite Bathroom, Garden Tub/Roman Tub, Separate Shower, Walk-In Closet(s)
- Level: Second
- Dimensions: 19 x 16
Bedroom
- Features: Ceiling Fan(s)
- Level: First
- Dimensions: 11 x 11
Bedroom
- Features: Ceiling Fan(s), Walk-In Closet(s)
- Level: Second
- Dimensions: 14 x 14
Bedroom
- Features: Ceiling Fan(s)
- Level: Second
- Dimensions: 14 x 13
Primary bathroom
- Features: Dual Sinks, En Suite Bathroom, Garden Tub/Roman Tub, Linen Closet, Separate Shower
- Level: Second
- Dimensions: 10 x 8
Dining room
- Features: Built-in Features
- Level: First
- Dimensions: 12 x 11
Other
- Features: Built-in Features
- Level: First
- Dimensions: 8 x 5
Other
- Features: Built-in Features
- Level: Second
- Dimensions: 9 x 5
Kitchen
- Features: Breakfast Bar, Built-in Features, Eat-in Kitchen, Granite Counters, Walk-In Pantry
- Level: First
- Dimensions: 14 x 12
Living room
- Features: Ceiling Fan(s), Fireplace
- Level: First
- Dimensions: 20 x 13
Living room
- Features: Ceiling Fan(s)
- Level: Second
- Dimensions: 21 x 15
Utility room
- Features: Built-in Features
- Level: First
- Dimensions: 11 x 6
Heating
- Central, Natural Gas
Cooling
- Central Air, Ceiling Fan(s), Electric
Appliances
- Included: Dishwasher, Electric Oven, Electric Range, Disposal, Gas Water Heater, Microwave, Wine Cooler
- Laundry: Washer Hookup, Dryer Hookup, ElectricDryer Hookup, Laundry in Utility Room
Features
- Dry Bar, Decorative/Designer Lighting Fixtures, Double Vanity, Eat-in Kitchen, Open Floorplan, Vaulted Ceiling(s), Walk-In Closet(s)
- Flooring: Carpet, Ceramic Tile, Luxury Vinyl Plank
- Has basement: No
- Number of fireplaces: 1
- Fireplace features: Gas Starter, Living Room
Interior area
- Total interior livable area: 2,610 sqft
Property
Parking
- Total spaces: 2
- Parking features: Door-Multi, Garage, Garage Door Opener, Paved, Private, Garage Faces Rear
- Attached garage spaces: 2
Features
- Levels: Two
- Stories: 2
- Patio & porch: Covered
- Exterior features: Rain Gutters
- Pool features: None
- Fencing: Back Yard,Fenced,Wood
Lot
- Size: 4,356 Square Feet
- Features: Interior Lot
Details
- Parcel number: R851200T01401
Construction
Type & style
- Home type: SingleFamily
- Architectural style: Detached
- Property subtype: Single Family Residence
Condition
- Year built: 2004
Utilities & green energy
- Sewer: Public Sewer
- Water: Public
- Utilities for property: Natural Gas Available, Sewer Available, Separate Meters, Water Available
Community & HOA
Community
- Features: Curbs
- Subdivision: Craig Ranch North Ph 6
HOA
- Has HOA: Yes
- Services included: Association Management, Maintenance Grounds
- HOA fee: $930 annually
- HOA name: Craig Ranch Community Association
- HOA phone: 972-548-9191
Location
- Region: Mckinney
Financial & listing details
- Tax assessed value: $491,348
- Annual tax amount: $7,529
- Date on market: 2/5/2026
- Cumulative days on market: 7 days
- Listing terms: Cash,Conventional,FHA,VA Loan
Price history
| Date | Event | Price |
|---|---|---|
| 2/24/2026 | Sold | -- |
Source: NTREIS #21159682 Report a problem | ||
| 2/17/2026 | Pending sale | $449,000$172/sqft |
Source: NTREIS #21159682 Report a problem | ||
| 2/7/2026 | Contingent | $449,000$172/sqft |
Source: NTREIS #21159682 Report a problem | ||
| 2/5/2026 | Listed for sale | $449,000+42.5%$172/sqft |
Source: NTREIS #21159682 Report a problem | ||
| 3/16/2018 | Sold | -- |
Source: Agent Provided Report a problem | ||
| 2/18/2018 | Pending sale | $315,000$121/sqft |
Source: Frisco #13747375 Report a problem | ||
| 1/3/2018 | Listed for sale | $315,000+35.5%$121/sqft |
Source: Keller Williams Frisco Stars #13747375 Report a problem | ||
| 1/8/2015 | Sold | -- |
Source: Agent Provided Report a problem | ||
| 11/24/2014 | Price change | $232,500-1.1%$89/sqft |
Source: Caine Premier Properties #12165800 Report a problem | ||
| 7/14/2014 | Price change | $235,000-2.9%$90/sqft |
Source: Caine Premier Properties #12165800 Report a problem | ||
| 7/2/2014 | Price change | $242,000-3.2%$93/sqft |
Source: Caine Premier Properties #12165800 Report a problem | ||
| 6/22/2014 | Listed for sale | $250,000+35.9%$96/sqft |
Source: Caine Premier Properties #12165800 Report a problem | ||
| 11/1/2012 | Listing removed | $184,000$70/sqft |
Source: Newton Realty #11830640 Report a problem | ||
| 9/29/2012 | Price change | $184,000-2.6%$70/sqft |
Source: Newton Realty #11830640 Report a problem | ||
| 9/2/2012 | Listed for sale | $189,000$72/sqft |
Source: Newton Realty #11830640 Report a problem | ||
Public tax history
| Year | Property taxes | Tax assessment |
|---|---|---|
| 2025 | $5,985 +2.2% | $452,913 +10% |
| 2024 | $5,857 +13.2% | $411,739 +10% |
| 2023 | $5,176 -13.2% | $374,308 +10% |
| 2022 | $5,960 +1.3% | $340,280 +10% |
| 2021 | $5,884 +1.7% | $309,345 +4.4% |
| 2020 | $5,786 -0.8% | $296,416 +1% |
| 2019 | $5,830 -4.7% | $293,573 +0.5% |
| 2018 | $6,118 +8.1% | $292,223 +8.9% |
| 2017 | $5,660 | $268,400 +3% |
| 2016 | $5,660 +28.9% | $260,584 +18% |
| 2015 | $4,391 | $220,839 +9% |
| 2014 | $4,391 | $202,538 +8.1% |
| 2013 | -- | $187,422 +15.5% |
| 2012 | -- | $162,272 -5.1% |
| 2011 | -- | $170,986 +4.5% |
| 2010 | -- | $163,625 -4.4% |
| 2009 | -- | $171,220 +0.6% |
| 2008 | -- | $170,124 +0.8% |
| 2007 | -- | $168,849 +4.8% |
| 2006 | -- | $161,174 +314.9% |
| 2005 | -- | $38,850 |
Find assessor info on the county website
Neighborhood: Craig Ranch
Nearby homes
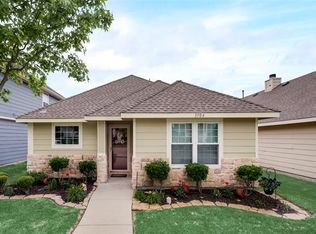
- $349,9003 bd2 ba1.4k sqft3704 Temecula Creek Trl, McKinney, TX 75070Off Market
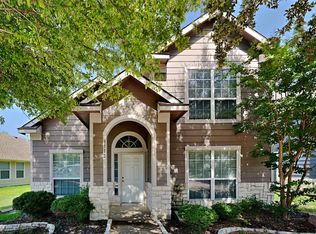
- $--4 bd3 ba2.3k sqft3712 Temecula Creek Trl, McKinney, TX 75070Sold
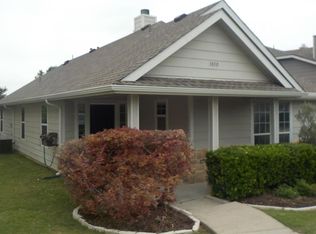
- $314,4003 bd2 ba1.2k sqft3700 Temecula Creek Trl, Mc Kinney, TX 75070Off Market

- $338,2003 bd2 ba1.3k sqft3800 Temecula Creek Trl, McKinney, TX 75070Off Market
- $450,6003 bd2 ba2.6k sqft7701 Loma Alta Trl, McKinney, TX 75070Off Market
- $--4 bd3 ba2.6k sqft3804 Temecula Creek Trl, McKinney, TX 75070Sold
- $321,7003 bd2 ba1.2k sqft3709 Temecula Creek Trl, McKinney, TX 75070Off Market
- $326,8003 bd2 ba1.4k sqft3705 Temecula Creek Trl, McKinney, TX 75070Off Market
Nearby schools
GreatSchools rating
- 8/10Ogle Elementary SchoolGrades: PK-4Distance: 0.5 mi
- 9/10Scoggins Middle SchoolGrades: 7-8Distance: 0.7 mi
- 8/10Emerson High SchoolGrades: 9-12Distance: 1.5 mi
Schools provided by the listing agent
- Elementary: Ogle
- Middle: Scoggins
- High: Independence
- District: Frisco ISD
Source: NTREIS. This data may not be complete. We recommend contacting the local school district to confirm school assignments for this home.
Get a cash offer in 3 minutes
Find out how much your home could sell for in as little as 3 minutes with a no-obligation cash offer.
Estimated market value
$462,700
Get a cash offer in 3 minutes
Find out how much your home could sell for in as little as 3 minutes with a no-obligation cash offer.
Estimated market value
$462,700
- Texas
- Collin County
- McKinney
- 75070
- Craig Ranch
- 3708 Temecula Creek Trl
Nearby cities
Nearby neighborhoods
Nearby zip codes
Other McKinney Topics
