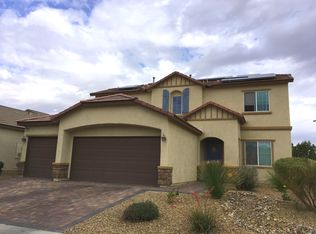
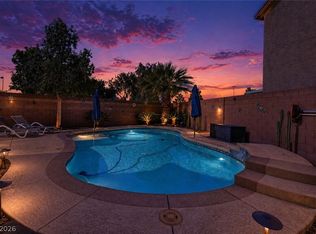
Beautifully refreѕhеd аnd move in rеadу, this spaciοus 5 bеdroom Henderson home features a first floor primary suite, den, oversized loft, and 3-car garage. The primary retreat offers an updated bathroom with walk-in shower and a custom walk-in closet. Fresh interior and exterior paint, refinished cabinets, and thoughtful updates create a polished feel throughout. The kitchen features granite countertops, generous cabinetry, and a built-in bar with wine fridge. Step outside to your private backyard retreat with a pool and spa, covered patio, expansive yard, and no rear neighbors. Located in a gated community with plenty of space to entertain, unwind, and settle in.
Active
$630,000
3708 Toscanella Ave, Henderson, NV 89052
5beds
2,664sqft
Single Family Residence
Built in 2012
6,534 Square Feet Lot
$615,500 Zestimate®
$236/sqft
$105/mo HOA
What's special
Covered patioFirst floor primary suiteExpansive yardGenerous cabinetryCustom walk-in closetRefinished cabinetsOversized loft
- 1 day
- 623
- 60
Zillow last checked:
Listing updated:
Listed by:
Mindy M. Peterson S.0189819 702-797-0497,
Serhant
Source: LVR,MLS#: 2814248 Originating MLS: Greater Las Vegas Association of Realtors Inc
Originating MLS: Greater Las Vegas Association of Realtors IncFacts & features
Interior
Bedrooms & bathrooms
- Bedrooms: 5
- Bathrooms: 4
- Full bathrooms: 3
- 1/2 bathrooms: 1
Primary bedroom
- Description: Bedroom With Bath Downstairs,Ceiling Fan,Custom Closet,Downstairs,Pbr Separate From Other
- Dimensions: 15x15
Bedroom 2
- Description: Ceiling Fan,Closet,Upstairs
- Dimensions: 11x11
Bedroom 3
- Description: Ceiling Light,Closet
- Dimensions: 13x11
Bedroom 4
- Description: Ceiling Fan,Closet
- Dimensions: 13x11
Bedroom 5
- Description: Ceiling Light,Closet
- Dimensions: 12x11
Den
- Description: Downstairs
- Dimensions: 13x13
Kitchen
- Description: Granite Countertops,Island,Stainless Steel Appliances,Tile Flooring
Heating
- Central, Gas
Cooling
- Central Air, Electric
Appliances
- Included: Dryer, Dishwasher, Disposal, Gas Range, Microwave, Refrigerator, Washer
- Laundry: Gas Dryer Hookup, Main Level
Features
- BathroomonMainLevel, Bedroom on Main Level, Ceiling Fan(s), Primary Downstairs
- Flooring: Carpet, Tile
- Has fireplace: No
Interior area
- Total structure area: 2,664
- Total interior livable area: 2,664 sqft
Video & virtual tour
Property
Parking
- Total spaces: 3
- Parking features: Attached, Epoxy Flooring, Garage, Private
- Attached garage spaces: 3
Features
- Stories: 2
- Patio & porch: Covered, Patio
- Exterior features: Patio, Private Yard, Sprinkler/Irrigation
- Has private pool: Yes
- Pool features: Gas Heat, Pool/Spa Combo
- Has spa: Yes
- Fencing: Block,Back Yard
Lot
- Size: 6,534 Square Feet
- Features: Drip Irrigation/Bubblers, < 1/4 Acre
Details
- Parcel number: 17734311004
- Zoning description: Single Family
- Horse amenities: None
Construction
Type & style
- Home type: SingleFamily
- Architectural style: Two Story
- Property subtype: Single Family Residence
Materials
- Roof: Tile
Condition
- Resale
- Year built: 2012
Details
- Builder name: Ryland
Utilities & green energy
- Electric: Photovoltaics None
- Sewer: Public Sewer
- Water: Public
- Utilities for property: Underground Utilities
Community & HOA
Community
- Subdivision: Capella
HOA
- Has HOA: Yes
- Amenities included: Park
- Services included: None
- HOA fee: $105 monthly
- HOA name: Capella
- HOA phone: 702-736-9450
Location
- Region: Henderson
Financial & listing details
- Price per square foot: $236/sqft
- Tax assessed value: $627,666
- Annual tax amount: $4,723
- Date on market: 9/4/2026
- Listing agreement: Exclusive Right To Sell
- Listing terms: Cash,Conventional,FHA,VA Loan
- Ownership: Single Family Residential
Estimated market value
$615,500
$585,000 - $646,000
$3,250/mo
Price history
| Date | Event | Price |
|---|---|---|
| 9/4/2026 | Listed for sale | $630,000+87.6%$236/sqft |
Source:  LVR #2814248 Report a problem LVR #2814248 Report a problem | ||
| 1/4/2016 | Sold | $335,900-1.2%$126/sqft |
Source: LVR #1589952 Report a problem | ||
| 12/27/2015 | Listed for sale | $339,900$128/sqft |
Source: St. Rose Branch #1589952 Report a problem | ||
| 11/27/2015 | Pending sale | $339,900$128/sqft |
Source: St. Rose Branch #1589952 Report a problem | ||
| 11/25/2015 | Price change | $339,900+0.3%$128/sqft |
Source: St. Rose Branch #1589952 Report a problem | ||
| 11/20/2015 | Price change | $339,000-2.9%$127/sqft |
Source: Owner Report a problem | ||
| 11/2/2015 | Listed for sale | $349,000+17.8%$131/sqft |
Source: Owner Report a problem | ||
| 4/27/2015 | Sold | $296,250+2.7%$111/sqft |
Source: Public Record Report a problem | ||
| 12/18/2012 | Sold | $288,357$108/sqft |
Source: Public Record Report a problem | ||
Public tax history
| Year | Property taxes | Tax assessment |
|---|---|---|
| 2026 | $4,726 +3% | $219,683 -2.2% |
| 2025 | $4,588 +3% | $224,666 +16.4% |
| 2024 | $4,455 +3% | $193,044 +10.4% |
| 2023 | $4,325 -1.5% | $174,928 +7.2% |
| 2022 | $4,391 +7.7% | $163,228 -0.6% |
| 2021 | $4,077 +6.7% | $164,247 +5.9% |
| 2020 | $3,820 +27.1% | $155,063 +25.3% |
| 2019 | $3,005 +6.9% | $123,795 |
| 2018 | $2,811 | $123,795 -0.5% |
| 2017 | $2,811 | $124,455 +16.2% |
| 2016 | $2,811 +0.2% | $107,059 +14.3% |
| 2015 | $2,805 +3.2% | $93,646 +791.9% |
| 2014 | $2,718 | $10,500 |
Find assessor info on the county website
Monthly payment
Est. payment
Payment breakdown
Explore the cost of this home by adjusting the details. Changes won't be saved.Climate risks
Neighborhood: Westgate
Nearby schools
Schools provided by the listing agent
- Elementary: Schorr, Steve,Schorr, Steve
- Middle: Webb, Del E.
- High: Liberty
Source: LVR. This data may not be complete. We recommend contacting the local school district to confirm school assignments for this home.
Similar homes
- $695,0004 bd3 ba3.2k sqft3633 Via De Leoni Ave, Henderson, NV 89052For Sale
 MLS ID #2812445, Brandy L. Nixon, Keller Williams Realty Las Veg. LVR
 - $615,0004 bd3 ba2.5k sqft3745 Via Corso Ave, Henderson, NV 89052For Sale
 MLS ID #2798625, Bruce Lee, LIFE Realty District. LVR
 - $670,0005 bd3 ba3.2k sqft3785 Toscanella Ave, Henderson, NV 89052For Sale
 MLS ID #2810138, Fernando Bucago, Realty ONE Group, Inc. LVR
 - $699,9004 bd4 ba3.6k sqft1161 Sax Fifth Ave, Las Vegas, NV 89052For Sale
 MLS ID #2812585, Michelle D. Stiles, Wynn Realty Group. LVR
