Welcome Home to 3708 Trilogy!
Discover the charm of this beautifully crafted custom home nestled in one of West Plano's desirable neighborhoods. Now available for sale, this lovely 4-bedroom, 2-bathroom residence offers generous living spaces designed with quality craftsmanship and thoughtful attention to detail throughout.
Step inside and experience the difference a custom-built home truly makes. Large, airy rooms create an inviting atmosphere perfect for both everyday living and memorable entertaining. The ensuite bath features built-ins that blend style with everyday functionality, offering a private retreat you'll look forward to each day.
The surrounding neighborhood radiates a warm, family-friendly environment where tree-lined streets and well-kept homes set the tone for comfortable living. Families will appreciate the proximity to Plano Senior High School, located just over a mile away on Independence Parkway. For weekend recreation, Liberty Park on Mill Valley Drive provides green space and outdoor activities the whole family can enjoy.
Connectivity is a standout advantage at this address. Easy access to both the George Bush Turnpike (190) and Highway 75 Central Expressway means commuting across the Dallas-Fort Worth metroplex is remarkably convenient. The nearby UT Dallas Station adds a public transit option for those seeking an alternative to driving.
This is more than a house — it's a lifestyle rooted in quality construction, neighborhood pride, and unbeatable convenience. Opportunities like this in West Plano don't last long. CAST IRON PLUMBING REPLACED 4-2026, ROOF REPLACED 6-2026
For sale
$425,000
3708 Trilogy Dr, Plano, TX 75075
4beds
2,217sqft
Single Family Residence
Built in 1982
9,583 Square Feet Lot
$424,100 Zestimate®
$192/sqft
$-- HOA
What's special
Quality craftsmanshipGenerous living spacesLarge airy roomsTree-lined streetsThoughtful attention to detailBeautifully crafted custom homeInviting atmosphere
- 7 days
- 1,181
- 149
Likely to sell faster than
Zillow last checked:
Listing updated:
Listed by:
Deborah Mabry 0522552,
WM Realty Tx LLC 469-412-5411
Source: NTREIS,MLS#: 21371755
Facts & features
Interior
Bedrooms & bathrooms
- Bedrooms: 4
- Bathrooms: 2
- Full bathrooms: 2
Primary bedroom
- Features: Built-in Features, Ceiling Fan(s), Dual Sinks, En Suite Bathroom, Garden Tub/Roman Tub, Separate Shower, Walk-In Closet(s)
- Level: First
- Dimensions: 16 x 14
Bedroom
- Features: Ceiling Fan(s)
- Level: First
- Dimensions: 17 x 12
Bedroom
- Features: Ceiling Fan(s), Split Bedrooms, Walk-In Closet(s)
- Level: First
- Dimensions: 15 x 14
Bedroom
- Features: Ceiling Fan(s), Split Bedrooms, Walk-In Closet(s)
- Level: First
- Dimensions: 12 x 11
Breakfast room nook
- Level: First
- Dimensions: 13 x 9
Dining room
- Features: Ceiling Fan(s)
- Level: First
- Dimensions: 12 x 11
Kitchen
- Features: Breakfast Bar, Built-in Features, Butler's Pantry, Dual Sinks, Eat-in Kitchen, Granite Counters
- Level: First
- Dimensions: 11 x 11
Living room
- Features: Fireplace
- Level: First
- Dimensions: 24 x 18
Heating
- Central, Natural Gas
Cooling
- Central Air, Ceiling Fan(s), Electric
Appliances
- Included: Dishwasher, Electric Range, Disposal, Gas Water Heater, Microwave
Features
- Built-in Features, Cathedral Ceiling(s), Dry Bar, Decorative/Designer Lighting Fixtures, Eat-in Kitchen, Granite Counters, High Speed Internet, Paneling/Wainscoting, Cable TV, Vaulted Ceiling(s), Walk-In Closet(s)
- Flooring: Carpet, Laminate
- Has basement: No
- Number of fireplaces: 1
- Fireplace features: Decorative, Masonry, Wood Burning
Interior area
- Total interior livable area: 2,217 sqft
Video & virtual tour
Property
Parking
- Total spaces: 2
- Parking features: Alley Access, Driveway, Garage Faces Rear
- Attached garage spaces: 2
Features
- Levels: One
- Stories: 1
- Patio & porch: Covered
- Pool features: None
- Fencing: Wood
Lot
- Size: 9,583 Square Feet
- Features: Back Yard, Interior Lot, Lawn, Subdivision, Few Trees
Details
- Parcel number: R029600600801
Construction
Type & style
- Home type: SingleFamily
- Architectural style: Ranch,Detached
- Property subtype: Single Family Residence
- Attached to another structure: Yes
Materials
- Brick, Wood Siding
- Foundation: Slab
- Roof: Composition
Condition
- Resale
- Year built: 1982
Utilities & green energy
- Sewer: Public Sewer
- Water: Public
- Utilities for property: Natural Gas Available, Sewer Available, Separate Meters, Water Available, Cable Available
Community & HOA
Community
- Features: Curbs
- Security: Smoke Detector(s)
- Subdivision: River Bend West
HOA
- Has HOA: No
Location
- Region: Plano
Financial & listing details
- Price per square foot: $192/sqft
- Tax assessed value: $452,091
- Annual tax amount: $7,720
- Date on market: 8/28/2026
- Listing terms: Cash,Conventional,FHA
Estimated market value
$424,100
$403,000 - $445,000
$2,845/mo
Price history
| Date | Event | Price |
|---|---|---|
| 8/28/2026 | Listed for sale | $425,000$192/sqft |
Source: NTREIS #21371755 Report a problem | ||
| 5/19/2026 | Listing removed | $425,000$192/sqft |
Source: NTREIS #21241407 Report a problem | ||
| 5/19/2026 | Listed for sale | $425,000$192/sqft |
Source: NTREIS #21241407 Report a problem | ||
| 4/29/2026 | Contingent | $425,000$192/sqft |
Source: NTREIS #21241407 Report a problem | ||
| 4/16/2026 | Listed for sale | $425,000+50.2%$192/sqft |
Source: NTREIS #21241407 Report a problem | ||
| 2/2/2024 | Listing removed | -- |
Source: Zillow Rentals Report a problem | ||
| 1/24/2024 | Listed for rent | $2,510+6.4%$1/sqft |
Source: Zillow Rentals Report a problem | ||
| 7/27/2022 | Listing removed | -- |
Source: Zillow Rental Network Premium Report a problem | ||
| 7/18/2022 | Listed for rent | $2,360+12.4%$1/sqft |
Source: Zillow Rental Network Premium Report a problem | ||
| 6/3/2021 | Listing removed | -- |
Source: Zillow Rental Network Premium Report a problem | ||
| 6/1/2021 | Listed for rent | $2,100+2.4%$1/sqft |
Source: Zillow Rental Network Premium Report a problem | ||
| 11/6/2019 | Listing removed | $2,050$1/sqft |
Source: Open House Texas Property Management Report a problem | ||
| 10/29/2019 | Listed for rent | $2,050$1/sqft |
Source: Open House Texas Property Management Report a problem | ||
| 6/11/2019 | Listing removed | $283,000$128/sqft |
Source: Owner Report a problem | ||
| 6/5/2019 | Listed for sale | $283,000$128/sqft |
Source: Owner Report a problem | ||
Public tax history
| Year | Property taxes | Tax assessment |
|---|---|---|
| 2025 | $7,720 -3.7% | $452,091 -4.6% |
| 2024 | $8,014 +3.3% | $474,000 +5.5% |
| 2023 | $7,758 +22% | $449,500 +35.1% |
| 2022 | $6,358 +8.3% | $332,689 +14.3% |
| 2021 | $5,870 +10.8% | $291,104 +11.3% |
| 2020 | $5,300 -1.8% | $261,622 -1.1% |
| 2019 | $5,399 -7% | $264,450 -1.5% |
| 2018 | $5,803 +24.8% | $268,484 +7.1% |
| 2017 | $4,651 | $250,669 +19% |
| 2016 | $4,651 +18.7% | $210,712 +12.3% |
| 2015 | $3,920 | $187,682 +7.9% |
| 2014 | $3,920 | $173,933 +10.1% |
| 2013 | -- | $157,952 -2% |
| 2012 | -- | $161,226 -2% |
| 2011 | -- | $164,501 -3.1% |
| 2010 | -- | $169,836 -1.4% |
| 2009 | -- | $172,260 +1.3% |
| 2008 | -- | $170,087 -2.6% |
| 2007 | -- | $174,662 +2.3% |
| 2006 | -- | $170,672 +3.3% |
| 2005 | -- | $165,205 +0.1% |
| 2004 | -- | $165,106 +0.3% |
| 2003 | -- | $164,675 +4.8% |
| 2002 | -- | $157,181 +2.4% |
| 2001 | -- | $153,540 +8.7% |
| 2000 | -- | $141,313 |
Find assessor info on the county website
Monthly payment
Est. payment
Payment breakdown
Explore the cost of this home by adjusting the details. Changes won't be saved.Climate risks
Neighborhood: 75075
Nearby schools
Schools provided by the listing agent
- Elementary: Saigling
- Middle: Haggard
- High: Vines,Plano Senior
- District: Plano ISD
Source: NTREIS. This data may not be complete. We recommend contacting the local school district to confirm school assignments for this home.


Similar homes
- $470,0004 bd3 ba2.4k sqft3101 Bonniebrook Dr, Plano, TX 75075For Sale
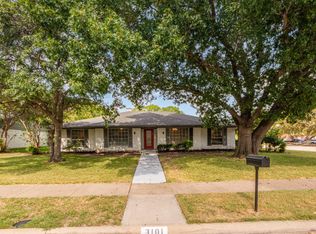 MLS ID #21368174, Karen Hanson. NTREIS
 - $465,0004 bd3 ba2.4k sqft2301 Huntington Dr, Plano, TX 75075For Sale
 MLS ID #21348611, Jonny Bertrand. NTREIS
 - $389,5003 bd2 ba1.5k sqft3624 Churchill Ln, Plano, TX 75075For Sale
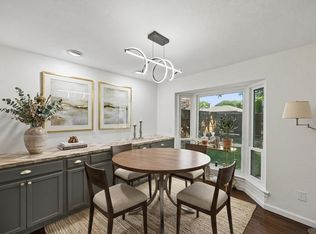 MLS ID #21327205, Tracy Cavazos. NTREIS
 - $474,9994 bd3 ba2.3k sqft2305 Merrimac Dr, Plano, TX 75075For Sale
 MLS ID #21341139, Melanie Gamble. NTREIS
