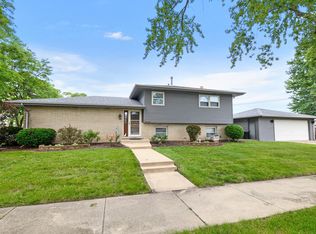
Welcome to your dream home in Alsip, Illinois! Featuring modern updates throughout, this spacious home blends contemporary style with comfort. The recently poured concrete driveway adds to the home's curb appeal, complemented by a brand new roof for worry-free living. With still room to add your personal touches and ideas, this property offers endless customization potential. Located in a friendly and vibrant community, this home provides the perfect blend of convenience and tranquility. Don't miss the opportunity to own this exceptional Alsip home. Schedule a viewing today and experience its beauty and potential firsthand! Seller is motivated & open to reviewing all offers.
Closed
Zillow last checked:
Listing updated:
Bought with:
Juliette M Davis
Northpoint Realty & Asset Mgmt
Source: MRED as distributed by MLS GRID,MLS#: 12112564
Price history
| Date | Event | Price |
|---|---|---|
| 1/24/2025 | Sold | $385,000-1.5%$160/sqft |
Source:  MRED as distributed by MLS GRID #12112564 Report a problem MRED as distributed by MLS GRID #12112564 Report a problem | ||
| 1/20/2025 | Listing removed | $391,000$163/sqft |
Source: MRED as distributed by MLS GRID #12112564 Report a problem | ||
| 11/1/2024 | Contingent | $391,000$163/sqft |
Source: MRED as distributed by MLS GRID #12112564 Report a problem | ||
| 9/26/2024 | Price change | $391,000-2.2%$163/sqft |
Source: MRED as distributed by MLS GRID #12112564 Report a problem | ||
| 9/9/2024 | Price change | $399,900-2.2%$167/sqft |
Source: MRED as distributed by MLS GRID #12112564 Report a problem | ||
| 8/13/2024 | Price change | $409,000-2.6%$170/sqft |
Source: MRED as distributed by MLS GRID #12112564 Report a problem | ||
| 7/19/2024 | Listed for sale | $420,000$175/sqft |
Source: MRED as distributed by MLS GRID #12112564 Report a problem | ||
| 7/15/2024 | Listing removed | -- |
Source: Owner Report a problem | ||
| 7/9/2024 | Listed for sale | $420,000+110%$175/sqft |
Source: Owner Report a problem | ||
| 9/5/2023 | Sold | $200,000-7.8%$83/sqft |
Source: MRED as distributed by MLS GRID #11817533 Report a problem | ||
| 8/25/2023 | Contingent | $217,000$90/sqft |
Source: MRED as distributed by MLS GRID #11817533 Report a problem | ||
| 8/7/2023 | Listed for sale | $217,000+55%$90/sqft |
Source: MRED as distributed by MLS GRID #11817533 Report a problem | ||
| 12/31/2019 | Sold | $140,000-25.6%$58/sqft |
Source: Public Record Report a problem | ||
| 2/16/2019 | Listing removed | $188,238$78/sqft |
Source: Auction.com Report a problem | ||
| 2/11/2019 | Price change | $188,238-4.9%$78/sqft |
Source: Auction.com Report a problem | ||
| 12/28/2018 | Listed for sale | $197,898+0.3%$82/sqft |
Source: Auction.com Report a problem | ||
| 9/11/2018 | Listing removed | $197,223+12.8%$82/sqft |
Source: Auction.com Report a problem | ||
| 6/16/2018 | Listed for sale | -- |
Source: Auction.com Report a problem | ||
| 4/7/2012 | Listing removed | $174,900$73/sqft |
Source: Steele Realty Group, Inc. #07604168 Report a problem | ||
| 11/10/2011 | Price change | $174,900-7.9%$73/sqft |
Source: Steele Realty Group, Inc. #07604168 Report a problem | ||
| 4/2/2011 | Price change | $189,900-19.2%$79/sqft |
Source: Steele Realty Group, Inc. #07604168 Report a problem | ||
| 8/12/2010 | Listed for sale | $234,900-10.3%$98/sqft |
Source: Vflyer #07604168 Report a problem | ||
| 11/30/2007 | Listing removed | $261,912$109/sqft |
Source: Obeo #06263640 Report a problem | ||
| 11/14/2007 | Listed for sale | $261,912$109/sqft |
Source: Obeo #06263640 Report a problem | ||
Get a cash offer in 3 minutes
Find out how much your home could sell for in as little as 3 minutes with a no-obligation cash offer.
Estimated market value
$403,800
