Wonderful home nestled in an unbeatable location. Immerse yourself in the hardwood floors throughout, complemented by charming built-in bookshelves and cabinets framing the main floor's fireplace. Tons of natural light stream through the newer thermal windows. The kitchen and bathrooms boast modern touches, including a delightful shiplap coffee nook, sleek subway tile, stainless steel appliances, and granite countertops. Entertain guests effortlessly with the open dining area flowing seamlessly from living room to kitchen and onto the patio through the French doors. Upstairs, the primary en suite offers comfort, while the spacious secondary bedrooms share a well-appointed hallway bathroom with updated subway tile tub surround, tile floors, and ample storage. The lower level is fit with a cozy rec room featuring new carpet and a fireplace, ideal for relaxation or play, your choice! Ample storage in the lower level, complementing the two-car garage with additional space and storage cabinets. Meticulously maintained by caring owners, this exceptional home awaits its next chapter. Don't let this opportunity slip away!
Sold
Price Unknown
3708 W 48th St, Roeland Park, KS 66205
3beds
1,688sqft
Single Family Residence
Built in 1964
8,999 Square Feet Lot
$411,900 Zestimate®
$--/sqft
$2,258 Estimated rent
Home value
$411,900
$391,000 - $432,000
$2,258/mo
Zestimate® history
Owner options
List your home for rent
$2,258/mo
Rent Zestimate®
Find your next renter with Zillow Rental Manager. Plus, with online applications, you can quickly screen prospective tenants – for free.
$2,258/mo
Rent Zestimate®
Refinance and save
Refinancing to a lower rate could help reduce your monthly payments and save thousands over the life of the loan.
Explore your selling options
Work with a Zillow partner agent
Leverage their expertise and Zillow's premium Showcase listings to get your home seen by more buyers.
Get startedList with your own agent
Get your home in front of millions of buyers by listing it on Zillow.
Learn how to do itSell it yourself
Take full control of how buyers see your home on Zillow by listing For Sale by Owner (FSBO).
List your homeWhat's special
French doorsPrimary en suiteSpacious secondary bedroomsCozy rec roomAdditional spaceNew carpetNewer thermal windows
Zillow last checked:
Listing updated:
Listed by:
Michael McReynolds 913-620-4036,
Keller Williams Realty Partners Inc.
Bought with:
Cindy Cowherd, SP00032222
Source: Heartland MLS as distributed by MLS GRID,MLS#: 2484645
Facts & features
Interior
Bedrooms & bathrooms
- Bedrooms: 3
- Bathrooms: 2
- Full bathrooms: 2
Primary bedroom
- Features: Ceiling Fan(s)
- Level: Upper
- Dimensions: 14 x 12
Bedroom 2
- Features: Ceiling Fan(s)
- Level: Upper
- Dimensions: 11 x 11
Bedroom 3
- Features: Ceiling Fan(s)
- Level: Upper
- Dimensions: 13 x 12
Primary bathroom
- Features: Ceramic Tiles, Shower Only
- Level: Upper
Bathroom 2
- Features: Built-in Features, Ceramic Tiles, Shower Over Tub
- Level: Upper
Dining room
- Level: Main
- Dimensions: 10 x 9
Kitchen
- Features: Granite Counters
- Level: Main
- Dimensions: 13 x 9
Living room
- Features: Built-in Features, Fireplace
- Level: Main
- Dimensions: 17 x 13
Recreation room
- Features: Carpet, Fireplace
- Level: Lower
- Dimensions: 22 x 13
Heating
- Forced Air
Cooling
- Electric
Appliances
- Included: Cooktop, Dishwasher, Disposal, Microwave, Stainless Steel Appliance(s)
- Laundry: In Garage
Features
- Flooring: Tile, Wood
- Windows: Thermal Windows
- Basement: Concrete,Finished,Garage Entrance,Partial
- Number of fireplaces: 2
- Fireplace features: Basement, Family Room
Interior area
- Total structure area: 1,688
- Total interior livable area: 1,688 sqft
- Finished area above ground: 1,304
- Finished area below ground: 384
Property
Parking
- Total spaces: 2
- Parking features: Attached, Garage Door Opener, Garage Faces Front
- Attached garage spaces: 2
Features
- Patio & porch: Patio
- Fencing: Metal
Lot
- Size: 8,999 Square Feet
- Dimensions: 8999
Details
- Parcel number: PP450000000067C
Construction
Type & style
- Home type: SingleFamily
- Architectural style: Traditional
- Property subtype: Single Family Residence
Materials
- Board & Batten Siding
- Roof: Composition
Condition
- Year built: 1964
Utilities & green energy
- Sewer: Public Sewer
- Water: Public
Community & HOA
Community
- Subdivision: Mission Ridge
HOA
- Has HOA: No
Location
- Region: Roeland Park
Financial & listing details
- Tax assessed value: $385,000
- Annual tax amount: $5,012
- Date on market: 4/25/2024
- Listing terms: Cash,Conventional,FHA,VA Loan
- Ownership: Private
Price history
| Date | Event | Price |
|---|---|---|
| 5/22/2024 | Sold | -- |
Source:  Heartland MLS as distributed by MLS GRID #2484645 Report a problem Heartland MLS as distributed by MLS GRID #2484645 Report a problem | ||
| 4/28/2024 | Pending sale | $340,000$201/sqft |
Source: Heartland MLS as distributed by MLS GRID #2484645 Report a problem | ||
| 4/25/2024 | Listed for sale | $340,000+4.6%$201/sqft |
Source: Heartland MLS as distributed by MLS GRID #2484645 Report a problem | ||
| 7/14/2021 | Sold | -- |
Source: Heartland MLS as distributed by MLS GRID #2323358 Report a problem | ||
| 6/23/2021 | Pending sale | $325,000$193/sqft |
Source: Heartland MLS as distributed by MLS GRID #2323358 Report a problem | ||
| 6/19/2021 | Contingent | $325,000$193/sqft |
Source: Heartland MLS as distributed by MLS GRID #2323358 Report a problem | ||
| 6/14/2021 | Pending sale | $325,000$193/sqft |
Source: Heartland MLS as distributed by MLS GRID #2323358 Report a problem | ||
| 6/11/2021 | Listed for sale | $325,000$193/sqft |
Source: Heartland MLS as distributed by MLS GRID #2323358 Report a problem | ||
Public tax history
| Year | Property taxes | Tax assessment |
|---|---|---|
| 2025 | $5,439 +2.6% | $44,275 +5.7% |
| 2024 | $5,300 +5.7% | $41,906 +5.1% |
| 2023 | $5,012 +5.5% | $39,871 +9.3% |
| 2022 | $4,753 | $36,467 +36.7% |
| 2021 | -- | $26,669 +2.7% |
| 2020 | $3,683 | $25,967 +16.3% |
| 2019 | -- | $22,321 +7.4% |
| 2018 | -- | $20,780 +17.4% |
| 2017 | $2,709 +6% | $17,698 +8.8% |
| 2016 | $2,555 +4.9% | $16,261 +5% |
| 2015 | $2,436 +3.3% | $15,490 +2.3% |
| 2013 | $2,358 +19.5% | $15,145 -5% |
| 2012 | $1,974 -22.3% | $15,939 -7.5% |
| 2010 | $2,541 +8.5% | $17,227 -4.9% |
| 2009 | $2,341 +4.2% | $18,112 +0.4% |
| 2008 | $2,246 +0.2% | $18,035 +0.8% |
| 2007 | $2,241 +13.4% | $17,894 +2.1% |
| 2006 | $1,976 | $17,526 |
| 2005 | -- | $17,526 |
Find assessor info on the county website
Neighborhood: 66205
Nearby homes
- $286,8003 bd1 ba1k sqft3712 W 48th St, Roeland Park, KS 66205Off Market
- $503,3003 bd3 ba2.2k sqft4760 Mohawk Dr, Roeland Park, KS 66205Off Market

- $376,9003 bd2 ba2.5k sqft4754 Mohawk Dr, Roeland Park, KS 66205Off Market
- $--3 bd1 ba1k sqft3716 W 48th St, Roeland Park, KS 66205Sold
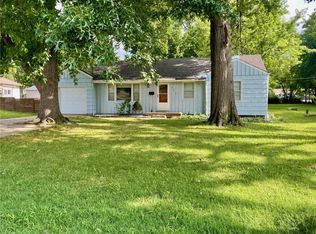
- $306,4002 bd1 ba1.2k sqft4800 Mohawk Dr, Roeland Park, KS 66205Off Market
- $--5 bd3 ba2.9k sqft3612 W 48th St, Roeland Park, KS 66205Sold
- $372,4004 bd2 ba1.7k sqft3717 W 48th St, Roeland Park, KS 66205Off Market
- $409,8003 bd2 ba1.9k sqft4802 Mohawk Dr, Roeland Park, KS 66205Off Market
Nearby schools
GreatSchools rating
- 7/10Roesland Elementary SchoolGrades: PK-6Distance: 0.3 mi
- 7/10Hocker Grove Middle SchoolGrades: 7-8Distance: 4.4 mi
- 5/10Shawnee Mission North High SchoolGrades: 9-12Distance: 2.7 mi
Schools provided by the listing agent
- Elementary: Roesland
- Middle: Hocker Grove
- High: SM North
Source: Heartland MLS as distributed by MLS GRID. This data may not be complete. We recommend contacting the local school district to confirm school assignments for this home.
Get a cash offer in 3 minutes
Find out how much your home could sell for in as little as 3 minutes with a no-obligation cash offer.
Estimated market value
$411,900
Get a cash offer in 3 minutes
Find out how much your home could sell for in as little as 3 minutes with a no-obligation cash offer.
Estimated market value
$411,900
- Kansas
- Johnson County
- Roeland Park
- 66205
- 3708 W 48th St
Nearby cities
Nearby zip codes
Other Roeland Park Topics
