Quiet Elegance Spoken Here! A warm welcoming feeling will encapsulate you upon entering. Greeted by the open Spindled Staircase that from atop, looks down upon a Pillared Formal Dining Room & Fire lit Formal Living Room. Upstairs you will find 3-4 Bedrooms, one being on the small side (ideal as a study or office). A Primary Bedroom suite comes complete with a sitting area & private bath. 2 other sizeable bedrooms have large closets, lots of charm, with one having its own 1/2 bath. A second full bath & a closet laundry room makes this upstairs complete. Beyond the formal rooms at the entrance of this home, is the pulse of living. An open floor plan that includes an Eat in Kitchen with granite counter tops, & stainless steal appliances, a Great Room with fireplace, Outside Balcony, & a 3 Season Screen Porch that steps out onto an exspansive 2 tierd deck. The view here is stunning! So many windows to observe the changing seasons & variety of wildlife. LL-walk out from the workshop & Rec.rm to the patio.
Sold for $410,000
$410,000
3708 Wedgewood Dr #9, Lapeer, MI 48446
4beds
2,706sqft
Single Family Residence
Built in 1995
0.94 Acres Lot
$-- Zestimate®
$152/sqft
$2,285 Estimated rent
Home value
Not available
Estimated sales range
Not available
$2,285/mo
Zestimate® history
Owner options
List your home for rent
$2,285/mo
Rent Zestimate®
Find your next renter with Zillow Rental Manager. Plus, with online applications, you can quickly screen prospective tenants – for free.
$2,285/mo
Rent Zestimate®
Refinance and save
$2,774/mo
Est. payment
Refinancing to a lower rate could help reduce your monthly payments and save thousands over the life of the loan.
$2,774/mo
Est. payment
Explore your selling options
Work with a Zillow partner agent
Leverage their expertise and Zillow's premium Showcase listings to get your home seen by more buyers.
Get startedList with your own agent
Get your home in front of millions of buyers by listing it on Zillow.
Learn how to do itSell it yourself
Take full control of how buyers see your home on Zillow by listing For Sale by Owner (FSBO).
List your homeWhat's special
Zillow last checked:
Listing updated:
Listed by:
Kenneth Duetsch 810-577-7594,
Red Carpet Keim Action Group 1,
Cindy M Zdenek 810-577-7592,
Red Carpet Keim Action Group 1
Bought with:
Brian Abraham, 6501347912
Keller Williams First
Source: MiRealSource,MLS#: 50125762 Originating MLS: East Central Association of REALTORS
Originating MLS: East Central Association of REALTORSFacts & features
Interior
Bedrooms & bathrooms
- Bedrooms: 4
- Bathrooms: 4
- Full bathrooms: 2
- 1/2 bathrooms: 2
Bedroom 1
- Features: Carpet
- Level: Second
- Area: 80
- Dimensions: 10 x 8
Bedroom 2
- Features: Carpet
- Level: Second
- Area: 110
- Dimensions: 11 x 10
Bedroom 3
- Features: Carpet
- Level: Second
- Area: 169
- Dimensions: 13 x 13
Bedroom 4
- Features: Wood
- Level: Second
- Area: 256
- Dimensions: 16 x 16
Bathroom 1
- Features: Ceramic
- Level: Second
- Area: 42
- Dimensions: 7 x 6
Bathroom 2
- Features: Ceramic
- Level: Second
- Area: 117
- Dimensions: 13 x 9
Dining room
- Features: Carpet
- Level: First
- Area: 132
- Dimensions: 12 x 11
Great room
- Level: First
- Area: 252
- Dimensions: 18 x 14
Kitchen
- Features: Wood
- Level: First
- Area: 224
- Dimensions: 16 x 14
Living room
- Features: Carpet
- Level: First
- Area: 180
- Dimensions: 15 x 12
Office
- Level: Basement
- Area: 156
- Dimensions: 13 x 12
Heating
- Forced Air, Air Cleaner, Humidity Control, Natural Gas
Cooling
- Ceiling Fan(s), Central Air
Appliances
- Included: Dishwasher, Disposal, Dryer, Humidifier, Microwave, Range/Oven, Refrigerator, Washer, Water Softener Rented, Gas Water Heater
- Laundry: Second Floor Laundry
Features
- Flooring: Ceramic Tile, Carpet, Wood, Vinyl
- Windows: Storms/Screens
- Basement: Block,Full,Partially Finished,Walk-Out Access
- Number of fireplaces: 2
- Fireplace features: Great Room, Living Room
Interior area
- Total structure area: 3,437
- Total interior livable area: 2,706 sqft
- Finished area above ground: 2,306
- Finished area below ground: 400
Property
Parking
- Total spaces: 3
- Parking features: 3 or More Spaces, Attached, Electric in Garage, Garage Door Opener
- Attached garage spaces: 2
Features
- Levels: Two
- Stories: 2
- Patio & porch: Deck, Patio, Porch
- Exterior features: Balcony, Lawn Sprinkler
- Frontage type: Road
- Frontage length: 97
Lot
- Size: 0.94 Acres
- Dimensions: 97 x 231 irreg
- Features: Deep Lot - 150+ Ft., Wooded, Subdivision, Irregular Lot, Platted
Details
- Parcel number: 00860200900
- Special conditions: Private
Construction
Type & style
- Home type: SingleFamily
- Architectural style: Other
- Property subtype: Single Family Residence
Materials
- Vinyl Siding
- Foundation: Basement
Condition
- New construction: No
- Year built: 1995
Utilities & green energy
- Sewer: Public Sanitary
- Water: Shared Well
Community & HOA
Community
- Subdivision: Wedgewood Golfsites
HOA
- Has HOA: Yes
- HOA fee: $200 quarterly
- HOA name: Wedgewood Golfsites
- HOA phone: 810-614-0600
Location
- Region: Lapeer
Financial & listing details
- Price per square foot: $152/sqft
- Annual tax amount: $2,174
- Date on market: 10/21/2023
- Cumulative days on market: 6 days
- Listing agreement: Exclusive Right To Sell
- Listing terms: Cash,Conventional
- Road surface type: Paved
Price history
| Date | Event | Price |
|---|---|---|
| 12/1/2023 | Sold | $410,000+0%$152/sqft |
Source:  MiRealSource #50125762 Report a problem MiRealSource #50125762 Report a problem | ||
| 10/26/2023 | Pending sale | $409,900$151/sqft |
Source: MiRealSource #50125762 Report a problem | ||
| 10/21/2023 | Listed for sale | $409,900$151/sqft |
Source: MiRealSource #50125762 Report a problem | ||
Public tax history
Tax history is unavailable.
Neighborhood: 48446
Nearby homes
- $410,0004 bd4 ba2.7k sqft3708 Wedgewood Dr, Lapeer, MI 48446Sold
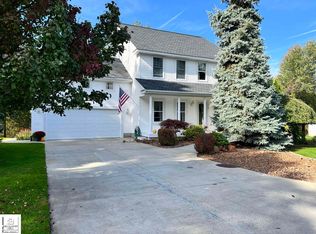
- $385,6003 bd3 ba3.1k sqft3696 Wedgewood Dr, Lapeer, MI 48446Off Market
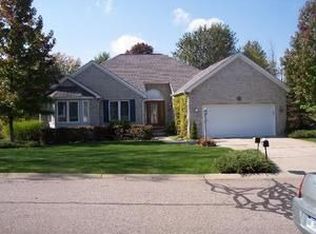
- $385,700-- bd-- ba-- sqft3720 Wedgewood Dr, Lapeer, MI 48446Off Market
- $316,300-- bd-- ba-- sqft3703 Wedgewood Dr, Lapeer, MI 48446Off Market
- $324,600-- bd-- ba-- sqft3737 Wedgewood Dr, Lapeer, MI 48446Off Market
- $405,3004 bd4 ba2.1k sqft3684 Wedgewood Dr, Lapeer, MI 48446Off Market
- $324,100-- bd-- ba-- sqft3689 Wedgewood Dr, Lapeer, MI 48446Off Market
- $441,600-- bd-- ba-- sqft3732 Wedgewood Dr, Lapeer, MI 48446Off Market
Nearby schools
GreatSchools rating
- 7/10Emma Murphy Elementary SchoolGrades: K-5Distance: 5.4 mi
- 7/10Rolland Warner Middle SchoolGrades: 6-7Distance: 1.8 mi
- 8/10Lapeer East Senior High SchoolGrades: 10-12Distance: 3.4 mi
Schools provided by the listing agent
- District: Lapeer Community Schools
Source: MiRealSource. This data may not be complete. We recommend contacting the local school district to confirm school assignments for this home.


Get pre-qualified for a loan
At Zillow Home Loans, we can pre-qualify you in as little as 5 minutes with no impact to your credit score.An equal housing lender. NMLS #10287.
- Michigan
- Lapeer County
- Lapeer
- 48446
- 3708 Wedgewood Dr Unit 9
Nearby cities
Nearby zip codes
Other Lapeer Topics
