Pristine 2-story home in Jacksonville Golf & Country Club.
Nestled in the highly sought-after Jacksonville Golf & Country Club, this immaculate two-story home perfectly combines comfort, convenience, and community. Its prime location offers quick access to Mayo Clinic, the Beaches, St Johns Town Center and downtown Jacksonville. Inside rich hardwood floors flow throughout the open floor plan, while expansive architectural windows capture sweeping golf course views. A spacious three-car garage, covered lanai, and brick-paved patio add both functionality and charm. The tree-lined street, framed by stately oaks, and the shaded backyard create a serene welcoming setting. Life in Jacksonville Golf & Country Club brings more than just a beautiful home. The community offers two 24-hour guard gates (Hodges and Kernan entrances), miles of sidewalks, and a lively social atmosphere. Membership at the private club provides access to golf, tennis, pickleball, swimming, dining, and a full calendar of events. Hop on your golf cart and enjoy holiday parades, neighborhood gatherings, and the festive spirit of this coveted community.
Closed
$985,000
3708 WEXFORD HOLLOW Road E, Jacksonville, FL 32224
5beds
3,653sqft
Single Family Residence
Built in 1996
0.29 Acres Lot
$994,700 Zestimate®
$270/sqft
$5,428 Estimated rent
Home value
$994,700
$925,000 - $1.06M
$5,428/mo
Zestimate® history
Owner options
List your home for rent
$5,428/mo
Rent Zestimate®
Find your next renter with Zillow Rental Manager. Plus, with online applications, you can quickly screen prospective tenants – for free.
$5,428/mo
Rent Zestimate®
Refinance and save
$7,878/mo
Est. payment
Refinancing to a lower rate could help reduce your monthly payments and save thousands over the life of the loan.
$7,878/mo
Est. payment
Explore your selling options
Work with a Zillow partner agent
Leverage their expertise and Zillow's premium Showcase listings to get your home seen by more buyers.
Get startedList with your own agent
Get your home in front of millions of buyers by listing it on Zillow.
Learn how to do itSell it yourself
Take full control of how buyers see your home on Zillow by listing For Sale by Owner (FSBO).
List your homeWhat's special
Zillow last checked:
Listing updated:
Listed by:
ANITA VINING 904-923-1511,
BERKSHIRE HATHAWAY HOMESERVICES FLORIDA NETWORK REALTY 904-739-0717
Bought with:
RE/MAX UNLIMITED
Source: realMLS,MLS#: 2104615
Facts & features
Interior
Bedrooms & bathrooms
- Bedrooms: 5
- Bathrooms: 4
- Full bathrooms: 4
Primary bedroom
- Description: Hardwood flooring, view to golf course
- Level: Main
- Area: 336 Square Feet
- Dimensions: 16.00 x 21.00
Bedroom 2
- Description: Carpet
- Level: Main
- Area: 204 Square Feet
- Dimensions: 12.00 x 17.00
Bedroom 3
- Description: Carpet
- Level: Main
- Area: 195 Square Feet
- Dimensions: 15.00 x 13.00
Bedroom 4
- Description: Carpet
- Level: Second
- Area: 280 Square Feet
- Dimensions: 14.00 x 20.00
Primary bathroom
- Description: Tile flooring, jetted garden tub
- Level: Main
- Area: 156 Square Feet
- Dimensions: 13.00 x 12.00
Bathroom
- Description: Tile flooring, step-in shower, door to lanai
- Level: Main
- Area: 50 Square Feet
- Dimensions: 5.00 x 10.00
Bathroom
- Description: Jack & Jill
- Level: Main
- Area: 40 Square Feet
- Dimensions: 5.00 x 8.00
Bathroom
- Description: Ensuite
- Level: Second
- Area: 55 Square Feet
- Dimensions: 11.00 x 5.00
Dining room
- Description: Hardwood flooring
- Level: Main
- Area: 192 Square Feet
- Dimensions: 12.00 x 16.00
Family room
- Description: Hardwood flooring, view of golf course
- Level: Main
- Area: 432 Square Feet
- Dimensions: 24.00 x 18.00
Kitchen
- Level: Main
- Area: 195 Square Feet
- Dimensions: 15.00 x 13.00
Laundry
- Description: Tile flooring, door to garage
- Level: Main
- Area: 55 Square Feet
- Dimensions: 11.00 x 5.00
Living room
- Description: Hardwood flooring, view of golf course
- Level: Main
- Area: 182 Square Feet
- Dimensions: 14.00 x 13.00
Office
- Description: Can be used as an office or bedroom
- Level: Main
- Area: 110 Square Feet
- Dimensions: 10.00 x 11.00
Other
- Description: Foyer, hardwood flooring
- Level: Main
- Area: 91 Square Feet
- Dimensions: 7.00 x 13.00
Other
- Description: Breakfast nook
- Level: Main
- Area: 80 Square Feet
- Dimensions: 8.00 x 10.00
Heating
- Central, Electric
Cooling
- Central Air, Electric, Zoned
Appliances
- Included: Dishwasher, Disposal, Dryer, Electric Cooktop, Electric Oven, Electric Water Heater, Microwave, Refrigerator, Washer, Wine Cooler
- Laundry: Electric Dryer Hookup, In Unit, Lower Level, Washer Hookup
Features
- Breakfast Bar, Breakfast Nook, Ceiling Fan(s), Eat-in Kitchen, Entrance Foyer, Jack and Jill Bath, Open Floorplan, Pantry, Primary Bathroom -Tub with Separate Shower, Master Downstairs, Split Bedrooms, Walk-In Closet(s)
- Flooring: Carpet, Tile, Wood
- Number of fireplaces: 1
- Fireplace features: Wood Burning
Interior area
- Total interior livable area: 3,653 sqft
Property
Parking
- Total spaces: 3
- Parking features: Garage, Garage Door Opener
- Garage spaces: 3
Features
- Levels: Two
- Stories: 2
- Patio & porch: Covered, Patio
- Has view: Yes
- View description: Golf Course
Lot
- Size: 0.29 Acres
- Features: Many Trees, On Golf Course, Sprinklers In Front, Sprinklers In Rear
Details
- Parcel number: 1674553050
- Zoning description: Single Family
Construction
Type & style
- Home type: SingleFamily
- Architectural style: Traditional
- Property subtype: Single Family Residence
Materials
- Frame, Stucco
- Roof: Shingle
Condition
- Updated/Remodeled
- New construction: No
- Year built: 1996
Utilities & green energy
- Sewer: Public Sewer
- Water: Public
- Utilities for property: Cable Available, Electricity Connected, Sewer Connected, Water Connected, Propane
Community & HOA
Community
- Security: 24 Hour Security, Gated with Guard, Smoke Detector(s)
- Subdivision: Jax Golf & Cc
HOA
- Has HOA: Yes
- HOA fee: $784 quarterly
- HOA name: Jacksonville Golf & Country Club
Location
- Region: Jacksonville
Financial & listing details
- Price per square foot: $270/sqft
- Tax assessed value: $884,024
- Annual tax amount: $7,813
- Date on market: 8/19/2025
- Listing terms: Cash,Conventional,VA Loan
- Road surface type: Asphalt
Price history
| Date | Event | Price |
|---|---|---|
| 10/31/2025 | Sold | $985,000-1.4%$270/sqft |
Source:  realMLS #2104615 Report a problem realMLS #2104615 Report a problem | ||
| 8/19/2025 | Listed for sale | $998,500+42.7%$273/sqft |
Source: realMLS #2104615 Report a problem | ||
| 9/2/2008 | Listing removed | $699,900$192/sqft |
Source: Watson Realty Corp #N419842 Report a problem | ||
| 7/16/2008 | Price change | $699,900-3.4%$192/sqft |
Source: Watson Realty Corp #N419842 Report a problem | ||
| 5/25/2008 | Listed for sale | $724,900+113.3%$198/sqft |
Source: Watson Realty Corp #N419842 Report a problem | ||
| 8/8/1996 | Sold | $339,900$93/sqft |
Source: Public Record Report a problem | ||
Public tax history
| Year | Property taxes | Tax assessment |
|---|---|---|
| 2025 | $8,166 +4.5% | $479,976 +2.9% |
| 2024 | $7,813 +2.7% | $466,449 +3% |
| 2023 | $7,609 +8.9% | $452,864 +3% |
| 2022 | $6,988 +0.5% | $439,674 +3% |
| 2021 | $6,956 +0.9% | $426,868 +1.4% |
| 2020 | $6,894 +1% | $420,975 +2.3% |
| 2019 | $6,827 +1.2% | $411,511 +1.9% |
| 2018 | $6,749 | $403,839 +2.1% |
| 2017 | $6,749 +1.1% | $395,533 +2.1% |
| 2016 | $6,676 +0.4% | $387,398 +0.7% |
| 2015 | $6,648 -1% | $384,706 +0.8% |
| 2014 | $6,716 | $381,653 +1.5% |
| 2013 | -- | $376,013 -2.3% |
| 2012 | -- | $384,859 -1% |
| 2011 | -- | $388,942 -2.7% |
| 2010 | -- | $399,712 +2.7% |
| 2009 | -- | $389,204 +5.7% |
| 2006 | -- | $368,285 +3% |
| 2005 | $6,177 | $357,558 +3% |
| 2004 | -- | $347,144 +1.9% |
| 2003 | $6,121 | $340,671 +2.4% |
| 2002 | -- | $332,687 +1.6% |
| 2001 | -- | $327,448 +3% |
| 2000 | -- | $317,911 +2.7% |
| 1999 | -- | $309,553 |
Find assessor info on the county website
Neighborhood: Beach Haven
Nearby homes
- $1,100,3004 bd5 ba3.6k sqft3716 Wexford Hollow Rd E, Jacksonville, FL 32224Off Market
- $1,110,3006 bd4 ba4.3k sqft3700 Wexford Hollow Rd E, Jacksonville, FL 32224Off Market

- $846,0004 bd3 ba2.7k sqft3724 Wexford Hollow Rd E, Jacksonville, FL 32224Off Market
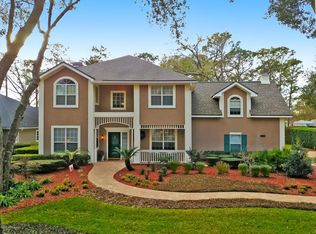
- $1,018,4004 bd3 ba3.7k sqft3692 Wexford Hollow Rd E, Jacksonville, FL 32224Off Market
- $984,4005 bd4 ba3.4k sqft3709 Wexford Hollow Rd E, Jacksonville, FL 32224Off Market
- $963,4005 bd3 ba3.5k sqft3717 Wexford Hollow Rd E, Jacksonville, FL 32224Off Market
- $947,8005 bd4 ba3.2k sqft3701 Wexford Hollow Rd E, Jacksonville, FL 32224Off Market
- $846,5004 bd3 ba2.9k sqft3725 Wexford Hollow Rd E, Jacksonville, FL 32224Off Market
Nearby schools
GreatSchools rating
- 9/10Chet's Creek Elementary SchoolGrades: PK-5Distance: 1 mi
- 5/10Kernan Middle SchoolGrades: 6-8Distance: 2 mi
- 5/10Atlantic Coast High SchoolGrades: 9-12Distance: 5.9 mi
Schools provided by the listing agent
- Elementary: Chets Creek
Source: realMLS. This data may not be complete. We recommend contacting the local school district to confirm school assignments for this home.
Get a cash offer in 3 minutes
Find out how much your home could sell for in as little as 3 minutes with a no-obligation cash offer.
Estimated market value
$994,700
Get a cash offer in 3 minutes
Find out how much your home could sell for in as little as 3 minutes with a no-obligation cash offer.
Estimated market value
$994,700
- Florida
- Duval County
- Jacksonville
- 32224
- Beach Haven
- 3708 WEXFORD HOLLOW Road E
