Skip main navigation
Accepting backups
  • Price cut: $6K (7/9)
    $619,000

    3708 White Rose Loop, Castle Rock, CO 80108

    3beds
    3,844sqft
    : 
    Loading
    Get pre-qualified
    Single Family Residence
    Built in 2019
    5,532 Square Feet Lot
    $-- Zestimate®
    $161/sqft
    $91/mo HOA

    What's special

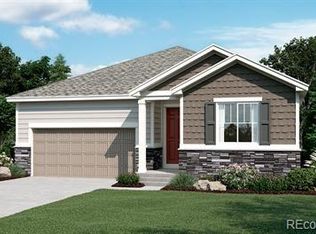
    Perfectly positioned in the highly sought-after Terrain community, this ranch style home offers the ideal blend of modern comfort, outdoor lifestyle, and move-in ready convenience in one of Castle Rock’s most desirable neighborhoods. Designed for both everyday living and entertaining, this beautifully maintained home features an inviting open-concept layout filled with natural light and seamless flow between the kitchen, dining, and living spaces. The upgraded kitchen combines modern elegance with everyday functionality, showcasing rich espresso cabinetry extending to the ceiling for a dramatic upscale look, complemented by crisp white quartz countertops that provide striking contrast and expansive prep space. A large center island and walk-in pantry provides exceptional storage, while stainless steel appliances including a French-door refrigerator, built-in microwave, gas cooktop, and double ovens add both style and convenience. The inviting living area is centered around a cozy gas fireplace with mantle, adding warmth and charm. Additional highlights include a spacious primary suite, convenient main floor laundry with utility sink and included washer and dryer, plus an enormous unfinished 1,922 square foot basement offering incredible potential for future expansion, recreation space, home gym, or additional bedrooms. Enjoy the benefits of newer construction without the wait, including established landscaping, a polished move-in ready feel, and a prime location surrounded by exceptional community amenities. Residents of Terrain enjoy access to resort-style pools, parks, clubhouse amenities, and miles of scenic trails that embrace Colorado’s outdoor lifestyle, all just minutes from downtown Castle Rock, shopping, dining, and convenient commuter routes. Whether you are looking for more space, a family-friendly neighborhood, or a low-maintenance lifestyle with exceptional community features, this home presents an outstanding opportunity and value.
    50 days
    |
    421
    |
    27
    |

    Zillow last checked:

    Listing updated:

    Listed by:

    Kennen Cohen 720-245-1825 kennen@kennencohen.com,

    Your Castle Real Estate Inc

    Source: REcolorado as distributed by MLS GRID,MLS#: 7894988MLS Logo

      Facts & features

      Interior

      Bedrooms & bathrooms
      • Bedrooms: 3
      • Bathrooms: 2
      • Full bathrooms: 1
      • 3/4 bathrooms: 1
      • Main level bathrooms: 2
      • Main level bedrooms: 3
      Bedroom
      • Features: Primary Suite
      • Level: Main
      • Area: 306 Square Feet
      • Dimensions: 18 x 17
      Bedroom
      • Level: Main
      • Area: 130 Square Feet
      • Dimensions: 10 x 13
      Bedroom
      • Level: Main
      • Area: 143 Square Feet
      • Dimensions: 11 x 13
      Bathroom
      • Features: Primary Suite
      • Level: Main
      • Area: 121 Square Feet
      • Dimensions: 11 x 11
      Bathroom
      • Level: Main
      • Area: 45 Square Feet
      • Dimensions: 5 x 9
      Dining room
      • Level: Main
      • Area: 144 Square Feet
      • Dimensions: 8 x 18
      Great room
      • Level: Main
      • Area: 288 Square Feet
      • Dimensions: 16 x 18
      Kitchen
      • Level: Main
      • Area: 216 Square Feet
      • Dimensions: 12 x 18
      Laundry
      • Description: Washer & Dryer Included
      • Level: Main
      • Area: 56 Square Feet
      • Dimensions: 8 x 7
      Heating
      • Forced Air, Natural Gas
      Cooling
      • Central Air
      Appliances
      • Included: Cooktop, Dishwasher, Disposal, Double Oven, Dryer, Microwave, Oven, Refrigerator, Washer
      • Laundry: In Unit
      Features
      • Ceiling Fan(s), Eat-in Kitchen, Five Piece Bath, High Ceilings, Kitchen Island, Open Floorplan, Pantry, Primary Suite, Quartz Counters, Radon Mitigation System, Smoke Free, Walk-In Closet(s)
      • Flooring: Carpet, Vinyl
      • Windows: Double Pane Windows, Window Coverings
      • Basement: Full,Unfinished
      • Number of fireplaces: 1
      • Fireplace features: Gas, Gas Log, Great Room
      Interior area
      • Total structure area: 3,844
      • Total interior livable area: 3,844 sqft
      • Finished area above ground: 1,922
      • Finished area below ground: 0

      Property

      Parking
      • Total spaces: 2
      • Parking features: Oversized
      • Attached garage spaces: 2
      Features
      • Levels: One
      • Stories: 1
      • Patio & porch: Covered, Deck
      • Exterior features: Fire Pit, Private Yard
      • Fencing: Fenced
      Lot
      • Size: 5,532 Square Feet
      • Features: Level, Sprinklers In Front, Sprinklers In Rear
      Details
      • Parcel number: R0493675
      • Zoning: SFR
      • Special conditions: Standard

      Construction

      Type & style
      • Home type: SingleFamily
      • Architectural style: Contemporary
      • Property subtype: Single Family Residence
      Materials
      • Frame, Stone
      • Roof: Composition
      Condition
      • Year built: 2019
      Details
      • Builder name: Richmond American Homes

      Utilities & green energy

      • Sewer: Public Sewer
      • Water: Public
      • Utilities for property: Natural Gas Connected

      Community & HOA

      Community
      • Security: Carbon Monoxide Detector(s), Smoke Detector(s)
      • Subdivision: Terrain
      HOA
      • Has HOA: Yes
      • Amenities included: Clubhouse, Park, Playground, Pool, Spa/Hot Tub, Tennis Court(s), Trail(s)
      • Services included: Reserve Fund, Trash
      • HOA fee: $274 quarterly
      • HOA name: Terrain Castle Oaks Master Association
      • HOA phone: 303-985-9623
      Location
      • Region: Castle Rock

      Financial & listing details

      • Price per square foot: $161/sqft
      • Tax assessed value: $596,875
      • Annual tax amount: $4,183
      • Date on market: 5/29/2026
      • Listing terms: Cash,Conventional,FHA,VA Loan
      • Exclusions: Seller's Personal Property
      • Ownership: Individual
      • Electric utility on property: Yes
      • Road surface type: Paved

        Estimated market value

        Not available

        Estimated sales range

        Not available

        Not available

        Price history

        DateEventPrice
        7/15/2026Pending sale$619,000$161/sqft
        Source: REcolorado as distributed by MLS GRID #7894988 Report a problem
        7/9/2026Price change$619,000-1%$161/sqft
        Source: REcolorado as distributed by MLS GRID #7894988 Report a problem
        6/12/2026Listed for sale$625,000$163/sqft
        Source: REcolorado as distributed by MLS GRID #7894988 Report a problem
        6/1/2026Pending sale$625,000$163/sqft
        Source: REcolorado as distributed by MLS GRID #7894988 Report a problem
        5/29/2026Listed for sale$625,000-3.8%$163/sqft
        Source: REcolorado as distributed by MLS GRID #7894988 Report a problem
        12/29/2025Listing removed$650,000$169/sqft
        Source: IRES as distributed by MLS GRID #1043713 Report a problem
        9/16/2025Price change$650,000-5.1%$169/sqft
        Source: IRES as distributed by MLS GRID #1043713 Report a problem
        9/2/2025Price change$685,000-5.5%$178/sqft
        Source: elevateMLS #9617778 Report a problem
        8/26/2025Listed for sale$725,000+68.6%$189/sqft
        Source: elevateMLS #9617778 Report a problem
        12/9/2019Sold$429,900$112/sqft
        Source: Public Record Report a problem

        Public tax history

        YearProperty taxesTax assessment
        2025$4,428 -0.9%$37,310 -18.1%
        2024$4,468 +18.9%$45,570 -1%
        2023$3,759 -4.3%$46,020 +45.9%
        2022$3,929 $31,550 -2.8%
        2021-- $32,460 +3.8%
        2020$3,801 +111.4%$31,270 +53.5%
        2019$1,798 0%$20,370 +42.7%
        2018$1,798 +40.9%$14,270 +34.2%
        2017$1,276 $10,630
        Find assessor info on the county website

        Monthly payment

        Est. payment

        Payment breakdown

        Explore the cost of this home by adjusting the details. Changes won't be saved.
        All calculations are estimates and provided by Zillow, Inc. for informational purposes only. Actual amounts may vary.
        HOA fees may include property taxes on listings classified as Co-Ops. Contact the listing agent and/or owner for fee details.
        Mortgage interest rates are dependent on a number of factors, including credit score, down payment, and repayment length. Interest rate data provided by Zillow Group Marketplace, Inc. as of 1/1/1970 from various mortgage lenders with which we have lead or other similar arrangements; the Estimated Payment is an average of those rates.
        See how much you could borrow to make a competitive offer.

        Climate risks

        Neighborhood: 80108

        Getting around

        12 / 100
        Car-Dependent
        45 / 100
        Somewhat Bikeable

        Nearby schools

        GreatSchools rating
        Schools provided by the listing agent
        • Elementary: Sage Canyon
        • Middle: Mesa
        • High: Douglas County
        • District: Douglas RE-1

        Source: REcolorado as distributed by MLS GRID. This data may not be complete. We recommend contacting the local school district to confirm school assignments for this home.

        A local agent can set up tours, give advice and negotiate with sellers.

        Browse local experts

        Similar homes