Skip main navigation
Active
  • $359,000

    3708 Whitman Ave, Cleveland, OH 44113

    2beds
    1,285sqft
    : 
    $2,677/mo
    Get pre-qualified
    Single Family Residence
    Built in 1900
    3,105 Square Feet Lot
    $-- Zestimate®
    $279/sqft
    $-- HOA

    What's special

    Open kitchenWell-appointed kitchenSpacious primary suiteVaulted ceilingsAbundance of natural lightSpacious foyerStainless steel appliances
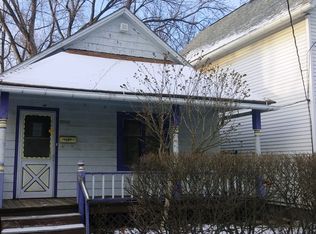
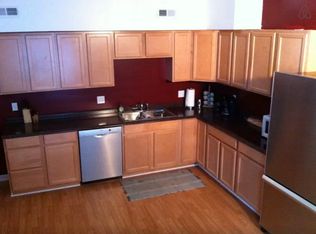
    Charm on the outside and a thoughtfully updated modern floorplan on the inside, this Ohio City home truly offers the best of both worlds! Once a candy store, this unique home has been carefully updated into a spacious urban retreat. A charming picket fence surrounds the front courtyard, welcoming you to the front door. Once inside, the spacious foyer offers a built-in bench and shelving. Continuing into the main living area, your eyes are drawn upward to the vaulted ceilings that continue into the open kitchen. Off the living room is a guest bedroom with new LVP flooring and a full guest bath. At the back of the home, the well-appointed kitchen features stainless steel appliances, including a new refrigerator, and overlooks the private backyard and patio through two large sliding glass doors. A spacious laundry room and mechanical room are conveniently located off the kitchen. At the front of the home, the spacious primary suite features high ceilings, a loft space, and an abundance of natural light. The suite also offers a walk-in closet and an ensuite bath with a dual vanity and engineered stone tile shower. All of this is conveniently located in the heart of Ohio City, just minutes from dining, entertainment, hospitals, and Downtown!
    3 days
    |
    544
    |
    50
    |

    Zillow last checked:

    Listing updated:

    Listed by:

    Jake Lohser 216-408-8795 jacob.lohser@gmail.com,

    Keller Williams Greater Metropolitan

    Source: MLS Now,MLS#: 5238418MLS LogoOriginating MLS: Akron Cleveland Association of REALTORS

      Facts & features

      Interior

      Bedrooms & bathrooms
      • Bedrooms: 2
      • Bathrooms: 2
      • Full bathrooms: 2
      • Main level bathrooms: 2
      • Main level bedrooms: 2
      Heating
      • Forced Air
      Cooling
      • Central Air
      Appliances
      • Included: Dryer, Dishwasher, Microwave, Range, Refrigerator, Washer
      • Laundry: Main Level
      Features
      • Has basement: No
      • Has fireplace: No
      Interior area
      • Total structure area: 1,285
      • Total interior livable area: 1,285 sqft
      • Finished area above ground: 1,285
      Video & virtual tour

      Property

      Parking
      • Total spaces: 1
      • Parking features: Detached, Garage
      • Garage spaces: 1
      Features
      • Levels: One
      • Stories: 1
      • Patio & porch: Deck, Patio
      • Exterior features: Courtyard
      • Fencing: Wood
      Lot
      • Size: 3,105 Square Feet
      Details
      • Parcel number: 00331057
      • Special conditions: Standard

      Construction

      Type & style
      • Home type: SingleFamily
      • Architectural style: Ranch
      • Property subtype: Single Family Residence
      Materials
      • Other, Wood Siding
      • Roof: Asphalt,Fiberglass
      Condition
      • Year built: 1900
      Details
      • Warranty included: Yes

      Utilities & green energy

      • Sewer: Public Sewer
      • Water: Public

      Community & HOA

      Community
      • Subdivision: Barber & Lords Sub
      HOA
      • Has HOA: No
      Location
      • Region: Cleveland

      Financial & listing details

      • Price per square foot: $279/sqft
      • Tax assessed value: $299,300
      • Annual tax amount: $7,007
      • Date on market: 8/21/2026

        Estimated market value

        Not available

        Estimated sales range

        Not available

        Not available

        Price history

        DateEventPrice
        8/21/2026Listed for sale$359,000+12.2%$279/sqft
        Source: MLS Now #5238418 Report a problem
        7/11/2025Listing removed$2,250$2/sqft
        Source: Zillow Rentals Report a problem
        7/4/2025Listed for rent$2,250$2/sqft
        Source: Zillow Rentals Report a problem
        5/26/2023Sold$320,000+14.3%$249/sqft
        Source: MLS Now #4452714 Report a problem
        4/23/2023Pending sale$279,900$218/sqft
        Source: MLS Now #4452714 Report a problem
        4/21/2023Listed for sale$279,900+123.9%$218/sqft
        Source: MLS Now #4452714 Report a problem
        8/29/2008Sold$125,000+400%$97/sqft
        Source: MLS Now #2436595 Report a problem
        9/29/2006Sold$25,000$19/sqft
        Source: Public Record Report a problem

        Public tax history

        YearProperty taxesTax assessment
        2025$7,008 +0%$104,760
        2024$7,005 +38.4%$104,760 +60.5%
        2023$5,061 +0.6%$65,280
        2022$5,032 +0.9%$65,280
        2021$4,985 +10.7%$65,280 +28%
        2020$4,505 +8%$51,000
        2019$4,173 +0.3%$51,000
        2018$4,159 +246.9%$51,000 +259.7%
        2017$1,199 +0.8%$14,180
        2016$1,189 $14,180
        2015$1,189 +21.5%$14,180 +22%
        2014$979 +1.7%$11,620
        2013$962 +2.9%$11,620
        2012$935 +94.4%$11,620 +49.4%
        2011$481 +0.2%$7,780
        2010$480 +0.8%$7,780 -79.3%
        2009$477 -7%$37,670 -10.9%
        2008$512 -65.5%$42,280 +88.2%
        2007$1,485 +20.6%$22,470
        2006$1,231 +114%$22,470 +125.2%
        2005$575 +2.2%$9,980
        2003$563 +17.4%$9,980 +16.3%
        2002$479 -42.8%$8,580
        2001$838 +4.5%$8,580
        2000$802 $8,580
        Find assessor info on the county website

        Monthly payment

        Est. payment

        Payment breakdown

        Explore the cost of this home by adjusting the details. Changes won't be saved.
        All calculations are estimates and provided by Zillow, Inc. for informational purposes only. Actual amounts may vary.
        HOA fees may include property taxes on listings classified as Co-Ops. Contact the listing agent and/or owner for fee details.
        See how much you could borrow to make a competitive offer.

        Climate risks

        Neighborhood: Ohio City

        Getting around

        90 / 100
        Walker's Paradise
        55 / 100
        Good Transit
        87 / 100
        Very Bikeable

        Nearby schools

        GreatSchools rating
        Schools provided by the listing agent
        • District: Cleveland Municipal - 1809

        Source: MLS Now. This data may not be complete. We recommend contacting the local school district to confirm school assignments for this home.

        A local agent can set up tours, give advice and negotiate with sellers.

        Browse local experts

        Similar homes