Exciting Buyer Incentive! Receive $10,000 towards your CLOSING COSTS OR USE IT TO BUY DOWN YOUR INTEREST RATE- the choise is yours!. New Construction!!! property features 4 bedrooms, 2 and a half bathrooms, and boasts luxurious amenities such as: Luxury vinyl flooring throughout the house, providing durability and elegance. Quartz countertops in the kitchen, offering a sleek and modern surface for meal preparation. cabinets and backsplash in the kitchen and on the kitchen island, creating a bright and stylish culinary space. Tile for all bathrooms, ensuring a clean and polished look. Stainless steel appliances, adding a touch of sophistication to the kitchen. Frameless glass door for the master shower, providing a contemporary and spacious feel to the bathroom. Yard and new fence. With its combination of high-end finishes and thoughtful design elements, this property promises comfort and luxury for its future residents.
Sold for $360,000
$360,000
3708 WIGGINS LEAF STREET, TAMPA, FL 33619
4beds
1,792sqft
Single Family Residence
Built in 2024
5,350 Square Feet Lot
$350,300 Zestimate®
$201/sqft
$3,096 Estimated rent
Home value
$350,300
Estimated sales range
Not available
$3,096/mo
Zestimate® history
Owner options
List your home for rent
$3,096/mo
Rent Zestimate®
Find your next renter with Zillow Rental Manager. Plus, with online applications, you can quickly screen prospective tenants – for free.
$3,096/mo
Rent Zestimate®
Refinance and save
$2,482/mo
Est. payment
Refinancing to a lower rate could help reduce your monthly payments and save thousands over the life of the loan.
$2,482/mo
Est. payment
Explore your selling options
Work with a Zillow partner agent
Leverage their expertise and Zillow's premium Showcase listings to get your home seen by more buyers.
Get startedList with your own agent
Get your home in front of millions of buyers by listing it on Zillow.
Learn how to do itSell it yourself
Take full control of how buyers see your home on Zillow by listing For Sale by Owner (FSBO).
List your homeWhat's special
Zillow last checked:
Listing updated:
Listed by:
Miriam Hurtado 619-886-1636,
MIRIAM HURTADO REAL ESTATE GROUP 619-886-1636,
Irving Morales-Hernandez 352-238-7138,
MIRIAM HURTADO REAL ESTATE GROUP
Bought with:
Victor Core, 3450166
RE/MAX TITANIUM GROUP
Source: Stellar MLS,MLS#: T3512516 Originating MLS: Pinellas Suncoast
Originating MLS: Pinellas Suncoast
Facts & features
Interior
Bedrooms & bathrooms
- Bedrooms: 4
- Bathrooms: 3
- Full bathrooms: 2
- 1/2 bathrooms: 1
Primary bedroom
- Features: Walk-In Closet(s)
- Level: Second
- Area: 148.8 Square Feet
- Dimensions: 12x12.4
Bedroom 1
- Features: Built-in Closet
- Level: Second
- Area: 141.6 Square Feet
- Dimensions: 11.8x12
Bedroom 2
- Features: Built-in Closet
- Level: Second
- Area: 148.68 Square Feet
- Dimensions: 11.8x12.6
Bedroom 3
- Features: Built-in Closet
- Level: Second
Dining room
- Level: First
- Area: 104 Square Feet
- Dimensions: 10x10.4
Great room
- Level: First
- Area: 112.8 Square Feet
- Dimensions: 9.4x12
Kitchen
- Level: First
- Area: 86.4 Square Feet
- Dimensions: 10.8x8
Heating
- Central
Cooling
- Central Air
Appliances
- Included: Cooktop, Dishwasher, Disposal, Electric Water Heater, Exhaust Fan, Microwave, Refrigerator
- Laundry: Laundry Room
Features
- Ceiling Fan(s), Living Room/Dining Room Combo, Thermostat
- Flooring: Vinyl
- Has fireplace: No
Interior area
- Total structure area: 2,073
- Total interior livable area: 1,792 sqft
Property
Parking
- Total spaces: 2
- Parking features: Garage
- Garage spaces: 2
Features
- Levels: Two
- Stories: 2
- Exterior features: Private Mailbox
Lot
- Size: 5,350 Square Feet
- Dimensions: 50 x 107
Details
- Parcel number: U1029191MW00003900009.0
- Zoning: RSC-9
- Special conditions: None
Construction
Type & style
- Home type: SingleFamily
- Property subtype: Single Family Residence
Materials
- Block, Wood Frame
- Foundation: Slab
- Roof: Shingle
Condition
- Completed
- New construction: Yes
- Year built: 2024
Details
- Builder model: Taurus Homes 2
- Builder name: Taurus Builder
Utilities & green energy
- Sewer: Public Sewer
- Water: Public
- Utilities for property: Electricity Available
Community & HOA
Community
- Pet fee: $0 monthly
- Subdivision: GRANT PARK ADDITION
HOA
- Has HOA: No
Location
- Region: Tampa
Financial & listing details
- Price per square foot: $201/sqft
- Tax assessed value: $331,662
- Annual tax amount: $704
- Date on market: 3/20/2024
- Cumulative days on market: 344 days
- Listing terms: Cash,Conventional,FHA,VA Loan
- Ownership: Fee Simple
- Total actual rent: 0
- Electric utility on property: Yes
- Road surface type: Paved
Price history
| Date | Event | Price |
|---|---|---|
| 6/28/2025 | Listing removed | $2,600$1/sqft |
Source: Zillow Rentals Report a problem | ||
| 6/6/2025 | Price change | $2,600-7.1%$1/sqft |
Source: Zillow Rentals Report a problem | ||
| 5/16/2025 | Listed for rent | $2,800$2/sqft |
Source: Zillow Rentals Report a problem | ||
| 5/15/2025 | Sold | $360,000-10%$201/sqft |
Source:  Stellar MLS #T3512516 Report a problem Stellar MLS #T3512516 Report a problem | ||
| 5/5/2025 | Pending sale | $399,999$223/sqft |
Source: Stellar MLS #T3512516 Report a problem | ||
| 2/3/2025 | Price change | $399,999-1.2%$223/sqft |
Source: Stellar MLS #T3512516 Report a problem | ||
| 1/29/2025 | Price change | $405,000-5.6%$226/sqft |
Source: Stellar MLS #T3512516 Report a problem | ||
| 1/22/2025 | Listed for sale | $429,000-4.7%$239/sqft |
Source: Stellar MLS #T3512516 Report a problem | ||
| 10/25/2024 | Listing removed | $449,999-9.8%$251/sqft |
Source: Stellar MLS #T3512516 Report a problem | ||
| 8/26/2024 | Price change | $499,000-3.9%$278/sqft |
Source: Stellar MLS #T3512516 Report a problem | ||
| 3/20/2024 | Listed for sale | $519,000$290/sqft |
Source: Stellar MLS #T3512516 Report a problem | ||
Public tax history
| Year | Property taxes | Tax assessment |
|---|---|---|
| 2025 | $1,641 +105.8% | $331,662 +667.2% |
| 2024 | $797 +13.1% | $43,228 +6.7% |
| 2023 | $705 +6.4% | $40,526 +7.1% |
| 2022 | $662 +74.7% | $37,824 +80.5% |
| 2021 | $379 | $20,951 |
Find assessor info on the county website
Neighborhood: 33619
Nearby homes
- $43,2280.37 AcresWiggins Leaf St, Tampa, FL 33619Off Market

- $379,9993 bd2 ba1.4k sqft3706 Wiggins Leaf St, Tampa, FL 33619New Construction

- $289,2003 bd2 ba1.3k sqft3704 Wiggins Leaf St, Tampa, FL 33619Off Market
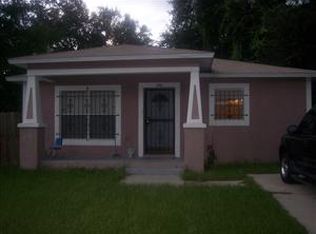
- $285,5003 bd2 ba1.3k sqft3814 Wiggins Leaf St, Tampa, FL 33619Off Market
- $100-- bd-- ba-- sqft3714 Wiggins Leaf St, Tampa, FL 33619Off Market
- $254,9003 bd2 ba1k sqft3707 Wiggins Leaf St, Tampa, FL 33619Sold
- $295,0004 bd2 ba1.2k sqft3705 Wiggins Leaf St, Tampa, FL 33619Sold
- $301,7004 bd2 ba1.2k sqft3709 Wiggins Leaf St, Tampa, FL 33619Off Market
Nearby schools
GreatSchools rating
- 4/10James Elementary SchoolGrades: PK-5Distance: 1.5 mi
- 3/10Burnett Middle SchoolGrades: 6-8Distance: 7.1 mi
- 2/10Blake High SchoolGrades: 9-12Distance: 4.9 mi
Schools provided by the listing agent
- Elementary: James K-8-HB
- Middle: Burnett-HB
- High: Blake-HB
Source: Stellar MLS. This data may not be complete. We recommend contacting the local school district to confirm school assignments for this home.
Get a cash offer in 3 minutes
Find out how much your home could sell for in as little as 3 minutes with a no-obligation cash offer.
Estimated market value
$350,300
Get a cash offer in 3 minutes
Find out how much your home could sell for in as little as 3 minutes with a no-obligation cash offer.
Estimated market value
$350,300
- Florida
- Hillsborough County
- Tampa
- 33619
- 3708 WIGGINS LEAF STREET
Nearby cities
Nearby neighborhoods
Nearby zip codes
Other Tampa Topics
