Skip main navigation
Sold for $649,900
  • $649,900

    3708 Windmeade Rd, Wake Forest, NC 27587

    4beds
    3,596sqft
    Single Family Residence
    Built in 2008
    0.25 Acres Lot
    $656,200 Zestimate®
    $181/sqft
    $2,958 Estimated rent

    Home value

    $656,200

    $623,000 - $689,000

    $2,958/mo

    Zestimate® history
    Loading
    Loading...

    Owner options

    List your home for rent

    $2,958/mo

    Rent Zestimate®

    Find your next renter with Zillow Rental Manager. Plus, with online applications, you can quickly screen prospective tenants – for free.

    Learn more

    $2,958/mo

    Rent Zestimate®

    Refinance and save

    $4,143/mo

    Est. payment

    Refinancing to a lower rate could help reduce your monthly payments and save thousands over the life of the loan.

    See today's rates

    $4,143/mo

    Est. payment

    Explore your selling options

    Work with a Zillow partner agent

    Leverage their expertise and Zillow's premium Showcase listings to get your home seen by more buyers.

    Get started

    List with your own agent

    Get your home in front of millions of buyers by listing it on Zillow.

    Learn how to do it

    Sell it yourself

    Take full control of how buyers see your home on Zillow by listing For Sale by Owner (FSBO).

    List your home

    What's special

    Walk-in pantryLarge walk up atticGuest suiteCustom moldingGorgeous iron railingsOrganic gardenSs appliances
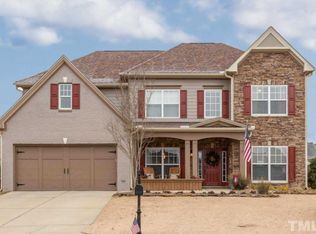
    Stunning custom home in the desirable Stonegate neighborhood. Beautiful double doors lead into the elegant two story foyer with custom molding and gorgeous iron railings. Large family room with built-ins and stack stone gas fireplace. Office, guest suite, full bath, mud and laundry room on main floor. Chef’s kitchen with L shaped island perfect for entertaining. Granite countertops, SS appliances, new dishwasher 2023, walk-in pantry. Dining room with butlers pantry. Owners suite with sitting area, huge closet, and elegant bath. Enjoy evenings on the screened porch overlooking the semi-private fenced in back yard with patio and organic garden. Imagine the possibilities with the custom shed. Large walk up attic with over 1200 s/f that can be finished, plumbed for full bath. Replaced hot water heater in 2022 and roof in 2018. Stonegate is an established community with mature trees and beautiful landscape. Enjoy the pool, tennis, playground, clubhouse and neighborhood activities.

    Zillow last checked:

    Listing updated:

    Listed by:

    Dana Fields 919-630-6257,

    Carolina by Design Realty LLC

    Bought with:

    Kim G Duval, 335465

    Nest Realty of the Triangle

    Source: Doorify MLS,MLS#: 2533593MLS Logo

    Facts & features

    Interior

    Bedrooms & bathrooms
    • Bedrooms: 4
    • Bathrooms: 3
    • Full bathrooms: 3
    Primary bedroom
    • Description: Primary Bedrooom with Sitting Room
    • Level: Second
    Bedroom 2
    • Level: Second
    Bedroom 3
    • Level: Second
    Bedroom 4
    • Level: Second
    Bathroom 2
    • Level: Main
    Bonus room
    • Level: Second
    Breakfast room
    • Level: Main
    Dining room
    • Level: Main
    Family room
    • Level: Main
    Kitchen
    • Level: Main
    Office
    • Level: Main
    Other
    • Description: Flex Space
    • Level: Main
    Heating
    • Forced Air, Natural Gas, Zoned
    Cooling
    • Zoned
    Appliances
    • Included: Dishwasher, Gas Cooktop, Gas Water Heater, Microwave, Range Hood
    • Laundry: Laundry Room, Main Level
    Features
    • Bookcases, Ceiling Fan(s), Coffered Ceiling(s), Double Vanity, Entrance Foyer, Granite Counters, High Ceilings, High Speed Internet, Pantry, Soaking Tub, Tray Ceiling(s), Walk-In Closet(s), Butler's Pantry, Bathtub/Shower Combination, Walk-In Shower, Smooth Ceilings
    • Flooring: Carpet, Ceramic Tile, Hardwood
    • Basement: Crawl Space
    • Number of fireplaces: 1
    • Fireplace features: Family Room, Gas Log, Stone
    Interior area
    • Total structure area: 3,596
    • Total interior livable area: 3,596 sqft
    • Finished area above ground: 3,596
    • Finished area below ground: 0

    Property

    Parking
    • Total spaces: 2
    • Parking features: Concrete, Driveway, Garage, Garage Door Opener
    • Garage spaces: 2
    • Has uncovered spaces: Yes
    Features
    • Levels: Two
    • Stories: 2
    • Patio & porch: Covered, Patio, Porch, Screened
    • Exterior features: Rain Gutters, Fenced Yard
    • Pool features: Swimming Pool Com/Fee
    Lot
    • Size: 0.25 Acres
    • Dimensions: 156 x 39 x 147 x 110
    • Features: Garden, Landscaped, Hardwood Trees
    Details
    • Additional structures: Shed(s), Storage
    • Parcel number: 1748466668

    Construction

    Type & style
    • Home type: SingleFamily
    • Architectural style: Traditional
    • Property subtype: Single Family Residence
    Materials
    • Stone, Vinyl Siding
    Condition
    • New construction: No
    • Year built: 2008

    Utilities & green energy

    • Sewer: Public Sewer
    • Water: Public
    • Utilities for property: Cable Available

    Community & HOA

    Community
    • Features: Playground, Street Lights
    • Security: Smoke Detector(s), Security System
    • Subdivision: Stonegate
    HOA
    • Has HOA: Yes
    • Amenities included: Clubhouse, Pool, Tennis Court(s)
    • HOA fee: $75 monthly
    • HOA name: PPM
    Location
    • Region: Wake Forest

    Financial & listing details

    • Price per square foot: $181/sqft
    • Tax assessed value: $398,379
    • Annual tax amount: $4,649
    • Date on market: 9/22/2023
    • Listing agreement: Exclusive Right To Sell
    • Listing terms: Cash,Conventional,FHA,VA Loan
    • Ownership type: Other

    Price history

    DateEventPrice
    11/14/2023Sold$649,900$181/sqft
    Source: Doorify MLS #2533593 Report a problem
    10/16/2023Pending sale$649,900$181/sqft
    Source: Doorify MLS #2533593 Report a problem
    10/13/2023Price change$649,900-1.5%$181/sqft
    Source: Doorify MLS #2533593 Report a problem
    10/9/2023Price change$659,500-3%$183/sqft
    Source: Doorify MLS #2533593 Report a problem
    10/6/2023Price change$680,000-2.7%$189/sqft
    Source: Doorify MLS #2533593 Report a problem
    9/27/2023Price change$699,000-1.4%$194/sqft
    Source: Doorify MLS #2533593 Report a problem
    9/22/2023Listed for sale$708,900+67.8%$197/sqft
    Source: Doorify MLS #2533593 Report a problem
    5/14/2019Sold$422,500-0.6%$117/sqft
    Source: Public Record Report a problem
    4/6/2019Pending sale$424,900$118/sqft
    Source: Hunter Rowe Real Estate #2246367 Report a problem
    4/4/2019Listed for sale$424,900+20%$118/sqft
    Source: Hunter Rowe Real Estate #2246367 Report a problem
    10/13/2006Sold$354,000$98/sqft
    Source: Public Record Report a problem

    Public tax history

    YearProperty taxesTax assessment
    2025$5,954 +0.4%$633,249
    2024$5,931 +27.6%$633,249 +59%
    2023$4,649 +4.2%$398,379
    2022$4,460 +1.8%$398,379
    2021$4,382 $398,379
    2020$4,382 +4%$398,379 +17.9%
    2019$4,214 $338,008
    2018$4,214 +9.3%$338,008 -7.1%
    2017$3,856 -5.9%$363,819
    2016$4,097 -7.1%$363,819 -6%
    2015$4,409 +3.3%$386,836
    2014$4,267 $386,836 +2.9%
    2013-- $375,963
    2012-- $375,963
    2011-- $375,963
    2010-- $375,963
    2009-- $375,963
    2008-- --
    Find assessor info on the county website

    Neighborhood: 27587

    Nearby schools

    GreatSchools rating
    Schools provided by the listing agent
    • Elementary: Wake - Harris Creek Elementary
    • Middle: Wake - Rolesville Middle School
    • High: Wake - Heritage High School

    Source: Doorify MLS. This data may not be complete. We recommend contacting the local school district to confirm school assignments for this home.

    Get a cash offer in 3 minutes
    Find out how much your home could sell for in as little as 3 minutes with a no-obligation cash offer.
    Estimated market value
    $656,200
    Get a cash offer in 3 minutes
    Find out how much your home could sell for in as little as 3 minutes with a no-obligation cash offer.
    Estimated market value
    $656,200