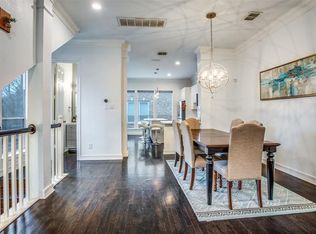
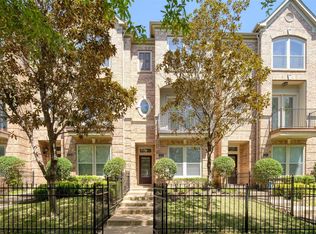
A welcoming front yard greets you at this stunning corner unit in the highly sought-after Oak Lawn neighborhood of Dallas. Boasting 3 beds & 3.1 baths, this home provides ample space for comfortable living. Walk into the 1st floor foyer & up to the inviting open kitchen to living space hilighted by natural light. Kitchen flows through eat-in bar & breakfast area into family room with gas fire place & seperate formal dining. Chefs kitchen adorned with white cabinets, granite countertops & SS appliances, including gas cooktop. Sizable island provides ample countertop space. Half bath located on main floor. Oversized primary bed on 3rd floor is a true retreat, complete with a sep seating area. En-suite bath feats dual sinks, sep tub & stall shower & walk-in closet. 2nd bed located on 3rd story w en-suite bath, along w full size laundry rm w built-in storage. Just steps away from renowned Bob's Steak House, also conveniently close to shops, dining & grocery stores.
Sold
Price Unknown
3708 Wycliff Ave, Dallas, TX 75219
3beds
2,498sqft
Townhouse
Built in 2006
2,439 Square Feet Lot
$716,600 Zestimate®
$--/sqft
$4,923 Estimated rent
Home value
$716,600
$674,000 - $760,000
$4,923/mo
Zestimate® history
Owner options
List your home for rent
$4,923/mo
Rent Zestimate®
Find your next renter with Zillow Rental Manager. Plus, with online applications, you can quickly screen prospective tenants – for free.
$4,923/mo
Rent Zestimate®
Refinance and save
$990/mo
Est. payment
Refinancing to a lower rate could help reduce your monthly payments and save thousands over the life of the loan.
$990/mo
Est. payment
Explore your selling options
Work with a Zillow partner agent
Leverage their expertise and Zillow's premium Showcase listings to get your home seen by more buyers.
Get startedList with your own agent
Get your home in front of millions of buyers by listing it on Zillow.
Learn how to do itSell it yourself
Take full control of how buyers see your home on Zillow by listing For Sale by Owner (FSBO).
List your homeWhat's special
Formal diningEat-in barOpen kitchenGranite countertopsBreakfast areaHalf bathClose to shops
Zillow last checked:
Listing updated:
Listed by:
Taylor Burden 0652041 214-783-8921,
Compass RE Texas, LLC. 214-814-8100
Bought with:
Gianna Martinez
Compass RE Texas, LLC
Source: NTREIS,MLS#: 20463776
Facts & features
Interior
Bedrooms & bathrooms
- Bedrooms: 3
- Bathrooms: 4
- Full bathrooms: 3
- 1/2 bathrooms: 1
Primary bedroom
- Features: Dual Sinks, En Suite Bathroom, Garden Tub/Roman Tub, Sitting Area in Primary, Separate Shower, Walk-In Closet(s)
- Level: Third
- Dimensions: 23 x 17
Bedroom
- Features: Ceiling Fan(s), En Suite Bathroom, Walk-In Closet(s)
- Level: First
- Dimensions: 13 x 11
Bedroom
- Features: En Suite Bathroom
- Level: Third
- Dimensions: 12 x 9
Breakfast room nook
- Level: Second
- Dimensions: 8 x 9
Dining room
- Level: Second
- Dimensions: 14 x 12
Other
- Features: Built-in Features, Dual Sinks, En Suite Bathroom, Granite Counters, Stone Counters, Separate Shower
- Level: Third
- Dimensions: 12 x 9
Other
- Features: Built-in Features
- Level: Third
- Dimensions: 7 x 9
Other
- Features: Built-in Features
- Level: First
- Dimensions: 7 x 5
Half bath
- Level: Second
- Dimensions: 4 x 4
Kitchen
- Features: Breakfast Bar, Built-in Features, Eat-in Kitchen, Granite Counters, Kitchen Island, Pantry
- Level: Second
- Dimensions: 10 x 14
Laundry
- Features: Built-in Features, Linen Closet
- Level: Third
- Dimensions: 5 x 5
Living room
- Features: Fireplace
- Level: Second
- Dimensions: 16 x 18
Cooling
- Central Air, Ceiling Fan(s), Electric, ENERGY STAR Qualified Equipment
Appliances
- Included: Some Gas Appliances, Built-In Gas Range, Dishwasher, Electric Oven, Disposal, Gas Water Heater, Microwave, Plumbed For Gas, Refrigerator, Wine Cooler
- Laundry: Laundry in Utility Room
Features
- Decorative/Designer Lighting Fixtures, Double Vanity, Eat-in Kitchen, Granite Counters, High Speed Internet, Kitchen Island, Open Floorplan, Other, Pantry, Cable TV, Walk-In Closet(s), Wired for Sound
- Flooring: Hardwood, Marble, Tile
- Windows: Shutters, Window Coverings
- Has basement: No
- Number of fireplaces: 1
- Fireplace features: Gas, Gas Starter
Interior area
- Total interior livable area: 2,498 sqft
Property
Parking
- Total spaces: 4
- Parking features: Alley Access, Door-Multi
- Attached garage spaces: 2
- Carport spaces: 2
- Covered spaces: 4
- Has uncovered spaces: Yes
Features
- Levels: Three Or More
- Stories: 3
- Patio & porch: Covered, Balcony
- Exterior features: Balcony, Lighting, Private Entrance, Private Yard, Rain Gutters, Uncovered Courtyard
- Pool features: None
- Fencing: Front Yard,Wrought Iron
Lot
- Size: 2,439 Square Feet
- Features: Sprinkler System, Few Trees
- Residential vegetation: Grassed
Details
- Parcel number: 001576003610B0000
Construction
Type & style
- Home type: Townhouse
- Architectural style: Traditional
- Property subtype: Townhouse
- Attached to another structure: Yes
Materials
- Brick, Wood Siding
- Foundation: Slab
- Roof: Composition,Shingle
Condition
- Year built: 2006
Utilities & green energy
- Sewer: Public Sewer
- Water: Public
- Utilities for property: Natural Gas Available, Sewer Available, Separate Meters, Water Available, Cable Available
Green energy
- Energy efficient items: Thermostat, Windows
Community & HOA
Community
- Features: Community Mailbox, Curbs
- Security: Carbon Monoxide Detector(s), Fire Alarm
- Subdivision: Holland Ave Add Sec 4
HOA
- Has HOA: Yes
- Amenities included: Maintenance Front Yard
- Services included: Association Management, Maintenance Grounds
- HOA fee: $990 annually
- HOA name: See Agent
Location
- Region: Dallas
Financial & listing details
- Tax assessed value: $700,000
- Annual tax amount: $14,643
- Date on market: 10/27/2023
- Cumulative days on market: 19 days
- Exclusions: Pink curtains in the upstairs bedroom
Price history
| Date | Event | Price |
|---|---|---|
| 12/12/2023 | Sold | -- |
Source: NTREIS #20463776 Report a problem | ||
| 12/1/2023 | Pending sale | $694,000$278/sqft |
Source: NTREIS #20463776 Report a problem | ||
| 11/16/2023 | Contingent | $694,000$278/sqft |
Source: NTREIS #20463776 Report a problem | ||
| 11/14/2023 | Price change | $694,000-0.7%$278/sqft |
Source: NTREIS #20463776 Report a problem | ||
| 10/27/2023 | Listed for sale | $699,000+27.1%$280/sqft |
Source: NTREIS #20463776 Report a problem | ||
| 4/29/2020 | Listing removed | $549,900$220/sqft |
Source: Coldwell Banker Realty #14296036 Report a problem | ||
| 3/13/2020 | Pending sale | $549,900$220/sqft |
Source: Coldwell Banker Realty - Lakewood / NE Dallas #14296036 Report a problem | ||
| 3/5/2020 | Listed for sale | $549,900+12.5%$220/sqft |
Source: Coldwell Banker Realty #14296036 Report a problem | ||
| 2/1/2016 | Sold | -- |
Source: Agent Provided Report a problem | ||
| 1/13/2016 | Pending sale | $489,000$196/sqft |
Source: Redwood Realty Inc. #13281257 Report a problem | ||
| 11/27/2015 | Listed for sale | $489,000+30.4%$196/sqft |
Source: Redwood Realty Inc. #13281257 Report a problem | ||
| 10/23/2012 | Listing removed | $375,000$150/sqft |
Source: Beam Real Estate, LLC #11812489 Report a problem | ||
| 10/20/2012 | Listing removed | $3,200$1/sqft |
Source: Beam Real Estate LLC #11843030 Report a problem | ||
| 10/9/2012 | Listed for rent | $3,200+28.3%$1/sqft |
Source: Beam Real Estate LLC #11843030 Report a problem | ||
| 7/28/2012 | Listed for sale | $375,000+1.6%$150/sqft |
Source: Beam Real Estate LLC #11812489 Report a problem | ||
| 11/3/2011 | Listing removed | $2,495$1/sqft |
Source: Ebby Halliday Realtors #11665960 Report a problem | ||
| 10/21/2011 | Listed for rent | $2,495$1/sqft |
Source: Ebby Halliday Realtors #11665960 Report a problem | ||
| 10/18/2011 | Listing removed | $369,000$148/sqft |
Source: Ebby Halliday Realtors #11592757 Report a problem | ||
| 8/12/2011 | Price change | $369,000-2.9%$148/sqft |
Source: Ebby Halliday Realtors #11592757 Report a problem | ||
| 5/13/2011 | Listed for sale | $379,900-4.9%$152/sqft |
Source: Active Website #11592757 Report a problem | ||
| 10/8/2010 | Listing removed | $399,500-2.6%$160/sqft |
Source: Ebby Halliday Realtors #11393666 Report a problem | ||
| 5/1/2010 | Listed for sale | $410,000$164/sqft |
Source: Ebby Halliday Realtors #11393666 Report a problem | ||
Public tax history
| Year | Property taxes | Tax assessment |
|---|---|---|
| 2025 | $11,774 -17.9% | $700,000 -2.8% |
| 2024 | $14,349 +38.9% | $720,270 +23% |
| 2023 | $10,331 -12.4% | $585,620 +0.8% |
| 2022 | $11,798 +3.4% | $581,200 +10.8% |
| 2021 | $11,413 -10% | $524,580 +12.2% |
| 2020 | $12,685 +20.7% | $467,600 |
| 2019 | $10,511 -4% | $467,600 |
| 2018 | $10,951 +4.8% | $467,600 |
| 2017 | $10,451 +14.7% | $467,600 +7% |
| 2016 | $9,111 +11.5% | $437,150 +17.5% |
| 2015 | $8,169 | $372,200 +3.4% |
| 2014 | $8,169 | $360,000 |
| 2013 | -- | -- |
| 2012 | -- | -- |
| 2011 | -- | -- |
| 2010 | -- | -- |
| 2009 | -- | -- |
| 2008 | -- | -- |
| 2007 | -- | -- |
Find assessor info on the county website
Neighborhood: 75219
Nearby homes
- $708,7003 bd4 ba2.4k sqft3712 Wycliff Ave, Dallas, TX 75219Off Market
- $690,1003 bd2 ba2.4k sqft4238 Holland Ave, Dallas, TX 75219Off Market
- $720,0003 bd4 ba2.4k sqft4240 Holland Ave, Dallas, TX 75219Off Market
- $642,4003 bd4 ba2.4k sqft4236 Holland Ave, Dallas, TX 75219Off Market
- $627,1003 bd4 ba2.4k sqft4234 Holland Ave, Dallas, TX 75219Off Market
- $809,1003 bd4 ba2.9k sqft3714 Wycliff Ave, Dallas, TX 75219Off Market
- $648,4003 bd4 ba2.4k sqft4232 Holland Ave, Dallas, TX 75219Off Market
- $677,1003 bd4 ba2.4k sqft4230 Holland Ave, Dallas, TX 75219Off Market
Nearby schools
GreatSchools rating
- 4/10Ben Milam Elementary SchoolGrades: PK-5Distance: 1.1 mi
- 6/10Alex W Spence Talented/Gifted AcademyGrades: 6-8Distance: 1.4 mi
- 3/10North Dallas High SchoolGrades: 9-12Distance: 1 mi
Schools provided by the listing agent
- Elementary: Milam
- Middle: Spence
- High: North Dallas
- District: Dallas ISD
Source: NTREIS. This data may not be complete. We recommend contacting the local school district to confirm school assignments for this home.
Get a cash offer in 3 minutes
Find out how much your home could sell for in as little as 3 minutes with a no-obligation cash offer.
Estimated market value
$716,600
Get a cash offer in 3 minutes
Find out how much your home could sell for in as little as 3 minutes with a no-obligation cash offer.
Estimated market value
$716,600
- Texas
- Dallas County
- Dallas
- 75219
- 3708 Wycliff Ave
