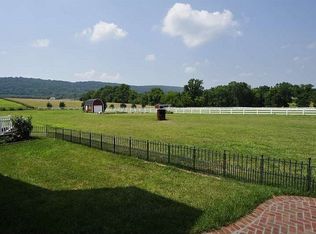
Where Big Skies Meet Big Dreams – Welcome home to 37081 Gallop Ln. If you’ve been dreaming of an estate home with room to breathe, play, and build your legacy—your search ends here. Sometimes SIZE does matter! What an amazing opportunity to own this size home on this size parcel at THIS price! Perfectly placed in the prestigious Longmoor Farm Estates community and just minutes from Purcellville and Leesburg, 37081 Gallop Lane offers the rare opportunity to own a refined residence on 14+ sweeping acres of open, level land with breathtaking views in every direction. Built in 2007 and recently updated, this stately yet comfortable home offers approx 5000 square feet of updated living space above grade, plus another 3000+ square feet ready for your vision in the walkout basement and expansive space above the oversized 3 car garage. Whether you’re dreaming of a home gym, an art studio, a private wine cellar, a home theater, the ultimate guest suite, or housing those boomerang family members who cannot stay away, there’s room here to make it all happen. Set on 14+ level, open acres with panoramic views that go on for days, this property is the blank slate you’ve been waiting for. Horses? Yes. Chickens? Of course. Goats? Maaaa. Pool, putting green, pickleball court or pumpkin patch? Absolutely. Your farmette fantasy starts here. The double covered front porches offer access from the main level bedroom and at the family and friends entrance which leads into the mud room and has a 2nd staircase to the upper level. Step inside this grand farm house and you’re greeted with soaring ceilings, expansive rooms, and natural light galore! You will find not one but two classic wood-burning fireplaces—including one on the main level, thoughtfully plumbed for gas. The main level bedroom with its ensuite bath offers flexibility for multigenerational living, a 2nd main level primary suite or lavish guest accommodations, while upstairs you’ll find the stunning primary suite with its unique and visually stunning ensuite bathroom, two additional bedrooms, a thoughtfully designed shared bathroom- each with their own half bathrooms, a spacious play room or bonus room, all drenched in abundant natural light. Updates all within in the last 1-10 years include shingled roof, metal roof, HVAC, HWH, hardwood flooring, carpet, paint, and so much more! Outside, from the incredible composite deck to the open land- this is a dream canvas! Create your personal outdoor oasis with a pool, stable, tennis courts, personal garden and vineyard, or all of the above. Whether you’re looking for equestrian functionality or just wide-open opportunity, this property delivers. Make sure to walk around- the quaint pond in the south portion of the acreage provides an excellent watering hole! And here’s the cherry on top: thanks to an Open Space Conservation Easement, you’ll enjoy the peace of country living and the benefit of lower property taxes. For the discerning buyer who values privacy, potential, and proximity, who wants space to grow, room to roam and the freedom to create your own dream lifestyle- 37081 Gallop Lane is calling.
Sold for $1,400,000
$1,400,000
37081 Gallop Ln, Purcellville, VA 20132
4beds
4,470sqft
Single Family Residence
Built in 2007
14.34 Acres Lot
$1,423,800 Zestimate®
$313/sqft
$5,318 Estimated rent
Home value
$1,423,800
$1.35M - $1.49M
$5,318/mo
Zestimate® history
Owner options
List your home for rent
$5,318/mo
Rent Zestimate®
Find your next renter with Zillow Rental Manager. Plus, with online applications, you can quickly screen prospective tenants – for free.
$5,318/mo
Rent Zestimate®
Refinance and save
$8,483/mo
Est. payment
Refinancing to a lower rate could help reduce your monthly payments and save thousands over the life of the loan.
$8,483/mo
Est. payment
Explore your selling options
Work with a Zillow partner agent
Leverage their expertise and Zillow's premium Showcase listings to get your home seen by more buyers.
Get startedList with your own agent
Get your home in front of millions of buyers by listing it on Zillow.
Learn how to do itSell it yourself
Take full control of how buyers see your home on Zillow by listing For Sale by Owner (FSBO).
List your homeWhat's special
Zillow last checked:
Listing updated:
Listed by:
Kim Spear 703-618-6892,
Keller Williams Realty
Bought with:
Kim Spear, 0225077886
Keller Williams Realty
Source: Bright MLS,MLS#: VALO2084222
Facts & features
Interior
Bedrooms & bathrooms
- Bedrooms: 4
- Bathrooms: 5
- Full bathrooms: 3
- 1/2 bathrooms: 2
- Main level bathrooms: 2
- Main level bedrooms: 1
Rooms
- Room types: Living Room, Dining Room, Primary Bedroom, Bedroom 2, Bedroom 3, Bedroom 4, Kitchen, Family Room, Basement, Foyer, Breakfast Room, 2nd Stry Fam Rm, Laundry, Bathroom 2, Primary Bathroom, Half Bath
Primary bedroom
- Features: Flooring - Carpet, Attached Bathroom, Ceiling Fan(s), Lighting - Ceiling, Walk-In Closet(s), Recessed Lighting
- Level: Upper
- Area: 342 Square Feet
- Dimensions: 18 x 19
Bedroom 2
- Features: Flooring - Carpet, Recessed Lighting, Attached Bathroom
- Level: Upper
- Area: 238 Square Feet
- Dimensions: 17 x 14
Bedroom 3
- Features: Flooring - Carpet, Lighting - Ceiling, Attached Bathroom
- Level: Upper
- Area: 180 Square Feet
- Dimensions: 15 x 12
Bedroom 4
- Features: Attached Bathroom, Ceiling Fan(s), Flooring - Carpet, Recessed Lighting, Lighting - Ceiling
- Level: Main
- Area: 238 Square Feet
- Dimensions: 14 x 17
Primary bathroom
- Features: Attached Bathroom, Soaking Tub, Bathroom - Walk-In Shower, Countertop(s) - Solid Surface, Double Sink, Flooring - Ceramic Tile, Lighting - Wall sconces, Recessed Lighting
- Level: Upper
- Area: 255 Square Feet
- Dimensions: 15 x 17
Bathroom 2
- Features: Attached Bathroom, Bathroom - Tub Shower, Countertop(s) - Solid Surface, Flooring - Ceramic Tile, Jack and Jill Bathroom, Lighting - Wall sconces, Lighting - Ceiling
- Level: Upper
Other
- Features: Cathedral/Vaulted Ceiling, Ceiling Fan(s), Flooring - Carpet, Lighting - Ceiling
- Level: Upper
- Area: 384 Square Feet
- Dimensions: 24 x 16
Basement
- Features: Basement - Unfinished, Fireplace - Wood Burning, Flooring - Concrete, Lighting - Ceiling, Balcony Access
- Level: Lower
- Area: 2520 Square Feet
- Dimensions: 72 x 35
Breakfast room
- Features: Balcony Access, Breakfast Room, Recessed Lighting, Dining Area, Flooring - HardWood
- Level: Main
- Area: 154 Square Feet
- Dimensions: 11 x 14
Dining room
- Features: Flooring - HardWood, Formal Dining Room, Recessed Lighting
- Level: Main
- Area: 306 Square Feet
- Dimensions: 18 x 17
Family room
- Features: Fireplace - Wood Burning, Ceiling Fan(s), Fireplace - Gas, Flooring - Luxury Vinyl Plank, Recessed Lighting
- Level: Main
- Area: 306 Square Feet
- Dimensions: 18 x 17
Foyer
- Features: Flooring - HardWood, Cathedral/Vaulted Ceiling, Lighting - Ceiling
- Level: Main
Half bath
- Level: Main
Kitchen
- Features: Breakfast Bar, Breakfast Room, Granite Counters, Double Sink, Kitchen Island, Eat-in Kitchen, Kitchen - Propane Cooking, Recessed Lighting, Lighting - Pendants, Pantry, Flooring - HardWood
- Level: Main
- Area: 289 Square Feet
- Dimensions: 17 x 17
Laundry
- Features: Flooring - Luxury Vinyl Tile
- Level: Upper
Living room
- Features: Flooring - Carpet, Recessed Lighting
- Level: Main
- Area: 306 Square Feet
- Dimensions: 18 x 17
Mud room
- Features: Built-in Features, Lighting - Ceiling, Flooring - HardWood
- Level: Main
- Area: 242 Square Feet
- Dimensions: 22 x 11
Heating
- Forced Air, Heat Pump, Zoned, Electric, Propane
Cooling
- Ceiling Fan(s), Central Air, Zoned, Electric
Appliances
- Included: Dishwasher, Disposal, Dryer, Ice Maker, Oven, Refrigerator, Washer, Microwave, Down Draft, Exhaust Fan, Extra Refrigerator/Freezer, Self Cleaning Oven, Range Hood, Stainless Steel Appliance(s), Water Heater, Electric Water Heater
- Laundry: Dryer In Unit, Has Laundry, Upper Level, Washer In Unit, Laundry Room, Mud Room
Features
- Breakfast Area, Family Room Off Kitchen, Kitchen Island, Dining Area, Double/Dual Staircase, Entry Level Bedroom, Upgraded Countertops, Primary Bath(s), Open Floorplan, Soaking Tub, Bathroom - Walk-In Shower, Built-in Features, Butlers Pantry, Ceiling Fan(s), Formal/Separate Dining Room, Eat-in Kitchen, Kitchen - Gourmet, Kitchen - Table Space, Pantry, Recessed Lighting, Walk-In Closet(s), 9'+ Ceilings, Vaulted Ceiling(s), Cathedral Ceiling(s)
- Flooring: Carpet, Engineered Wood, Vinyl, Wood
- Doors: Atrium, Six Panel
- Windows: Double Pane Windows
- Basement: Connecting Stairway,Exterior Entry,Rear Entrance,Full,Space For Rooms,Walk-Out Access,Windows,Unfinished
- Number of fireplaces: 2
- Fireplace features: Wood Burning, Brick, Mantel(s), Gas/Propane
Interior area
- Total structure area: 7,794
- Total interior livable area: 4,470 sqft
- Finished area above ground: 4,470
- Finished area below ground: 0
Property
Parking
- Total spaces: 7
- Parking features: Garage Faces Side, Storage, Inside Entrance, Oversized, Crushed Stone, Attached, Driveway
- Attached garage spaces: 3
- Uncovered spaces: 4
- Details: Garage Sqft: 936
Accessibility
- Accessibility features: Roll-in Shower, Low Pile Carpeting
Features
- Levels: Three
- Stories: 3
- Patio & porch: Porch, Deck
- Exterior features: Rain Gutters
- Pool features: None
- Has view: Yes
- View description: Mountain(s), Pasture, Scenic Vista
Lot
- Size: 14.34 Acres
- Features: Cleared, No Thru Street, Private, Rural
Details
- Additional structures: Above Grade, Below Grade
- Parcel number: 485257937000
- Zoning: AR1
- Zoning description: In POSE - Further subdivision is not allowable.
- Special conditions: Standard
- Horses can be raised: Yes
Construction
Type & style
- Home type: SingleFamily
- Architectural style: Colonial
- Property subtype: Single Family Residence
Materials
- Fiber Cement, Frame
- Foundation: Slab
- Roof: Architectural Shingle,Metal
Condition
- Very Good
- New construction: No
- Year built: 2007
- Major remodel year: 2025
Utilities & green energy
- Sewer: Septic < # of BR
- Water: Well
- Utilities for property: Underground Utilities, Broadband, Fiber Optic, Satellite Internet Service
Community & HOA
Community
- Security: Electric Alarm, Main Entrance Lock, Security System, Smoke Detector(s)
- Subdivision: Longmoor Farm Estates
HOA
- Has HOA: No
Location
- Region: Purcellville
Financial & listing details
- Price per square foot: $313/sqft
- Tax assessed value: $1,051,110
- Annual tax amount: $9,092
- Date on market: 4/30/2025
- Listing agreement: Exclusive Right To Sell
- Listing terms: Farm Credit Service,Conventional,Cash,Bank Portfolio,Joint Venture,Private Financing Available,Rural Development,VA Loan
- Inclusions: Full Size Refrigerator And Chest Freezer In Mud Room. Alarm System.
- Ownership: Fee Simple
Price history
| Date | Event | Price |
|---|---|---|
| 8/20/2025 | Sold | $1,400,000$313/sqft |
Source:  Bright MLS #VALO2084222 Report a problem Bright MLS #VALO2084222 Report a problem | ||
| 8/20/2025 | Listed for sale | $1,400,000$313/sqft |
Source:  WMLS #BMTVALO2084222 Report a problem WMLS #BMTVALO2084222 Report a problem | ||
| 7/13/2025 | Contingent | $1,400,000$313/sqft |
Source: Bright MLS #VALO2084222 Report a problem | ||
| 6/23/2025 | Price change | $1,400,000-6.7%$313/sqft |
Source: Bright MLS #VALO2084222 Report a problem | ||
| 4/30/2025 | Listed for sale | $1,499,888+106.9%$336/sqft |
Source: Bright MLS #VALO2084222 Report a problem | ||
| 8/10/2011 | Sold | $725,000+98.6%$162/sqft |
Source: Public Record Report a problem | ||
| 3/21/2005 | Sold | $365,000$82/sqft |
Source: Public Record Report a problem | ||
Public tax history
| Year | Property taxes | Tax assessment |
|---|---|---|
| 2025 | $9,504 +4.5% | $1,376,760 +12.3% |
| 2024 | $9,092 -0.5% | $1,225,830 +2.5% |
| 2023 | $9,135 +13.3% | $1,196,030 +15.5% |
| 2022 | $8,063 +9.6% | $1,035,350 +37.9% |
| 2021 | $7,357 +0.8% | $750,710 +6.5% |
| 2020 | $7,296 | $704,970 -13.2% |
| 2019 | $7,296 +1.5% | $812,080 +2.5% |
| 2018 | $7,190 -0.3% | $792,100 +2.8% |
| 2017 | $7,214 +6.8% | $770,630 +22% |
| 2016 | $6,754 | $631,520 +6.1% |
| 2015 | $6,754 -8.2% | $595,050 -6.5% |
| 2014 | $7,353 -4.9% | $636,650 -0.8% |
| 2013 | $7,731 | $641,560 |
| 2012 | -- | -- |
| 2011 | -- | -- |
| 2010 | -- | -- |
| 2009 | -- | $823,400 -11.5% |
| 2008 | -- | $930,600 |
Find assessor info on the county website
Neighborhood: 20132
Nearby homes
- $1,906,0004 bd3 ba4.2k sqft37074 Gallop Ln, Purcellville, VA 20132Off Market
- $2,540,3003 bd5 ba5.2k sqft37003 Gallop Ln, Hillsboro, VA 20132Off Market
- $1,800,5004 bd4 ba4.2k sqft37136 Gallop Ln, Purcellville, VA 20132Off Market
- $815,5002 bd1 ba780 sqft16118 Hillsboro Rd, Purcellville, VA 20132Off Market
- $689,0002 bd1 ba-- sqft37207 Grass Roots Ln, Hillsboro, VA 20132Off Market
- $1,328,100-- bd2 ba1.7k sqft37149 Longmoor Farm Ln, Purcellville, VA 20132Off Market
- $2,079,4004 bd7 ba8.5k sqft16182 Hillsboro Rd, Purcellville, VA 20132Off Market
- $1,792,2004 bd2 ba5.1k sqft37000 Locust Thicket Ln, Purcellville, VA 20132Off Market
Nearby schools
GreatSchools rating
- 6/10Mountain View Elementary SchoolGrades: PK-5Distance: 0.9 mi
- 9/10Woodgrove High SchoolGrades: PK-12Distance: 1 mi
- 8/10Harmony Middle SchoolGrades: 6-8Distance: 2.9 mi
Schools provided by the listing agent
- Elementary: Mountain View
- Middle: Harmony
- High: Woodgrove
- District: Loudoun County Public Schools
Source: Bright MLS. This data may not be complete. We recommend contacting the local school district to confirm school assignments for this home.
Get a cash offer in 3 minutes
Find out how much your home could sell for in as little as 3 minutes with a no-obligation cash offer.
Estimated market value
$1,423,800
Get a cash offer in 3 minutes
Find out how much your home could sell for in as little as 3 minutes with a no-obligation cash offer.
Estimated market value
$1,423,800
- Virginia
- Loudoun County
- Purcellville
- 20132
- 37081 Gallop Ln
Nearby cities
Nearby zip codes
Other Purcellville Topics
