This 4BD/3 full BA home with much to offer in Lakes at Oak Grove Subdivision - you do not want to miss out on this home! Subdivision located off Swamp Rd near Airline Hwy and the home is located in a curve on the last street in the subdivision backing up to a wooded area - great privacy. Not only does this home have a kitchen/breakfast area, it also has a formal dining room AND not only does this home have a living area with gas fireplace, but it also has a separate sunken Den area with its own fireplace. One of the bedrooms located downstairs with a separate entrance to the hall bathroom. As you walk into the beautiful Foyer, there are high ceilings and staircase to 2nd floor (a little secret- extra storage under the stairs). Off the living area is a screened back patio with an adjacent open deck. There is a great framed 14 x 14 storage shed that was built onsite in backyard as well. This home has a Full house Generac Generator, both A/C units were replaced less than 7 yrs ago, Leaf filter covers on Gutters installed in 2021, NEW Roof - Nov 2023, interior painted in 2024, exterior painted in 2017 and lots of organized shelving added in Garage. Upstairs is the Primary Bedroom suite area which includes an additional 11.5 x 11.5 sitting room. The Primary bathroom has separate Jacuzzi tub and shower and separate sink and counter areas, a large walk in closet and separate toilet area. The laundry room, an additional full bathroom and two more bedrooms are also located upstairs. Home is also pre-wired for security system. Flood Zone X and Seller stated the home never flooded. Make your appt today!
Sold
Price Unknown
37084 Timothy Dr, Prairieville, LA 70769
4beds
2,648sqft
Single Family Residence, Residential
Built in 2007
0.26 Acres Lot
$360,500 Zestimate®
$--/sqft
$2,617 Estimated rent
Home value
$360,500
$342,000 - $382,000
$2,617/mo
Zestimate® history
Owner options
List your home for rent
$2,617/mo
Rent Zestimate®
Find your next renter with Zillow Rental Manager. Plus, with online applications, you can quickly screen prospective tenants – for free.
$2,617/mo
Rent Zestimate®
Refinance and save
$250/mo
Est. payment
Refinancing to a lower rate could help reduce your monthly payments and save thousands over the life of the loan.
$250/mo
Est. payment
Explore your selling options
Work with a Zillow partner agent
Leverage their expertise and Zillow's premium Showcase listings to get your home seen by more buyers.
Get startedList with your own agent
Get your home in front of millions of buyers by listing it on Zillow.
Learn how to do itSell it yourself
Take full control of how buyers see your home on Zillow by listing For Sale by Owner (FSBO).
List your homeWhat's special
Zillow last checked:
Listing updated:
Listed by:
Joshua Rawson,
eXp Realty,
Debbie Pacas,
eXp Realty
Source: ROAM MLS,MLS#: 2024012654
Facts & features
Interior
Bedrooms & bathrooms
- Bedrooms: 4
- Bathrooms: 3
- Full bathrooms: 3
Rooms
- Room types: Bedroom, Breakfast Room, Den, Dining Room, Kitchen, Living Room, Utility Room, Primary Bedroom
Primary bedroom
- Features: Ceiling 9ft Plus, Ceiling Fan(s), Tray Ceiling(s), En Suite Bath, Walk-In Closet(s), Sitting/Office Area
- Level: Second
- Area: 232
- Dimensions: 16 x 14.5
Bedroom 1
- Level: First
- Area: 132.25
- Width: 11.5
Bedroom 2
- Level: Second
- Area: 132.25
- Width: 11.5
Bedroom 3
- Level: Second
- Area: 126.5
- Width: 11
Primary bathroom
- Features: Double Vanity, Multi Head Shower, Separate Shower, Walk-In Closet(s), Water Closet
Dining room
- Level: First
- Area: 149.5
- Length: 13
Kitchen
- Features: Laminate Counters, Kitchen Island, Pantry
- Level: First
- Area: 150
- Width: 12
Living room
- Level: First
- Area: 232
- Length: 16
Heating
- 2 or More Units Heat, Central
Cooling
- Multi Units, Central Air, Ceiling Fan(s), Attic Fan
Appliances
- Included: Elec Stove Con, Dryer, Electric Cooktop, Dishwasher, Disposal, Microwave, Range/Oven, Self Cleaning Oven, Electric Water Heater, Range Hood, Stainless Steel Appliance(s)
- Laundry: Electric Dryer Hookup, Washer Hookup, Inside, Washer/Dryer Hookups
Features
- Ceiling 9'+, Tray Ceiling(s), Ceiling Varied Heights, Vaulted Ceiling(s)
- Flooring: Carpet, Vinyl
- Windows: Screens, Window Treatments
- Attic: Attic Access,Storage
- Number of fireplaces: 2
- Fireplace features: Ventless
Interior area
- Total structure area: 3,093
- Total interior livable area: 2,648 sqft
Property
Parking
- Total spaces: 2
- Parking features: 2 Cars Park, Concrete, Driveway, Garage, Garage Door Opener
- Has garage: Yes
Features
- Stories: 2
- Patio & porch: Deck, Screened
- Exterior features: Rain Gutters
- Has spa: Yes
- Spa features: Bath
- Fencing: Partial
- On waterfront: Yes
- Waterfront features: Waterfront, Lake Front
Lot
- Size: 0.26 Acres
- Dimensions: 104 x 175 x 56 x 22 x 156
- Features: Cul-De-Sac, Shade Tree(s)
Details
- Additional structures: Storage
- Special conditions: Standard
- Other equipment: Generator
Construction
Type & style
- Home type: SingleFamily
- Architectural style: Traditional
- Property subtype: Single Family Residence, Residential
Materials
- Fiber Cement, Frame
- Foundation: Slab
- Roof: Shingle,Hip Roof
Condition
- New construction: No
- Year built: 2007
Utilities & green energy
- Gas: Atmos
- Sewer: Comm. Sewer
- Water: Public
- Utilities for property: Cable Connected
Community & HOA
Community
- Security: Smoke Detector(s)
- Subdivision: Lakes At Oak Grove
HOA
- Has HOA: Yes
- Services included: Common Area Maintenance, Maint Subd Entry HOA, Management, Water
- HOA fee: $250 annually
Location
- Region: Prairieville
Financial & listing details
- Date on market: 7/3/2024
- Listing terms: Cash,Conventional,FHA,FMHA/Rural Dev,VA Loan
Price history
| Date | Event | Price |
|---|---|---|
| 8/26/2024 | Sold | -- |
Source:  ROAM MLS #2024012654 Report a problem ROAM MLS #2024012654 Report a problem | ||
| 7/18/2024 | Pending sale | $320,000$121/sqft |
Source: ROAM MLS #2024012654 Report a problem | ||
| 7/15/2024 | Listed for sale | $320,000$121/sqft |
Source: ROAM MLS #2024012654 Report a problem | ||
| 7/8/2024 | Pending sale | $320,000$121/sqft |
Source: ROAM MLS #2024012654 Report a problem | ||
| 7/3/2024 | Listed for sale | $320,000$121/sqft |
Source: ROAM MLS #2024012654 Report a problem | ||
Public tax history
Tax history is unavailable.
Neighborhood: 70769
Nearby homes
- $362,200-- bd-- ba2.6k sqft37084 Timothy Ave, Prairieville, LA 70769Off Market
- $392,1004 bd3 ba3k sqft37088 Timothy Ave, Prairieville, LA 70769Off Market

- $---- bd-- ba-- sqft37088 Timothy Dr, Prairieville, LA 70769Off Market
- $401,3006 bd4 ba3.1k sqft37080 Timothy Dr, Prairieville, LA 70769Off Market
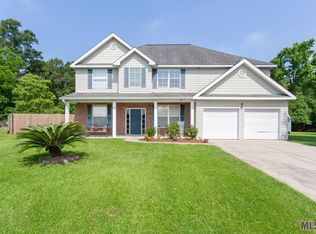
- $--4 bd3 ba3.1k sqft37096 Timothy Dr, Prairieville, LA 70769Sold
- $392,400-- bd-- ba3.1k sqft37080 Timothy Ave, Prairieville, LA 70769Off Market
- $396,1004 bd3 ba3k sqft37104 Timothy Ave, Prairieville, LA 70769Off Market
- $--6 bd4 ba3.1k sqft37085 Timothy Ave, Prairieville, LA 70769Sold
Nearby schools
GreatSchools rating
- 10/10Bullion Primary SchoolGrades: PK-5Distance: 0.8 mi
- 9/10Bluff Middle SchoolGrades: 6-8Distance: 1.9 mi
- 9/10Dutchtown High SchoolGrades: 9-12Distance: 4.6 mi
Schools provided by the listing agent
- District: Ascension Parish
Source: ROAM MLS. This data may not be complete. We recommend contacting the local school district to confirm school assignments for this home.
Get a cash offer in 3 minutes
Find out how much your home could sell for in as little as 3 minutes with a no-obligation cash offer.
Estimated market value
$360,500
Get a cash offer in 3 minutes
Find out how much your home could sell for in as little as 3 minutes with a no-obligation cash offer.
Estimated market value
$360,500
- Louisiana
- Ascension Parish
- Prairieville
- 70769
- 37084 Timothy Dr
Nearby cities
Nearby zip codes
Other Prairieville Topics
