Skip main navigation
Sold for $537,999
  • Listed by: Millennium Group Realty • Andy Hsieh • Contact: 949-954-0698
    Bought with: THE MASTERS REALTY
    $537,999

    37089 Meadow Brook Way, Beaumont, CA 92223

    4beds
    2,359sqft
    Single Family Residence
    Built in 2004
    5,663 Square Feet Lot
    $539,300 Zestimate®
    $228/sqft
    $3,501 Estimated rent

    Home value

    $539,300

    $491,000 - $593,000

    $3,501/mo

    Zestimate® history
    Loading
    Loading...

    Owner options

    List your home for rent

    $3,501/mo

    Rent Zestimate®

    Find your next renter with Zillow Rental Manager. Plus, with online applications, you can quickly screen prospective tenants – for free.

    Learn more

    $3,501/mo

    Rent Zestimate®

    Refinance and save

    $3,591/mo

    Est. payment

    Refinancing to a lower rate could help reduce your monthly payments and save thousands over the life of the loan.

    See today's rates

    $3,591/mo

    Est. payment

    Explore your selling options

    Work with a Zillow partner agent

    Leverage their expertise and Zillow's premium Showcase listings to get your home seen by more buyers.

    Get started

    List with your own agent

    Get your home in front of millions of buyers by listing it on Zillow.

    Learn how to do it

    Sell it yourself

    Take full control of how buyers see your home on Zillow by listing For Sale by Owner (FSBO).

    List your home

    What's special

    Gated tournament hills communityCozy fireplacePrivate backyardGourmet kitchenSleek islandAbundant natural lightHigh ceilings
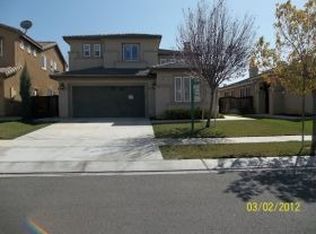
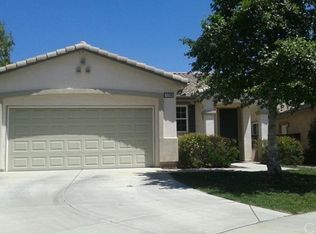
    Discover your next home in the heart of Beaumont—this one has it all! Nestled in the sought-after, gated Tournament Hills community, this beautifully renovated home offers an unparalleled living experience with every detail designed for comfort and style. From the moment you step inside, you’ll be captivated by the spacious, open floor plan, high ceilings, and abundant natural light. This home features a gourmet kitchen that redefines culinary possibilities, with stunning quartz countertops, a sleek island, and a stainless steel gas cooktop—an entertainer’s dream. The open-concept living area is bathed in natural light, complemented by soaring ceilings, recessed lighting, and a cozy fireplace that adds warmth and charm to the space. Ceiling fans in every room ensure comfort no matter the season. The downstairs bedroom, complete with a full bath, offers versatile living options, whether for guests or multi-generational family. Upstairs, you’ll find three spacious bedrooms, a loft ideal for an office or media room, and a well-placed laundry room for convenience. Step outside into your private backyard, a perfect retreat for both quiet moments and lively gatherings. Imagine hosting weekend barbecues, sipping drinks on a warm evening, or enjoying peaceful afternoons in your own outdoor oasis. Whether you’re entertaining friends or simply relaxing under the stars, this backyard provides the ideal space for every occasion. The 3-car garage offers generous space for storage and parking, ensuring that your home stays organized and clutter-free. Perfectly located near the Morongo Golf Club, scenic walking trails, parks, and top-rated schools within the Beaumont Unified School District, this home offers easy access to I-10 and SR-60 for a seamless commute to surrounding areas. With its prime location and thoughtful updates, this home offers incredible potential, whether you’re looking for a place to call your own or an investment opportunity in a highly desirable area. Move-in ready and brimming with value—don’t let this one slip away!

    Zillow last checked:

    Listing updated:

    Listed by:

    Andy Hsieh DRE #01943789 626-787-6878,

    Millennium Group Realty

    Bought with:

    KEITH O'BRIEN, DRE #01480338

    THE MASTERS REALTY

    Source: CRMLS,MLS#: TR25100712MLS LogoOriginating MLS: California Regional MLS

    Facts & features

    Interior

    Bedrooms & bathrooms
    • Bedrooms: 4
    • Bathrooms: 3
    • Full bathrooms: 3
    • Main level bathrooms: 1
    • Main level bedrooms: 1
    Rooms
    • Room types: Bedroom, Kitchen, Laundry, Loft, Living Room, Primary Bedroom
    Primary bedroom
    • Features: Primary Suite
    Bedroom
    • Features: Bedroom on Main Level
    Bathroom
    • Features: Bathtub, Separate Shower, Tub Shower
    Kitchen
    • Features: Kitchen Island
    Heating
    • Central
    Cooling
    • Central Air
    Appliances
    • Included: Gas Cooktop
    • Laundry: Upper Level
    Features
    • Ceiling Fan(s), Eat-in Kitchen, High Ceilings, Quartz Counters, Recessed Lighting, Bedroom on Main Level, Loft, Primary Suite
    • Windows: Double Pane Windows
    • Has fireplace: Yes
    • Fireplace features: Family Room
    • Common walls with other units/homes: No Common Walls
    Interior area
    • Total interior livable area: 2,359 sqft

    Property

    Parking
    • Total spaces: 3
    • Parking features: Door-Multi, Garage
    • Attached garage spaces: 3
    Features
    • Levels: Two
    • Stories: 2
    • Entry location: Front Door
    • Pool features: None
    • Spa features: None
    • Fencing: Wood
    • Has view: Yes
    • View description: None
    Lot
    • Size: 5,663 Square Feet
    • Features: Near Park
    Details
    • Parcel number: 400080081
    • Special conditions: Standard

    Construction

    Type & style
    • Home type: SingleFamily
    • Architectural style: Mediterranean
    • Property subtype: Single Family Residence
    Materials
    • Stucco
    • Foundation: Slab
    • Roof: Tile
    Condition
    • Updated/Remodeled,Turnkey
    • New construction: No
    • Year built: 2004

    Utilities & green energy

    • Sewer: Public Sewer
    • Water: Public
    • Utilities for property: Electricity Connected, Natural Gas Connected, Sewer Connected, Water Connected

    Community & HOA

    Community
    • Features: Lake, Sidewalks, Gated, Park
    • Security: Carbon Monoxide Detector(s), Gated Community, 24 Hour Security, Smoke Detector(s)
    • Subdivision: Solera (Slra)
    HOA
    • Has HOA: Yes
    • Amenities included: Controlled Access, Picnic Area, Guard, Security
    • HOA fee: $160 monthly
    • HOA name: Oak Valley Community
    • HOA phone: 800-323-7517
    Location
    • Region: Beaumont

    Financial & listing details

    • Price per square foot: $228/sqft
    • Tax assessed value: $496,205
    • Annual tax amount: $8,353
    • Date on market: 5/7/2025
    • Cumulative days on market: 54 days
    • Listing terms: Cash,Conventional,Submit

    Price history

    DateEventPrice
    9/5/2025Sold$537,999$228/sqft
    Source: CRMLS #TR25100712 Report a problem
    8/3/2025Pending sale$537,999$228/sqft
    Source: CRMLS #TR25100712 Report a problem
    7/14/2025Contingent$537,999$228/sqft
    Source: CRMLS #TR25100712 Report a problem
    6/21/2025Price change$537,999-0.2%$228/sqft
    Source: CRMLS #TR25100712 Report a problem
    6/19/2025Listed for sale$538,999+34.7%$228/sqft
    Source: CRMLS #TR25100712 Report a problem
    3/25/2025Sold$400,000-27.3%$170/sqft
    Source: CRMLS #IG24250304 Report a problem
    3/4/2025Contingent$550,000$233/sqft
    Source: CRMLS #IG24250304 Report a problem
    1/3/2025Listed for sale$550,000+54.5%$233/sqft
    Source: CRMLS #IG24250304 Report a problem
    5/28/2020Listing removed$2,500$1/sqft
    Source: Quality Rental Management LLC Report a problem
    4/27/2020Listed for rent$2,500+35.1%$1/sqft
    Source: Quality Rental Management LLC Report a problem
    6/11/2013Listing removed$1,850$1/sqft
    Source: Quality Rental Management LLC Report a problem
    5/20/2013Price change$1,850+2.8%$1/sqft
    Source: Quality Rental Management LLC Report a problem
    4/21/2013Listed for rent$1,800-2.7%$1/sqft
    Source: Owner Report a problem
    12/1/2011Listing removed$1,850$1/sqft
    Source: Owner Report a problem
    10/7/2011Price change$1,850-2.6%$1/sqft
    Source: Owner Report a problem
    9/18/2011Listed for rent$1,900$1/sqft
    Source: Owner Report a problem
    12/30/2004Sold$356,000$151/sqft
    Source: Public Record Report a problem

    Public tax history

    YearProperty taxesTax assessment
    2025$8,353 -11.2%$496,205 +2%
    2024$9,409 +3.7%$486,476 +2%
    2023$9,075 +4.1%$476,938 +6.3%
    2022$8,715 +16.7%$448,776 +18%
    2021$7,464 +13.5%$380,319 +12%
    2020$6,574 -3.4%$339,571 +3%
    2019$6,804 +8.1%$329,680 +4%
    2018$6,293 -1.9%$317,000 +0.3%
    2017$6,413 $316,000 +10.1%
    2016$6,413 -5.3%$287,000 +7.5%
    2015$6,769 +0.8%$267,000 +1.5%
    2014$6,712 $263,000 +25.2%
    2013-- $210,000 +4.5%
    2012-- $201,000 +19.6%
    2011-- $168,000 -20.4%
    2010-- $211,000 -16.3%
    2009-- $252,000 -11%
    2008-- $283,000
    Find assessor info on the county website

    Neighborhood: 92223

    Nearby schools

    GreatSchools rating
    Get a cash offer in 3 minutes
    Find out how much your home could sell for in as little as 3 minutes with a no-obligation cash offer.
    Estimated market value
    $539,300
    Get a cash offer in 3 minutes
    Find out how much your home could sell for in as little as 3 minutes with a no-obligation cash offer.
    Estimated market value
    $539,300