Welcome home to this beautifully updated townhome in North Fargo! Offering 3 bedrooms, 2 bathrooms, a 2-stall attached garage, and 1,696 square feet of comfortable living space, this home is move-in ready and full of inviting features.
The main level boasts an open-concept layout that's perfect for everyday living and entertaining. Enjoy laminate wood flooring, white kitchen cabinetry, a convenient breakfast bar, and a spacious living and dining area filled with natural light from the large picture window. A convenient half bath completes the main floor.
Upstairs, you'll find three bedrooms along with a full Hollywood-style bathroom. The finished basement provides additional living space with a cozy family room, laundry area, and ample storage.
Whether you're a first-time buyer, downsizing, or looking for a low-maintenance lifestyle, this home checks all the boxes. Don't miss your opportunity to make it yours—schedule your private showing today!
Pending
$252,900
3709 10th St N APT D, Fargo, ND 58102
3beds
1,546sqft
Twin Home
Built in 1988
1,655 Square Feet Lot
$253,200 Zestimate®
$164/sqft
$150/mo HOA
What's special
White kitchen cabinetryLaundry areaLarge picture windowConvenient breakfast barLaminate wood flooringOpen-concept layoutAmple storage
- 69 days
- 34
- 0
Likely to sell faster than
Zillow last checked:
Listing updated:
Listed by:
Anne McDonagh 612-418-8884,
Dakota Plains Realty 701-566-7080
Source: NorthstarMLS as distributed by MLS GRID,MLS#: 7105712
Facts & features
Interior
Bedrooms & bathrooms
- Bedrooms: 3
- Bathrooms: 2
- Full bathrooms: 1
- 1/2 bathrooms: 1
Bedroom
- Level: Upper
Bedroom 2
- Level: Upper
Bedroom 3
- Level: Upper
Bathroom
- Level: Main
Bathroom
- Level: Upper
Dining room
- Level: Main
Family room
- Level: Lower
Kitchen
- Level: Main
Laundry
- Level: Lower
Living room
- Level: Main
Utility room
- Level: Lower
Heating
- Baseboard
Cooling
- Wall Unit(s)
Appliances
- Included: Dishwasher, Dryer, Microwave, Range, Refrigerator, Washer
Features
- Basement: Finished,Full
- Has fireplace: No
Interior area
- Total structure area: 1,696
- Total interior livable area: 1,546 sqft
- Finished area above ground: 1,184
- Finished area below ground: 362
Property
Parking
- Total spaces: 2
- Parking features: Attached
- Attached garage spaces: 2
Accessibility
- Accessibility features: None
Features
- Levels: Two
- Stories: 2
Lot
- Size: 1,655 Square Feet
- Dimensions: 16 x 106
Details
- Foundation area: 512
- Parcel number: 01233500835000
- Zoning description: Residential-Multi-Family
Construction
Type & style
- Home type: SingleFamily
- Property subtype: Twin Home
- Attached to another structure: Yes
Condition
- New construction: No
- Year built: 1988
Utilities & green energy
- Gas: Electric
- Sewer: City Sewer/Connected
- Water: City Water/Connected
Community & HOA
Community
- Subdivision: Red River
HOA
- Has HOA: Yes
- Services included: Maintenance Grounds
- HOA fee: $150 monthly
- HOA name: Royal Oakes Townhome Association
- HOA phone: 701-793-4517
Location
- Region: Fargo
Financial & listing details
- Price per square foot: $164/sqft
- Tax assessed value: $254,100
- Annual tax amount: $1,813
- Date on market: 7/9/2026
- Cumulative days on market: 69 days
Estimated market value
$253,200
$241,000 - $266,000
$1,822/mo
Price history
| Date | Event | Price |
|---|---|---|
| 7/17/2026 | Pending sale | $252,900$164/sqft |
Source:  NorthstarMLS as distributed by MLS GRID #7105712 Report a problem NorthstarMLS as distributed by MLS GRID #7105712 Report a problem | ||
| 7/9/2026 | Listed for sale | $252,900+8.8%$164/sqft |
Source: NorthstarMLS as distributed by MLS GRID #7105712 Report a problem | ||
| 7/1/2025 | Sold | -- |
Source: NorthstarMLS as distributed by MLS GRID #6709619 Report a problem | ||
| 5/2/2025 | Price change | $232,400-3.1%$150/sqft |
Source: NorthstarMLS as distributed by MLS GRID #6709619 Report a problem | ||
| 4/25/2025 | Listed for sale | $239,900+54.8%$155/sqft |
Source: NorthstarMLS as distributed by MLS GRID #6709619 Report a problem | ||
| 8/31/2020 | Sold | -- |
Source: Public Record Report a problem | ||
| 7/2/2018 | Sold | -- |
Source: NorthstarMLS as distributed by MLS GRID #7395817 Report a problem | ||
| 5/8/2018 | Listed for sale | $155,000+29.2%$100/sqft |
Source: Park Co. Realtors #18-2396 Report a problem | ||
| 4/8/2014 | Sold | -- |
Source: NorthstarMLS as distributed by MLS GRID #7377942 Report a problem | ||
| 3/3/2014 | Listed for sale | $120,000$78/sqft |
Source: The Real Estate Book #14-707 Report a problem | ||
Public tax history
| Year | Property taxes | Tax assessment |
|---|---|---|
| 2025 | $1,756 -22.3% | $254,100 +19.9% |
| 2024 | $2,260 -12.8% | $211,900 +5% |
| 2023 | $2,593 +10.5% | $201,800 +12% |
| 2022 | $2,345 +11.9% | $180,200 +10% |
| 2021 | $2,096 +1.3% | $163,800 |
| 2020 | $2,068 -5.1% | $163,800 |
| 2019 | $2,178 +31.9% | $163,800 +30.6% |
| 2018 | $1,651 +9.7% | $125,400 +114% |
| 2017 | $1,506 +16.7% | $58,600 +7% |
| 2016 | $1,290 -6.2% | $54,750 |
| 2015 | $1,376 -2.8% | $54,750 -0.4% |
| 2014 | $1,416 -0.1% | $54,950 |
| 2013 | $1,418 -25% | $54,950 |
| 2012 | $1,890 -4.2% | $54,950 -3% |
| 2011 | $1,972 +0.1% | $56,650 -0.4% |
| 2010 | $1,971 +1.1% | $56,850 |
| 2009 | $1,949 -12% | $56,850 -50% |
| 2008 | $2,214 | $113,700 +124.9% |
| 2007 | -- | $50,550 |
| 2006 | $2,020 +5% | $50,550 +8% |
| 2005 | $1,924 +17.9% | $46,800 +20.2% |
| 2003 | $1,632 +2.8% | $38,950 +5% |
| 2001 | $1,587 | $37,100 |
Find assessor info on the county website
Monthly payment
Est. payment
Payment breakdown
Explore the cost of this home by adjusting the details. Changes won't be saved.Climate risks
Neighborhood: Trollwood
Nearby schools
Schools provided by the listing agent
- High: Fargo North
Source: NorthstarMLS as distributed by MLS GRID. This data may not be complete. We recommend contacting the local school district to confirm school assignments for this home.

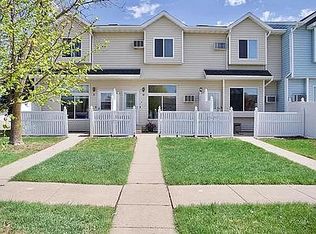
Similar homes
- $269,9003 bd2 ba1.4k sqft2018 8th St N, Fargo, ND 58102For Sale
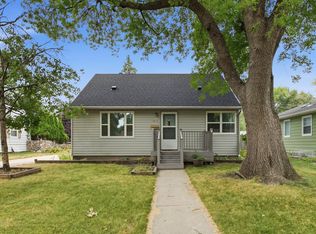
 MLS ID #7118217, Alicia Graves, eXp Realty (3120 FGO). NorthstarMLS as distributed by MLS GRID
 - $255,0004 bd2 ba1.2k sqft1011 College St N, Fargo, ND 58102For Sale
 MLS ID #7117334, Tyler Heins, REAL (1022 FGO). NorthstarMLS as distributed by MLS GRID
 - $237,9003 bd1 ba960 sqft1614 9th St N, Fargo, ND 58102For Sale
 MLS ID #7121631, Robb Johnson, HomeSmart Adventure Realty (DL). NorthstarMLS as distributed by MLS GRID
 - $270,0005 bd2 ba1.9k sqft2113 7th St N, Fargo, ND 58102For Sale
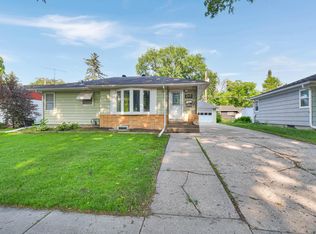 MLS ID #7106502, Justin Peterson, Trilogy Real Estate. NorthstarMLS as distributed by MLS GRID
 - $219,9003 bd2 ba1.6k sqft723 6th Ave N, Fargo, ND 58102For SaleMLS ID #7116623, Maddie Teachout, REAL (216 FGO). NorthstarMLS as distributed by MLS GRID
- $254,9003 bd2 ba1.8k sqft1617 14th St S, Fargo, ND 58103For SaleMLS ID #7123678, Kiah Burke, REAL (2534 FGO). NorthstarMLS as distributed by MLS GRID
- $259,9004 bd2 ba1.8k sqft1119 9th St N, Moorhead, MN 56560For SaleMLS ID #7139493, Nicole Outka, REAL (405 FGO). NorthstarMLS as distributed by MLS GRID
- $265,0004 bd2 ba1.9k sqft1807 32nd Ave S, Fargo, ND 58103For SaleMLS ID #7138710, Rich Olson, Next Level Real Estate. NorthstarMLS as distributed by MLS GRID
- $255,0003 bd2 ba1.5k sqft3015 Dakota Park Cir S, Fargo, ND 58104For SaleMLS ID #7105744, Tara Hjermstad, RE/MAX Legacy Realty. NorthstarMLS as distributed by MLS GRID
- $245,0004 bd2 ba2k sqft1121 3rd Ave N, Fargo, ND 58102For SaleMLS ID #7121053, Mari Santoyo Perry, Berkshire Hathaway HomeServices Premier Properties. NorthstarMLS as distributed by MLS GRID
- $275,0003 bd2 ba1.4k sqft1433 2nd Ave S, Fargo, ND 58103For SaleMLS ID #7117458, Amber Carlton, Berkshire Hathaway HomeServices Premier Properties. NorthstarMLS as distributed by MLS GRID
- $246,9003 bd2 ba1.1k sqft3007 18th St S, Fargo, ND 58103For SaleMLS ID #7121828, Tara Hjermstad, RE/MAX Legacy Realty. NorthstarMLS as distributed by MLS GRID
- $274,9003 bd2 ba1.7k sqft3485 18th St S, Fargo, ND 58104For SaleMLS ID #7120918, Rachel Rogen, eXp Realty (3240 WF). NorthstarMLS as distributed by MLS GRID
- $345,0004 bd2 ba1.9k sqft2410 Evergreen Rd N, Fargo, ND 58102For SaleMLS ID #7130043, Brenda Richert, Park Co., REALTORS®. NorthstarMLS as distributed by MLS GRID
- $220,0003 bd2 ba1.6k sqft2321 Country Club Pkwy, Moorhead, MN 56560For SaleMLS ID #7113380, Erika L Haman, REAL (216 FGO). NorthstarMLS as distributed by MLS GRID
- $235,0004 bd2 ba1.6k sqft2328 Country Club Pkwy, Moorhead, MN 56560For SaleMLS ID #7086489, Andrea Larson, Beyond Realty. NorthstarMLS as distributed by MLS GRID
- $224,9993 bd2 ba1.6k sqft2440 15th St S APT 103, Fargo, ND 58103For SaleMLS ID #7129863, Ericka Schott-Juelson, eXp Realty (3523 FGO). NorthstarMLS as distributed by MLS GRID
- $274,9003 bd2 ba1.5k sqft1017 18th St S, Fargo, ND 58103For SaleMLS ID #7121136, Kelly J Haaland, RE/MAX Legacy Realty. NorthstarMLS as distributed by MLS GRID
- $213,0002 bd2 ba1k sqft1110 3rd Ave N APT 801W, Fargo, ND 58102For SaleMLS ID #7034813, Kevin Fisher, Park Co., REALTORS®. NorthstarMLS as distributed by MLS GRID
- $265,0002 bd2 ba1.4k sqft1449 23rd St S, Fargo, ND 58103For SaleMLS ID #7121372, Cory Samson, REAL (3540 FGO). NorthstarMLS as distributed by MLS GRID
