Skip main navigation
New
  • $525,000

    3709 39th Street Ct, Moline, IL 61265

    5beds
    2,112sqft
    : 
    Loading
    Get pre-qualified
    Single Family Residence
    Built in 2015
    0.36 Acres Lot
    $511,100 Zestimate®
    $249/sqft
    $-- HOA

    What's special

    Fully finished basementFully fenced yardAttached three-car garageTop-tier outdoor amenitiesPremier lotFantastic open floor planDedicated laundry room
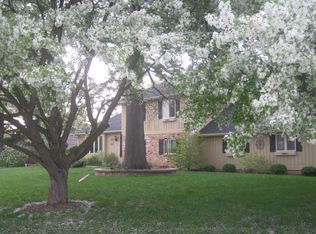
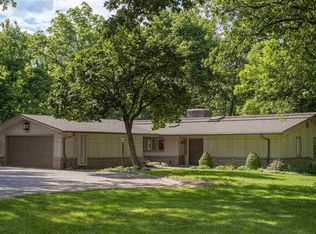
    Tucked away on a cul-de-sac in Moline, this spacious 5-bedroom, 4-bathroom ranch home offers a fantastic open floor plan designed for both comfortable daily living and effortless entertaining. Built in 2015, the main level instantly makes a statement with dramatic 12-foot beamed ceilings anchored by a beautiful stone accent wall in the living room. The kitchen and dining area flow seamlessly together, where sliding glass doors open up to an incredible backyard setup featuring a large patio, a built-in fire pit, and a 16x36 in-ground pool surrounded by a fully fenced yard. The primary suite serves as a private retreat, complete with a large walk-in closet and a private en suite bathroom. Two additional bedrooms sit on the main floor, along with a highly functional mudroom and a dedicated laundry room situated right off the attached three-car garage. Downstairs, the fully finished basement significantly expands the home's footprint. It features a massive recreation room outfitted with a wet bar, the fourth and fifth bedrooms, a full bathroom, and plenty of space left over for storage. Complete with an extra-wide driveway for additional parking, this property brings together a premier lot, top-tier outdoor amenities, and an excellent layout.
    --
    on Zillow
    |
    2,802
    views
    |
    123
    saves
    |

    Zillow last checked:

    Listed by:

    Richard Bassford, CRS 309-292-3681,

    RE/MAX Concepts Bettendorf

    Source: MRED as distributed by MLS GRID,MLS#: 12701321MLS Logo

    Loading...

      Facts & features

      Interior

      Bedrooms & bathrooms
      • Bedrooms: 5
      • Bathrooms: 4
      • Full bathrooms: 3
      • 1/2 bathrooms: 1
      Rooms
      • Room types: Bedroom 5, Recreation Room, Mud Room, Utility Room-Lower Level, Storage, Foyer, Walk In Closet
      Primary bedroom
      • Features: Flooring (Tile), Bathroom (Full, Double Sink, Shower Only)
      • Level: Main
      • Area: 221 Square Feet
      • Dimensions: 13X17
      Bedroom 2
      • Features: Flooring (Tile)
      • Level: Main
      • Area: 110 Square Feet
      • Dimensions: 10X11
      Bedroom 3
      • Features: Flooring (Tile)
      • Level: Main
      • Area: 121 Square Feet
      • Dimensions: 11X11
      Bedroom 4
      • Features: Flooring (Carpet)
      • Level: Basement
      • Area: 182 Square Feet
      • Dimensions: 13X14
      Bedroom 5
      • Features: Flooring (Carpet)
      • Level: Basement
      • Area: 143 Square Feet
      • Dimensions: 13X11
      Dining room
      • Features: Flooring (Tile)
      • Level: Main
      • Area: 144 Square Feet
      • Dimensions: 12X12
      Foyer
      • Level: Main
      • Area: 40 Square Feet
      • Dimensions: 5X8
      Kitchen
      • Features: Kitchen (Eating Area-Breakfast Bar, Island, Granite Counters), Flooring (Tile)
      • Level: Main
      • Area: 210 Square Feet
      • Dimensions: 14X15
      Laundry
      • Features: Flooring (Tile)
      • Level: Main
      • Area: 40 Square Feet
      • Dimensions: 8X5
      Living room
      • Features: Flooring (Tile)
      • Level: Main
      • Area: 285 Square Feet
      • Dimensions: 15X19
      Mud room
      • Features: Flooring (Tile)
      • Level: Main
      • Area: 56 Square Feet
      • Dimensions: 8X7
      Recreation room
      • Features: Flooring (Carpet)
      • Level: Basement
      • Area: 1140 Square Feet
      • Dimensions: 60X19
      Storage
      • Features: Flooring (Other)
      • Level: Basement
      • Area: 48 Square Feet
      • Dimensions: 12X4
      Other
      • Features: Flooring (Other)
      • Level: Basement
      • Area: 702 Square Feet
      • Dimensions: 27X26
      Walk in closet
      • Level: Main
      • Area: 78 Square Feet
      • Dimensions: 13X6
      Heating
      • Natural Gas, Forced Air
      Cooling
      • Central Air
      Appliances
      • Included: Range, Microwave, Dishwasher, Refrigerator, Washer, Dryer, Disposal, Gas Cooktop, Gas Oven, Gas Water Heater
      • Laundry: Main Level, Electric Dryer Hookup
      Features
      • Wet Bar, 1st Floor Bedroom, 1st Floor Full Bath, Walk-In Closet(s), Beamed Ceilings, Open Floorplan, Granite Counters
      • Flooring: Carpet
      • Doors: Sliding Doors, Sliding Glass Door(s)
      • Windows: Drapes, Blinds
      • Basement: Finished,Egress Window,Rec/Family Area,Sleeping Area,Storage Space,Full
      • Number of fireplaces: 1
      • Fireplace features: Gas Log, Living Room
      Interior area
      • Total structure area: 4,224
      • Total interior livable area: 2,112 sqft
      • Finished area below ground: 1,100

      Property

      Parking
      • Total spaces: 3
      • Parking features: Concrete, Garage Door Opener, Yes, Attached, Garage
      • Attached garage spaces: 3
      • Has uncovered spaces: Yes
      Accessibility
      • Accessibility features: No Disability Access
      Features
      • Stories: 1
      • Patio & porch: Patio
      • Exterior features: Fire Pit
      • Pool features: In Ground
      • Fencing: Fenced,Wood
      Lot
      • Size: 0.36 Acres
      • Dimensions: 74x29x28x110x147x123
      • Features: Cul-De-Sac, Level
      Details
      • Parcel number: 1710331010
      • Special conditions: None
      • Other equipment: Ceiling Fan(s), Sump Pump, Radon Mitigation System

      Construction

      Type & style
      • Home type: SingleFamily
      • Architectural style: Ranch
      • Property subtype: Single Family Residence
      Materials
      • Vinyl Siding, Brk/Stn Veneer Frnt
      • Foundation: Brick/Mortar, Concrete Perimeter
      • Roof: Asphalt
      Condition
      • New construction: No
      • Year built: 2015

      Utilities & green energy

      • Sewer: Public Sewer
      • Water: Public

      Community & HOA

      Community
      • Features: Curbs, Street Paved
      • Subdivision: Highcliff Estates
      HOA
      • Services included: None
      Location
      • Region: Moline

      Financial & listing details

      • Price per square foot: $249/sqft
      • Tax assessed value: $302,427
      • Annual tax amount: $8,942
      • Ownership: Fee Simple

        Estimated market value

        $511,100

        $486,000 - $537,000

        $3,228/mo

        Price history

        DateEventPrice
        7/8/2026Listing removed--
        Source: Owner Report a problem
        6/18/2026Listed for sale$600,000+1100%$284/sqft
        Source: Owner Report a problem
        4/27/2015Sold$50,000-16.5%$24/sqft
        Source: Public Record Report a problem
        1/25/2015Listing removed$59,900$28/sqft
        Source: CENTURY 21 Cornelis-Simpson, Inc. #4156230 Report a problem
        7/25/2014Listed for sale$59,900+19.8%$28/sqft
        Source: CENTURY 21 Cornelis-Simpson, Inc. #4153603 Report a problem
        7/3/2012Sold$50,000$24/sqft
        Source: MRED as distributed by MLS GRID #QC4135633 Report a problem
        6/29/2012Listed for sale$50,000$24/sqft
        Source: Mel Foster Co. Inc of Iowa #4135633 Report a problem

        Public tax history

        YearProperty taxesTax assessment
        2024$8,268 +7.2%$100,809 +8.6%
        2023$7,714 -4.3%$92,826 -3.1%
        2022$8,060 +0.7%$95,789 +4.6%
        2021$8,006 +0.6%$91,576 +1.7%
        2020$7,956 +1%$90,045 +1.6%
        2019$7,877 +2.8%$88,627 +1.5%
        2018$7,664 +1.8%$87,292 +1.6%
        2017$7,527 -4.6%$85,918 +3.2%
        2016$7,887 +338.9%$83,254 +338.9%
        2015$1,797 +310.5%$18,969 -1%
        2014$438 $19,158
        2013$438 $19,158 -1.8%
        2012-- $19,515 -2%
        2011-- $19,913
        2010-- $19,913 +1%
        2008-- $19,716 +2%
        2006-- $19,330 +5.6%
        2005$1,582 +4.1%$18,310 +3%
        2004$1,519 +2.4%$17,776 +3%
        2003$1,484 +4.3%$17,258 +4%
        2002$1,423 +2.9%$16,595 +3.5%
        2001$1,383 +6.2%$16,034 +5%
        2000$1,303 $15,270
        Find assessor info on the county website

        Monthly payment

        Est. payment

        Payment breakdown

        Explore the cost of this home by adjusting the details. Changes won't be saved.
        All calculations are estimates and provided by Zillow, Inc. for informational purposes only. Actual amounts may vary.
        HOA fees may include property taxes on listings classified as Co-Ops. Contact the listing agent and/or owner for fee details.
        Mortgage interest rates are dependent on a number of factors, including credit score, down payment, and repayment length. Interest rate data provided by Zillow Group Marketplace, Inc. as of 1/1/1970 from various mortgage lenders with which we have lead or other similar arrangements; the Estimated Payment is an average of those rates.
        See how much you could borrow to make a competitive offer.

        Climate risks

        Neighborhood: 61265

        Getting around

        39 / 100
        Car-Dependent
        35 / 100
        Some Transit
        21 / 100
        Somewhat Bikeable

        Nearby schools

        GreatSchools rating
        Schools provided by the listing agent
        • District: 40

        Source: MRED as distributed by MLS GRID. This data may not be complete. We recommend contacting the local school district to confirm school assignments for this home.

        A local agent can set up tours, give advice and negotiate with sellers.

        A local lender can help you make sure your offer is ready when you are.

        Browse local experts

        Similar homes