Skip main navigation
Off market
  • $503,200

    3709 87th Ave NE Unit B-1, Marysville, WA 98270

    3beds
    1,364sqft
    Townhouse
    Built in ----
    -- sqft lot
    $503,200 Zestimate®
    $369/sqft
    $2,805 Estimated rent

    Home value

    $503,200

    $468,000 - $543,000

    $2,805/mo

    Zestimate® history
    Loading
    Loading...

    Owner options

    List your home for rent

    $2,805/mo

    Rent Zestimate®

    Find your next renter with Zillow Rental Manager. Plus, with online applications, you can quickly screen prospective tenants – for free.

    Learn more

    $2,805/mo

    Rent Zestimate®

    Refinance and save

    $3,073/mo

    Est. payment

    Refinancing to a lower rate could help reduce your monthly payments and save thousands over the life of the loan.

    See today's rates

    $3,073/mo

    Est. payment

    Explore your selling options

    Work with a Zillow partner agent

    Leverage their expertise and Zillow's premium Showcase listings to get your home seen by more buyers.

    Get started

    List with your own agent

    Get your home in front of millions of buyers by listing it on Zillow.

    Learn how to do it

    Sell it yourself

    Take full control of how buyers see your home on Zillow by listing For Sale by Owner (FSBO).

    List your home

    What's special

    Gas fireplaceAdditional driveway parkingBacks up to treesElectric appliancesGenerously sized lotPrivacy fenceNewer interior paint throughout

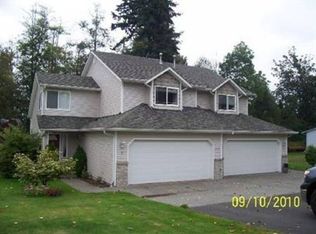
    APPROVED APPLICAITON This spacious 3-bedroom townhome is located in a convenient yet private setting just a few blocks north of Lake Stevens. The property backs up to trees and sits on a generously sized lot, offering added privacy. The backyard features a privacy fence separating it from the adjoining unit. Ideally located just blocks off Soper Hill Road, the home is within the Lake Stevens School District and only minutes from Highway 9. It is close to Frontier Village, offering shopping, restaurants, and banks, and just a few miles from the upcoming Costco. Additional businesses are also being developed nearby. Interior Features: Newer interior paint throughout Living room with vaulted ceilings and a gas fireplace Kitchen equipped with stainless steel refrigerator, microwave, oven/stove, and dishwasher Dining area with access to the back deck Storage closet on the main level Half bathroom downstairs with washer/dryer hookups and access to the garage Upstairs Features: Three bedrooms Two full bathrooms Linen closet Primary bedroom located over the garage with double closets Two additional bedrooms overlooking the backyard and trees Additional Highlights: Building sits back from the road for added privacy Attached 2-car garage Additional driveway parking Gas heat and gas fireplace (propane) Electric appliances Utilities & Policies: $100 per month water/sewer/garbage Tenant responsible for propane Tenant responsible for all other utilities No pets No smoking This home offers privacy, space, and a great locationperfect for those looking to enjoy quiet living while staying close to amenities. General Qualifications and Information: - Gross income of at least $7,100.00 per month. - All legal and verifiable sources of income accepted - Credit score of at least 675 - Good rental and/or mortgage payment history - $275 non-refundable administration fee due prior to move in - Renter's insurance required with a minimum of $100,000 liability coverage. Don't ha

    This property is not currently displayed as for sale or rent on Zillow. This may be different from what's on other websites or public sources.

    Zillow last checked:

    Listing updated:

    Source: Zillow Rentals

    Facts & features

    Interior

    Bedrooms & bathrooms
    • Bedrooms: 3
    • Bathrooms: 3
    • Full bathrooms: 2
    • 1/2 bathrooms: 1
    Heating
    • Fireplace
    Cooling
    • None
    Appliances
    • Included: Dishwasher, Microwave, Refrigerator, WD Hookup
    • Laundry: Hookups, None
    Features
    • WD Hookup
    • Flooring: Carpet
    • Windows: Window Coverings
    • Has fireplace: Yes
    Interior area
    • Total interior livable area: 1,364 sqft

    Property

    Parking
    • Parking features: Garage
    • Has garage: Yes
    • Details: Contact manager
    Features
    • Exterior features: Utilities fee required

    Construction

    Type & style
    • Home type: Townhouse
    • Property subtype: Townhouse

    Community & HOA

    Location
    • Region: Marysville

    Financial & listing details

    • Price per square foot: $369/sqft
    • Date on market: 2/24/2026
    • Date available: 03/09/2026
    • Lease term: Contact For Details

    Price history

    DateEventPrice
    3/5/2026Listing removed$2,300$2/sqft
    Source: Zillow Rentals Report a problem
    2/24/2026Listed for rent$2,300$2/sqft
    Source: Zillow Rentals Report a problem

    Public tax history

    Tax history is unavailable.

    Neighborhood: East Sunnyside/Whiskey Ridge

    Nearby schools

    GreatSchools rating
    Get a cash offer in 3 minutes
    Find out how much your home could sell for in as little as 3 minutes with a no-obligation cash offer.
    Estimated market value
    $503,200
    Get a cash offer in 3 minutes
    Find out how much your home could sell for in as little as 3 minutes with a no-obligation cash offer.
    Estimated market value
    $503,200