Skip main navigation
For sale
  • Price cut: $5K (5/15)
    $320,000

    3709 Allison Dr, Denton, TX 76207

    4beds
    1,826sqft
    : 
    Loading
    Get pre-qualified
    Single Family Residence
    Built in 2006
    7,535 Square Feet Lot
    $309,400 Zestimate®
    $175/sqft
    $12/mo HOA

    What's special

    Oversized closetsFlowered walkwayGenerous cabinet space
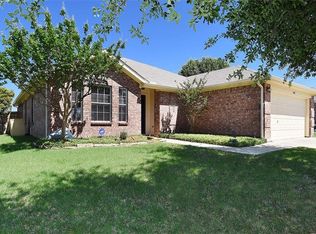
    Tucked into a quiet pocket of north Denton, this home offers something increasingly rare — peace. You're away from the noise, away from the rush, but still minutes from Rayzor Ranch shopping, dining, and the new Denton High School. The best of both worlds, without the compromise. The approach sets the tone. A flowered walkway leads to an east-facing front door that catches the morning sun and glistens with dew — the kind of small, quiet moment that reminds you why you wanted a home of your own in the first place. Inside, four bedrooms are thoughtfully arranged in a true split floor plan, giving the owners a private retreat while guests enjoy their own dedicated side of the house. Laminate wood floors flow throughout, and oversized closets are the standard here — not the exception. The eat-in kitchen anchors the home. A breakfast bar invites morning coffee and late-night conversations. Generous cabinet space keeps everything in its place. And because the kitchen sits at the center of it all, you're always connected to the rhythm of the home. Now step out back. A massive covered porch strung with café lights sets the scene for everything from slow Sunday mornings to long dinner parties under the stars. Grilling season. Cocktail hour. Long conversations under the stars. This is where the memories get made. Quiet street. Smart layout. Thoughtful touches. Move-in ready. This adorable Denton dwelling is sure to please even the most discerning buyers — come experience it in person.
    95 days
    |
    317
    |
    29
    |

    Likely to sell faster than

    Zillow last checked:

    Listing updated:

    Listed by:

    Thomas Eaves 0643559 940-536-3076,

    OnDemand Realty 214-766-5833,

    Taytum Guzman 0820686 361-255-9885,

    OnDemand Realty

    Source: NTREIS,MLS#: 21232123

    Loading...

      Facts & features

      Interior

      Bedrooms & bathrooms
      • Bedrooms: 4
      • Bathrooms: 2
      • Full bathrooms: 2
      Primary bedroom
      • Features: Ceiling Fan(s), En Suite Bathroom, Walk-In Closet(s)
      • Level: First
      • Dimensions: 14 x 12
      Bedroom
      • Features: Ceiling Fan(s)
      • Level: First
      • Dimensions: 15 x 10
      Bedroom
      • Features: Ceiling Fan(s)
      • Level: First
      • Dimensions: 12 x 10
      Bedroom
      • Features: Ceiling Fan(s)
      • Level: First
      • Dimensions: 14 x 12
      Breakfast room nook
      • Level: First
      • Dimensions: 11 x 10
      Dining room
      • Level: First
      • Dimensions: 12 x 11
      Kitchen
      • Features: Breakfast Bar, Built-in Features, Eat-in Kitchen, Pantry
      • Level: First
      • Dimensions: 11 x 10
      Living room
      • Features: Fireplace
      • Level: First
      • Dimensions: 19 x 19
      Utility room
      • Level: First
      • Dimensions: 6 x 6
      Heating
      • Central, Electric
      Cooling
      • Central Air, Electric
      Appliances
      • Included: Some Gas Appliances, Dishwasher, Electric Range, Disposal, Microwave, Plumbed For Gas
      • Laundry: Washer Hookup, Dryer Hookup, Laundry in Utility Room
      Features
      • Chandelier, Decorative/Designer Lighting Fixtures, Eat-in Kitchen, High Speed Internet, Pantry, Cable TV
      • Flooring: Ceramic Tile, Laminate, Wood
      • Windows: Window Coverings
      • Has basement: No
      • Number of fireplaces: 1
      • Fireplace features: Living Room, Wood Burning
      Interior area
      • Total interior livable area: 1,826 sqft
      Video & virtual tour

      Property

      Parking
      • Total spaces: 2
      • Parking features: Door-Single, Garage Faces Front, Garage
      • Attached garage spaces: 2
      Features
      • Levels: One
      • Stories: 1
      • Patio & porch: Rear Porch, Patio, Covered
      • Exterior features: Garden, Lighting, Rain Gutters
      • Pool features: None
      • Fencing: Privacy,Wood
      Lot
      • Size: 7,535 Square Feet
      • Features: Back Yard, Interior Lot, Lawn, Landscaped, Native Plants, Subdivision, Sprinkler System, Few Trees
      Details
      • Parcel number: R269566

      Construction

      Type & style
      • Home type: SingleFamily
      • Architectural style: Traditional,Detached
      • Property subtype: Single Family Residence
      Materials
      • Brick
      • Foundation: Slab
      • Roof: Composition
      Condition
      • Year built: 2006

      Utilities & green energy

      • Sewer: Public Sewer
      • Water: Public
      • Utilities for property: Sewer Available, Separate Meters, Underground Utilities, Water Available, Cable Available
      Green energy
      • Energy efficient items: HVAC, Thermostat
      • Water conservation: Water-Smart Landscaping

      Community & HOA

      Community
      • Features: Playground, Park, Curbs, Sidewalks
      • Subdivision: Northpoint Add Ph Iii
      HOA
      • Has HOA: Yes
      • Services included: Association Management
      • HOA fee: $145 annually
      • HOA name: Northpointe Phase 2 & 3
      • HOA phone: 940-220-9953
      Location
      • Region: Denton

      Financial & listing details

      • Price per square foot: $175/sqft
      • Tax assessed value: $323,777
      • Annual tax amount: $6,438
      • Date on market: 4/10/2026
      • Cumulative days on market: 96 days
      • Listing terms: Cash,Conventional,FHA,VA Loan

        Estimated market value

        $309,400

        $294,000 - $325,000

        $2,191/mo

        Price history

        DateEventPrice
        5/15/2026Price change$320,000-1.5%$175/sqft
        Source: NTREIS #21232123 Report a problem
        4/10/2026Listed for sale$325,000+4.9%$178/sqft
        Source: NTREIS #21232123 Report a problem
        9/14/2025Listing removed$309,900$170/sqft
        Source: NTREIS #20918689 Report a problem
        8/27/2025Price change$309,900-3.1%$170/sqft
        Source: NTREIS #20918689 Report a problem
        7/2/2025Price change$319,900-1.5%$175/sqft
        Source: NTREIS #20918689 Report a problem
        6/17/2025Price change$324,900-1.5%$178/sqft
        Source: NTREIS #20918689 Report a problem
        5/31/2025Price change$329,900-1.5%$181/sqft
        Source: NTREIS #20918689 Report a problem
        5/8/2025Price change$334,900-1.5%$183/sqft
        Source: NTREIS #20918689 Report a problem
        4/29/2025Listed for sale$339,900+54.6%$186/sqft
        Source: NTREIS #20918689 Report a problem
        10/25/2018Sold--
        Source: Agent Provided Report a problem
        10/3/2018Pending sale$219,900$120/sqft
        Source: Carrico & Associates #13903474 Report a problem
        9/6/2018Price change$219,900-4%$120/sqft
        Source: Carrico & Associates #13903474 Report a problem
        9/3/2018Price change$229,000-2.6%$125/sqft
        Source: Carrico & Associates #13903474 Report a problem
        8/2/2018Listed for sale$235,000$129/sqft
        Source: Carrico & Associates #13903474 Report a problem
        1/24/2015Listing removed$1,400$1/sqft
        Source: Point2 #13066096 Report a problem
        12/24/2014Listed for rent$1,400+7.7%$1/sqft
        Source: Carrico & Associates #13066096 Report a problem
        4/8/2014Listing removed$1,300$1/sqft
        Source: MORELLE M. MILLER, REALTOR #12104443 Report a problem
        3/13/2014Listed for rent$1,300$1/sqft
        Source: MORELLE M. MILLER, REALTOR #12104443 Report a problem

        Public tax history

        YearProperty taxesTax assessment
        2025$4,709 -7.8%$323,777 -0.8%
        2024$5,106 +14.2%$326,467 +10%
        2023$4,470 -13.2%$296,788 +10%
        2022$5,151 +4.7%$269,807 +10%
        2021$4,920 +7.8%$245,279 +10%
        2020$4,564 +2.6%$222,981 +5.2%
        2019$4,449 -9.5%$212,000 +2.9%
        2018$4,915 +22%$206,000 +13.3%
        2017$4,027 $181,833 +11.6%
        2016$4,027 +8.7%$162,931 +3.9%
        2015$3,706 $156,884 +5.9%
        2014$3,706 $148,109 +3.9%
        2013$3,706 $142,516 +0.8%
        2012-- $141,334 0%
        2011-- $141,403 -1.7%
        2010-- $143,804 +0.8%
        2009-- $142,611 -3.2%
        2007$3,862 $147,276
        Find assessor info on the county website

        Monthly payment

        Est. payment

        Payment breakdown

        Explore the cost of this home by adjusting the details. Changes won't be saved.
        All calculations are estimates and provided by Zillow, Inc. for informational purposes only. Actual amounts may vary.
        HOA fees may include property taxes on listings classified as Co-Ops. Contact the listing agent and/or owner for fee details.
        Mortgage interest rates are dependent on a number of factors, including credit score, down payment, and repayment length. Interest rate data provided by Zillow Group Marketplace, Inc. as of 1/1/1970 from various mortgage lenders with which we have lead or other similar arrangements; the Estimated Payment is an average of those rates.
        See how much you could borrow to make a competitive offer.

        Climate risks

        Neighborhood: University Park at Northpointe

        Getting around

        2 / 100
        Car-Dependent
        34 / 100
        Some Transit
        54 / 100
        Bikeable

        Nearby schools

        GreatSchools rating
        Schools provided by the listing agent
        • Elementary: Evers Park
        • Middle: Calhoun
        • High: Denton
        • District: Denton ISD

        Source: NTREIS. This data may not be complete. We recommend contacting the local school district to confirm school assignments for this home.

        A local agent can set up tours, give advice and negotiate with sellers.

        Browse local experts

        Similar homes