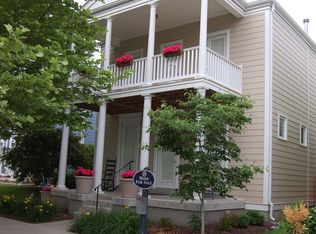
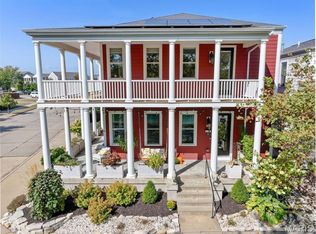
3709 Arpent St, Saint Charles, MO 63301
Home value
$463,200
$431,000 - $496,000
$3,021/mo
Owner options
$3,021/mo
Rent Zestimate®
Find your next renter with Zillow Rental Manager. Plus, with online applications, you can quickly screen prospective tenants – for free.
$3,021/mo
Rent Zestimate®
$885/mo
Est. payment
Refinancing to a lower rate could help reduce your monthly payments and save thousands over the life of the loan.
$885/mo
Est. payment
Explore your selling options
Work with a Zillow partner agent
Leverage their expertise and Zillow's premium Showcase listings to get your home seen by more buyers.
Get startedList with your own agent
Get your home in front of millions of buyers by listing it on Zillow.
Learn how to do itSell it yourself
Take full control of how buyers see your home on Zillow by listing For Sale by Owner (FSBO).
List your homeWhat's special
Zillow last checked:
Listing updated:
Tracy Raspberry 314-713-3234,
Keller Williams Chesterfield,
Meleiah D Raspberry 314-920-3078,
Keller Williams Chesterfield
Patti M Greenemay, 2004024959
Janet McAfee Inc.
Facts & features
Interior
Bedrooms & bathrooms
- Bedrooms: 4
- Bathrooms: 3
- Full bathrooms: 2
- 1/2 bathrooms: 1
- Main level bathrooms: 1
Primary bedroom
- Description: Primary Bedroom is a luxury suite with a balcony to sit out and relax on. Spa luxury bath is a must see.
- Features: Floor Covering: Carpeting
- Level: Upper
Bedroom 2
- Description: Spacious bedroom can accommodate a king-sized bed. Has newer carpeting
- Features: Floor Covering: Carpeting
- Level: Upper
Bedroom 3
- Description: Spacious 3rd bedroom with newer carpeting can accommodate a king sized bed
- Features: Floor Covering: Carpeting
- Level: Upper
Bedroom 4
- Description: Spacious bedroom with newer carpeting can accommodate king size bed
- Features: Floor Covering: Carpeting
- Level: Upper
Primary bathroom
- Features: Floor Covering: Ceramic Tile
- Level: Upper
Bathroom 2
- Features: Floor Covering: Ceramic Tile
- Level: Upper
Bathroom 3
- Description: Convenient main level bath
- Features: Floor Covering: Ceramic Tile
- Level: Main
Basement
- Description: Nice full basement just awaiting your finishing touches
- Level: Lower
Dining room
- Features: Floor Covering: Wood
- Level: Main
Family room
- Description: Intimate Family Room with gas Fireplace
- Features: Floor Covering: Wood
- Level: Main
Family room
- Description: Upper family room adds additional privacy with no restrictions also has newer carpeting
- Features: Floor Covering: Carpeting
- Level: Upper
Great room
- Description: Lovely Great Room with Gleaming hardwood Flooring
- Features: Floor Covering: Wood
- Level: Main
Kitchen
- Description: Cooks delight Kitchen with newer stainless steel appliances pantry closet and breakfast bar
- Features: Floor Covering: Wood
- Level: Main
Laundry
- Description: Convenient upper level laundry room
- Features: Floor Covering: Luxury Vinyl Tile
- Level: Main
Heating
- Natural Gas
Cooling
- Central Air
Appliances
- Included: ENERGY STAR Qualified Appliances, Stainless Steel Appliance(s), Gas Cooktop, Dishwasher, ENERGY STAR Qualified Dishwasher, Disposal, Exhaust Fan, Microwave, Gas Oven, Range, Gas Range, Refrigerator, ENERGY STAR Qualified Refrigerator, Tankless Water Heater
- Laundry: 2nd Floor
Features
- Breakfast Bar, Breakfast Room, Built-in Features, Butler Pantry, Ceiling Fan(s), Custom Cabinetry, Dining/Living Room Combo, Double Vanity, Eat-in Kitchen, Granite Counters, High Ceilings, High Speed Internet, See Remarks, Separate Dining, Separate Shower, Vaulted Ceiling(s), Walk-In Closet(s)
- Flooring: Carpet, Ceramic Tile, Hardwood
- Doors: Panel Door(s), Storm Door(s)
- Windows: Bay Window(s), Blinds, Drapes, Storm Window(s), Tilt-In Windows, Window Coverings, Window Treatments
- Basement: Full
- Number of fireplaces: 1
- Fireplace features: Family Room, Gas
Interior area
- Total structure area: 2,080
- Total interior livable area: 2,080 sqft
- Finished area above ground: 2,080
Property
Parking
- Total spaces: 2
- Parking features: Additional Parking, Garage, Garage Door Opener, Garage Faces Rear, Lighted
- Attached garage spaces: 2
Features
- Levels: Two
- Patio & porch: Front Porch, Patio, Porch, Rear Porch, Side Porch, Terrace, Wrap Around
- Exterior features: Balcony, Lighting
- Has private pool: Yes
- Fencing: Fenced
- Has view: Yes
- On waterfront: Yes
- Waterfront features: Waterfront, Beach Access, Canal Access, Lake, Lake Front, Lake Privileges
Lot
- Size: 3,049 Square Feet
- Features: Corner Lot, Front Yard, Landscaped, Some Trees, Views, Waterfront
Details
- Additional structures: Pool House
- Parcel number: 5116BA639008361.0000000
- Special conditions: Standard
Construction
Type & style
- Home type: SingleFamily
- Architectural style: Contemporary,Modern
- Property subtype: Single Family Residence
Materials
- Vinyl Siding
- Roof: Architectural Shingle
Condition
- Updated/Remodeled
- New construction: No
- Year built: 2008
Details
- Builder name: Whittiker
- Warranty included: Yes
Utilities & green energy
- Electric: Ameren
- Sewer: Public Sewer
- Water: Public
- Utilities for property: Cable Available, Electricity Available, Electricity Connected, Natural Gas Available, Natural Gas Connected, Phone Available, Phone Connected, Sewer Available, Sewer Connected, Underground Utilities, Water Available
Green energy
- Energy efficient items: Appliances, Thermostat, Water Heater
Community & HOA
Community
- Features: Clubhouse, Curbs, Fishing, Lake, Park, Playground, Pool, Restaurant, Sidewalks, Street Lights
- Security: Security System, Smoke Detector(s)
- Subdivision: New Town
HOA
- Has HOA: Yes
- Amenities included: Association Management, Beach Access, Beach Rights, Boating, Clubhouse, Lake, Parking, Playground, Recreation Facilities, Resident Management
- Services included: Clubhouse, Maintenance Grounds, Maintenance Parking/Roads, Common Area Maintenance, Pool, Recreational Facilities
- HOA fee: $885 annually
- HOA name: New Town of St.Charles
Location
- Region: Saint Charles
Financial & listing details
- Tax assessed value: $387,623
- Annual tax amount: $4,697
- Date on market: 8/31/2025
- Cumulative days on market: 45 days
- Listing terms: Cash,Conventional,FHA,VA Loan
- Ownership: Private
- Electric utility on property: Yes
- Road surface type: Asphalt, Concrete, Paved
Price history
| Date | Event | Price |
|---|---|---|
| 10/30/2025 | Sold | -- |
Source: | ||
| 10/15/2025 | Pending sale | $470,000$226/sqft |
Source: | ||
| 8/25/2025 | Listed for sale | $470,000+11.9%$226/sqft |
Source: | ||
| 7/7/2025 | Listing removed | $4,400$2/sqft |
Source: Zillow Rentals Report a problem | ||
| 7/4/2025 | Price change | $4,400+29.4%$2/sqft |
Source: Zillow Rentals Report a problem | ||
| 6/26/2025 | Listed for rent | $3,400$2/sqft |
Source: Zillow Rentals Report a problem | ||
| 6/30/2022 | Sold | -- |
Source: | ||
| 5/17/2022 | Pending sale | $420,000$202/sqft |
Source: | ||
| 5/11/2022 | Listed for sale | $420,000+40.1%$202/sqft |
Source: | ||
| 3/24/2017 | Sold | -- |
Source: Public Record Report a problem | ||
| 2/27/2017 | Pending sale | $299,750$144/sqft |
Source: Janet McAfee Inc. #16078566 Report a problem | ||
| 1/25/2017 | Price change | $299,750+0.1%$144/sqft |
Source: Janet McAfee Inc. #16078566 Report a problem | ||
| 1/6/2017 | Price change | $299,500-0.1%$144/sqft |
Source: Janet McAfee Inc. #16078566 Report a problem | ||
| 12/17/2016 | Price change | $299,900-2.5%$144/sqft |
Source: Janet McAfee Inc. #16078566 Report a problem | ||
| 12/5/2016 | Price change | $307,500-2.4%$148/sqft |
Source: Janet McAfee Inc. #16078566 Report a problem | ||
| 11/23/2016 | Listed for sale | $315,000$151/sqft |
Source: Janet McAfee Inc. #16078566 Report a problem | ||
Public tax history
| Year | Property taxes | Tax assessment |
|---|---|---|
| 2025 | $4,804 +2.3% | $73,648 +5.2% |
| 2024 | $4,697 0% | $70,038 |
| 2023 | $4,699 +19.1% | $70,038 +23.6% |
| 2022 | $3,945 | $56,650 |
| 2021 | -- | $56,650 +5.3% |
| 2020 | -- | $53,797 |
| 2019 | $3,301 | $53,797 +8.8% |
| 2018 | $3,301 +1.5% | $49,462 |
| 2017 | $3,251 +0.2% | $49,462 +2.9% |
| 2016 | $3,243 -0.8% | $48,073 |
| 2015 | $3,269 +1.8% | $48,073 +4.1% |
| 2014 | $3,210 | $46,170 |
| 2013 | -- | $46,170 -17% |
| 2012 | -- | $55,619 -9.3% |
| 2011 | -- | $61,300 |
| 2010 | -- | $61,300 |
Neighborhood: 63301
Nearby homes
- $334,4003 bd2 ba1.5k sqft3705 Arpent St, Saint Charles, MO 63301Off Market
- $--4 bd3 ba2k sqft3205 Hadrian St, Saint Charles, MO 63301Sold

- $385,1003 bd3 ba1.6k sqft3701 Arpent St, Saint Charles, MO 63301Off Market

- $--4 bd3 ba2.7k sqft3713 Arpent St, Saint Charles, MO 63301Sold

- $416,6004 bd4 ba1.9k sqft3201 Hadrian St, Saint Charles, MO 63301Off Market
- $--2 bd3 ba1k sqft3689 Arpent St UNIT 302A, Saint Charles, MO 63301Sold
- $--3 bd3 ba1.5k sqft3717 Arpent St, Saint Charles, MO 63301Sold
- $255,0002 bd3 ba1k sqft3689 Arpent St APT 1, Saint Charles, MO 63301Off Market
Nearby schools
GreatSchools rating
- 6/10Orchard Farm Middle SchoolGrades: 5-6Distance: 5.1 mi
- 6/10Orchard Farm Sr. High SchoolGrades: 9-12Distance: 1.3 mi
- 8/10Orchard Farm Elementary SchoolGrades: K-4Distance: 5.2 mi
Schools provided by the listing agent
- Elementary: Orchard Farm Elem.
- Middle: Orchard Farm Middle
- High: Orchard Farm Sr. High
Source: MARIS. This data may not be complete. We recommend contacting the local school district to confirm school assignments for this home.
Get a cash offer in 3 minutes
- Missouri
- Saint Charles County
- Saint Charles
- 63301
- 3709 Arpent St