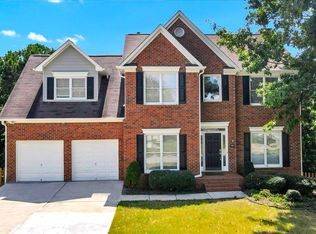
OPEN HOUSE Sunday, August 9 1:00 PM - 4:00 PM. SELLER IS OFFERING $5000 TOWARD BUYER CLOSING COSTS FOR FULL PRICE OFFER RECEIVED AND ACCEPTED BY AUGUST 12, 2026 AND $5000 TOWARD BUYER CLOSING COSTS WHEN WORKING WITH PREFERRED LENDER, ALAN CHRISTIAN MORTGAGE TEAM. Check out this rare opportunity! Fully renovated homes with this level of finish are seldom available at this price point. This move-in ready 4-bedroom, 2.5-bath home is located in the desirable Harvest Pointe community with neighborhood pool and tennis amenities. The extensive 2026 renovation includes a new roof, new luxury vinyl plank flooring throughout the main level, new carpet upstairs, fresh interior and exterior paint, updated lighting, and a beautifully remodeled kitchen featuring new cabinetry, granite countertops, a new gas range, and new dishwasher. The spacious primary suite has also been refreshed with a new vanity and faucets, and the garage features a professionally finished epoxy floor. Designed for today's lifestyle, the open and inviting floor plan offers generous living spaces, abundant natural light, and modern finishes throughout. Every major cosmetic update has already been completed, providing exceptional value and true move-in-ready convenience. Ideally situated just off the East-West Connector, offering exceptional convenience to shopping, dining, Wellstar Cobb Medical Center, the Silver Comet Trail, I-285, and everything West Cobb and Smyrna have to offer. Whether you're searching for your next home or simply waiting for the right one, this property delivers an outstanding combination of location, quality, and affordability. Priced to sell-don't miss this incredible value in Harvest Pointe!
Active
Price cut: $14K (8/31)
$419,000
3709 Auldyn Dr, Austell, GA 30106
4beds
2,473sqft
Single Family Residence
Built in 1995
9,496 Square Feet Lot
$414,800 Zestimate®
$169/sqft
$50/mo HOA
What's special
Modern finishes throughoutSpacious primary suiteNew roofBeautifully remodeled kitchenAbundant natural lightGenerous living spacesUpdated lighting
- 30 days
- 428
- 40
Zillow last checked:
Listing updated:
Listed by:
Stuart Easterly 770-335-8755,
Harry Norman Realtors
Source: GAMLS,MLS#: 10820483
Facts & features
Interior
Bedrooms & bathrooms
- Bedrooms: 4
- Bathrooms: 3
- Full bathrooms: 2
- 1/2 bathrooms: 1
Rooms
- Room types: Office
Kitchen
- Features: Breakfast Room, Solid Surface Counters
Heating
- Central
Cooling
- Central Air
Appliances
- Included: Dishwasher, Gas Water Heater
- Laundry: Common Area
Features
- Walk-In Closet(s), Vaulted Ceiling(s), Tray Ceiling(s), Double Vanity
- Flooring: Carpet
- Windows: Window Treatments
- Basement: None
- Number of fireplaces: 1
- Fireplace features: Gas Starter
- Common walls with other units/homes: No Common Walls
Interior area
- Total structure area: 2,473
- Total interior livable area: 2,473 sqft
- Finished area above ground: 2,473
- Finished area below ground: 0
Video & virtual tour
Property
Parking
- Total spaces: 4
- Parking features: Attached
- Has attached garage: Yes
Features
- Levels: Two
- Stories: 2
- Patio & porch: Patio
- Fencing: Back Yard
Lot
- Size: 9,496 Square Feet
- Features: Cul-De-Sac
Details
- Parcel number: 19085200690
Construction
Type & style
- Home type: SingleFamily
- Architectural style: Traditional
- Property subtype: Single Family Residence
Materials
- Brick
- Foundation: Slab
- Roof: Tile
Condition
- Updated/Remodeled
- New construction: No
- Year built: 1995
Utilities & green energy
- Electric: 220 Volts
- Sewer: Public Sewer
- Water: Public
- Utilities for property: Electricity Available, Natural Gas Available, Cable Available, Phone Available, Water Available
Community & HOA
Community
- Features: Pool, Tennis Court(s)
- Subdivision: Harvest Pointe
HOA
- Has HOA: Yes
- Services included: Reserve Fund
- HOA fee: $600 annually
Location
- Region: Austell
Financial & listing details
- Price per square foot: $169/sqft
- Tax assessed value: $361,910
- Annual tax amount: $5,219
- Date on market: 8/6/2026
- Cumulative days on market: 31 days
- Listing agreement: Exclusive Agency
- Electric utility on property: Yes
Estimated market value
$414,800
$394,000 - $436,000
$2,594/mo
Price history
| Date | Event | Price |
|---|---|---|
| 8/31/2026 | Price change | $419,000-3.2%$169/sqft |
Source:  GAMLS #10820483 Report a problem GAMLS #10820483 Report a problem | ||
| 8/6/2026 | Listed for sale | $433,000+188.7%$175/sqft |
Source: GAMLS #10820483 Report a problem | ||
| 1/30/2018 | Listing removed | $1,500$1/sqft |
Source: Cumberland Rentals Report a problem | ||
| 1/6/2018 | Listed for rent | $1,500$1/sqft |
Source: Cumberland Rentals Report a problem | ||
| 11/5/1999 | Sold | $150,000+2.5%$61/sqft |
Source: Public Record Report a problem | ||
| 1/20/1995 | Sold | $146,400$59/sqft |
Source: Public Record Report a problem | ||
Public tax history
| Year | Property taxes | Tax assessment |
|---|---|---|
| 2024 | $4,365 | $144,764 |
| 2023 | $4,365 +49.6% | $144,764 +50.5% |
| 2022 | $2,918 | $96,160 |
| 2021 | $2,918 | $96,160 |
| 2020 | $2,918 +16.8% | $96,160 +16.8% |
| 2019 | $2,498 | $82,304 |
| 2018 | $2,498 | $82,304 +15.5% |
| 2017 | $2,498 +21.9% | $71,288 |
| 2016 | $2,050 +12.1% | $71,288 +14.8% |
| 2015 | $1,829 -0.8% | $62,084 |
| 2014 | $1,845 +1.8% | $62,084 +2.7% |
| 2013 | $1,811 -0.8% | $60,448 |
| 2012 | $1,826 -0.2% | $60,448 |
| 2011 | $1,829 -8.4% | $60,448 -13% |
| 2010 | $1,998 | $69,492 |
| 2009 | $1,998 -3.4% | $69,492 |
| 2006 | $2,067 +37% | $69,492 |
| 2005 | $1,509 | $69,492 |
| 2004 | $1,509 +20.9% | $69,492 +19.4% |
| 2003 | $1,249 -0.1% | $58,180 |
| 2002 | $1,250 -6.4% | $58,180 |
| 2001 | $1,335 -1.5% | $58,180 |
| 2000 | $1,356 | $58,180 |
Find assessor info on the county website
Monthly payment
Est. payment
Payment breakdown
Explore the cost of this home by adjusting the details. Changes won't be saved.Climate risks
Neighborhood: 30106
Nearby schools
Schools provided by the listing agent
- Elementary: Russell
- Middle: Floyd
- High: South Cobb
Source: GAMLS. This data may not be complete. We recommend contacting the local school district to confirm school assignments for this home.
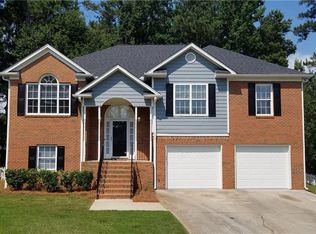

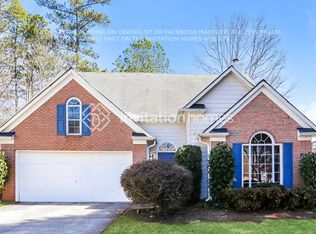
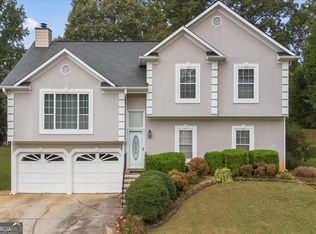
Similar homes
- $449,9004 bd3 ba2.4k sqft1500 Fallen Leaf Dr SW, Marietta, GA 30064Active
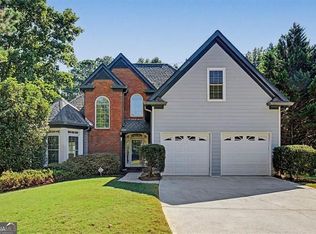
 MLS ID #10833916, Kena R Murphy, Atlanta Communities. GAMLS
 - $425,0004 bd4 ba2.3k sqft1675 Longwood Dr SW, Marietta, GA 30008For Sale

 MLS ID #7785242, Mackenzie Crabtree, Mackenzie Crabtree Real Estate, LLC. FMLS GA
 - $435,0003 bd3 ba2.2k sqft954 Wandering Vine Dr SE, Mableton, GA 30126Active
 MLS ID #10834105, Stephen Clark, Harry Norman Realtors. GAMLS
 - $457,5005 bd4 ba3.1k sqft2275 Worthington Dr, Powder Springs, GA 30127Active
 MLS ID #10838854, Roni Francois, Sanders Real Estate. GAMLS
 - $445,0004 bd3 ba2.3k sqft1309 Laurel Cliff Dr SE, Smyrna, GA 30082ActiveMLS ID #10721951, The Archer Group, eXp Realty. GAMLS
- $415,0003 bd2 ba1.6k sqft1305 Bellemeade Cir SW, Mableton, GA 30126ActiveMLS ID #10654198, Gigi Davis, BHGRE Metro Brokers. GAMLS
- $475,0004 bd3 ba3.5k sqft2161 Major Loring Way SW, Marietta, GA 30064ActiveMLS ID #10816430, Aimee Reichman, Harry Norman Realtors. GAMLS
- $439,9004 bd4 ba2.6k sqft3723 Silvery Way, Powder Springs, GA 30127ActiveMLS ID #10801956, Justin Landis, Bolst, Inc.. GAMLS
- $440,0004 bd3 ba2.7k sqft4516 Terret Trce NW, Acworth, GA 30101ActiveMLS ID #10811004, Path & Post Team, Path & Post. GAMLS
- $429,0003 bd3 ba2.2k sqft3025 Wax Wing Ct NW, Kennesaw, GA 30144ActiveMLS ID #10805980, Hicks Malonson, Harry Norman Realtors. GAMLS
- $434,9004 bd3 ba2.5k sqft1433 Rosewood Creek Dr, Marietta, GA 30066ActiveMLS ID #10837155, Stephen Heramb, Virtual Properties Realty.com. GAMLS
- $524,9004 bd4 ba2.9k sqft189 Castlebar Ct SE, Mableton, GA 30126ActiveMLS ID #10764368, Patricia Chung, Harry Norman Realtors. GAMLS
- $413,0003 bd3 ba2.1k sqft3739 Silvery Way, Powder Springs, GA 30127ActiveMLS ID #10695110, Shanay Lewis, Norluxe Realty Midtown. GAMLS
- $420,0003 bd3 ba2.6k sqft5066 Rodrick Trl, Marietta, GA 30066ActiveMLS ID #10834181, Wade Kids, BHHS Georgia Properties. GAMLS
- $434,0004 bd3 ba3.7k sqft5218 Brown Leaf Trl SW, Powder Springs, GA 30127ActiveMLS ID #10684486, LaTonya Jones, Hester Group, REALTORS. GAMLS
- $389,9004 bd3 ba2.5k sqft2498 Insdale Trce NW, Acworth, GA 30101ActiveMLS ID #10785569, Ben Herring, eXp Realty. GAMLS
- $390,0005 bd3 ba2.4k sqft327 Swan Dr, Hiram, GA 30141ActiveMLS ID #10813425, Jordan McEnery, Keller Williams Realty Atl. Partners. GAMLS
- $415,0004 bd3 ba2.3k sqft253 Lamplighter Ln SE, Marietta, GA 30067For SaleMLS ID #7676929, Doug Smith, Mainstay Brokerage LLC. FMLS GA
- $365,0003 bd2 ba2.2k sqft3928 Brianna Dr, Powder Springs, GA 30127ActiveMLS ID #10788386, Lawana Ludd, The Agency - Atlanta Metro. GAMLS
- $375,0004 bd3 ba2.5k sqft39 Dunleith Dr, Dallas, GA 30132ActiveMLS ID #10831170, Dianna Hornes, Atlanta Communities. GAMLS
