Welcome home! This spacious property offers everything you need for comfortable living. With 2 living areas, 3 bedrooms, 3 full bathrooms, a sun-drenched sunroom, a formal dining room, and an additional room that can be used as a home office or a 4th bedroom, the options are endless.
The versatility continues outside, where you'll find a custom-designed patio complete with a built-in grill, sink, stone seating, a firepit, an in-ground pool, and a detached garage featuring an expansive studio apartment above.
Step inside, and you're greeted by an inviting foyer with vaulted ceilings and rich hardwood floors that flow seamlessly throughout the home. Both living areas boast cozy fireplaces, offering warmth and ambiance. This kitchen is sure to impress featuring granite countertops, a separate pantry, & extra-tall cabinets, providing ample storage.
For even more space, the sunroom and flexible bonus room provide ideal spots for relaxation, productivity, or additional guest accommodations. The main floor also includes a full bathroom for added convenience.
Upstairs, the primary suite is a true retreat with its generous walk-in closet and luxurious en-suite bathroom. The spa-like bath features a soaking tub, double sinks, and a floor-to-ceiling tiled shower. Two additional bedrooms and another full bathroom complete the upper level.
When it's time to enjoy the outdoors, step out onto your private patio retreat. Cook in your outdoor kitchen, then gather around the firepit with friends or family while listening to the soothing waterfall from your in-ground pool.
Above the detached garage you will find a studio apartment offering over 800 sq ft. of living space, including a kitchen & full bath. Whether used as a guest suite, rental unit, or creative studio, the possibilities are endless.
Nestled on a quiet cul-de-sac in a private neighborhood, this home provides a peaceful escape while still being just minutes from Greenville or Washington.
Sold for $497,000
$497,000
3709 Barton Way, Grimesland, NC 27837
3beds
3,365sqft
Single Family Residence
Built in 2007
0.95 Acres Lot
$531,000 Zestimate®
$148/sqft
$2,491 Estimated rent
Home value
$531,000
$504,000 - $558,000
$2,491/mo
Zestimate® history
Owner options
List your home for rent
$2,491/mo
Rent Zestimate®
Find your next renter with Zillow Rental Manager. Plus, with online applications, you can quickly screen prospective tenants – for free.
$2,491/mo
Rent Zestimate®
Refinance and save
$3,077/mo
Est. payment
Refinancing to a lower rate could help reduce your monthly payments and save thousands over the life of the loan.
$3,077/mo
Est. payment
Explore your selling options
Work with a Zillow partner agent
Leverage their expertise and Zillow's premium Showcase listings to get your home seen by more buyers.
Get startedList with your own agent
Get your home in front of millions of buyers by listing it on Zillow.
Learn how to do itSell it yourself
Take full control of how buyers see your home on Zillow by listing For Sale by Owner (FSBO).
List your homeWhat's special
Zillow last checked:
Listing updated:
Listed by:
SHANNON CANNON 252-531-6926,
Off Road Realty
Bought with:
Melissa Nichols, 300302
eXp Realty
Source: Hive MLS,MLS#: 100462744 Originating MLS: Coastal Plains Association of Realtors
Originating MLS: Coastal Plains Association of RealtorsFacts & features
Interior
Bedrooms & bathrooms
- Bedrooms: 3
- Bathrooms: 3
- Full bathrooms: 3
Rooms
- Room types: Dining Room
Primary bedroom
- Level: Non Primary Living Area
Dining room
- Features: Combination, Formal
Heating
- Heat Pump, Electric
Cooling
- Central Air
Appliances
- Included: Electric Oven, Electric Cooktop, Built-In Microwave, Dishwasher
- Laundry: Laundry Room
Features
- Walk-in Closet(s), Vaulted Ceiling(s), High Ceilings, Solid Surface, Bookcases, Apt/Suite, Ceiling Fan(s), Pantry, Walk-in Shower, Blinds/Shades, Gas Log, In-Law Quarters, Walk-In Closet(s), Workshop
- Flooring: Carpet, Tile, Wood
- Attic: Pull Down Stairs
- Has fireplace: Yes
- Fireplace features: Gas Log
Interior area
- Total structure area: 2,565
- Total interior livable area: 3,365 sqft
Property
Parking
- Total spaces: 3
- Parking features: Garage Faces Side, Paved
Features
- Levels: Two
- Stories: 2
- Patio & porch: Patio
- Exterior features: Gas Grill
- Pool features: In Ground
- Fencing: Back Yard
Lot
- Size: 0.95 Acres
- Dimensions: 41 x 238 x 243 x 55 x 298
- Features: Cul-De-Sac
Details
- Additional structures: Guest House, Second Garage, See Remarks, Workshop
- Parcel number: 067752
- Zoning: R40
- Special conditions: Standard
Construction
Type & style
- Home type: SingleFamily
- Property subtype: Single Family Residence
Materials
- Vinyl Siding
- Foundation: Crawl Space
- Roof: Shingle
Condition
- New construction: No
- Year built: 2007
Utilities & green energy
- Sewer: Septic Tank
- Water: Public
- Utilities for property: Water Available
Community & HOA
Community
- Subdivision: Brittwood
HOA
- Has HOA: No
Location
- Region: Grimesland
Financial & listing details
- Price per square foot: $148/sqft
- Tax assessed value: $433,753
- Annual tax amount: $2,726
- Date on market: 10/14/2025
- Cumulative days on market: 3 days
- Listing agreement: Exclusive Right To Sell
- Listing terms: Cash,Conventional,FHA,USDA Loan,VA Loan
- Road surface type: Paved
Price history
| Date | Event | Price |
|---|---|---|
| 10/9/2024 | Sold | $497,000+1.4%$148/sqft |
Source:  Hive MLS #100462744 Report a problem Hive MLS #100462744 Report a problem | ||
| 8/27/2024 | Pending sale | $489,900$146/sqft |
Source: Hive MLS #100462744 Report a problem | ||
| 8/24/2024 | Listed for sale | $489,900+12.6%$146/sqft |
Source: Hive MLS #100462744 Report a problem | ||
| 8/4/2023 | Sold | $435,000-1.1%$129/sqft |
Source: Hive MLS #100384783 Report a problem | ||
| 7/3/2023 | Pending sale | $440,000$131/sqft |
Source: Hive MLS #100384783 Report a problem | ||
| 6/15/2023 | Price change | $440,000-2.2%$131/sqft |
Source: Hive MLS #100384783 Report a problem | ||
| 6/13/2023 | Listed for sale | $450,000$134/sqft |
Source: Hive MLS #100384783 Report a problem | ||
| 6/11/2023 | Pending sale | $450,000$134/sqft |
Source: Hive MLS #100384783 Report a problem | ||
| 5/31/2023 | Listed for sale | $450,000+34.3%$134/sqft |
Source: Hive MLS #100384783 Report a problem | ||
| 6/8/2022 | Sold | $335,000$100/sqft |
Source: Public Record Report a problem | ||
Public tax history
| Year | Property taxes | Tax assessment |
|---|---|---|
| 2025 | $3,192 +0.4% | $433,753 |
| 2024 | $3,180 +16.6% | $433,753 +37.2% |
| 2023 | $2,727 +1.7% | $316,191 |
| 2022 | $2,681 | $316,191 |
| 2021 | -- | $316,191 |
| 2020 | $2,697 -1.2% | $316,191 +0.2% |
| 2019 | $2,730 +16.3% | $315,498 |
| 2018 | $2,348 | $315,498 |
| 2017 | $2,348 | $315,498 |
| 2016 | $2,348 | $315,498 +3% |
| 2015 | $2,348 | $306,173 |
| 2014 | $2,348 | $306,173 +6.4% |
| 2013 | -- | $287,833 |
| 2012 | -- | $287,833 -13.6% |
| 2011 | -- | $333,043 |
| 2010 | -- | $333,043 |
| 2009 | -- | $333,043 |
| 2008 | -- | $333,043 |
Find assessor info on the county website
Neighborhood: 27837
Nearby homes
- $438,500-- bd3 ba2.4k sqft3705 Barton Way, Grimesland, NC 27837Off Market
- $456,6004 bd-- ba2.6k sqft1410 Kelly Cir, Grimesland, NC 27837Off Market
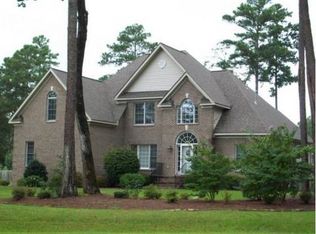
- $682,7003 bd4 ba3.4k sqft3719 Barton Way, Grimesland, NC 27837Off Market
- $490,6003 bd2 ba2.3k sqft1402 Kelly Cir, Grimesland, NC 27837Off Market
- $483,3003 bd2 ba2.5k sqft1432 Kelly Cir, Grimesland, NC 27837Off Market
- $--1.37 Acres3702 Barton Way LOT 19, Grimesland, NC 27837Off Market
- $636,0003 bd4 ba2.9k sqft3702 Barton Way, Grimesland, NC 27837Off Market
- $499,400-- bd2 ba2.5k sqft3706 Barton Way, Grimesland, NC 27837Off Market
Nearby schools
GreatSchools rating
- 7/10G R Whitfield Elementary SchoolGrades: PK-8Distance: 3.4 mi
- 5/10D H Conley High SchoolGrades: 9-12Distance: 5.1 mi
Schools provided by the listing agent
- Elementary: G.R. Whitfield School K-8
- Middle: G. R. Whitfield School K-8
- High: D.H. Conley High School
Source: Hive MLS. This data may not be complete. We recommend contacting the local school district to confirm school assignments for this home.


Get pre-qualified for a loan
At Zillow Home Loans, we can pre-qualify you in as little as 5 minutes with no impact to your credit score.An equal housing lender. NMLS #10287.
Sell for more on Zillow
Get a Zillow Showcase℠ listing at no additional cost and you could sell for .
$531,000
2% more
+$10,620
With Zillow Showcase(estimated)
$541,620
- North Carolina
- Pitt County
- Grimesland
- 27837
- 3709 Barton Way
Nearby cities
Nearby zip codes
Other Grimesland Topics
