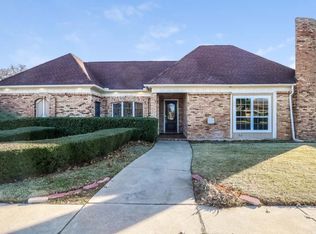
Nestled on a beautifully landscaped large corner lot in the established Enchanted Lake Estates neighborhood, this home is a must see!! The residence boasts 4 spacious bedrooms, 3 full bathrooms and multiple living and dining areas, perfect for entertaining and everyday living. The split bedroom and bathroom arrangement of the house is great for visiting guests or multi generational living. The kitchen features granite counter tops, double ovens and a charming breakfast area with a window seat. The den has a wet bar, built ins and is wired for speakers. The enclosed, temperature controlled patio offers a flex area that can be used either as a home office, workout area or third living area. The oversized primary bedroom offer the owners a perfect private retreat to relax and unwind in and the en suite bathroom features a separate large walk in shower, tub and a two large walk in closets. All bathrooms in the home have been updated with modern, sleek quartz countertops. Mature trees and a large lot create an ideal outdoor area great for entertaining guests or family get togethers. The Enchanted Lake Estates comes with access to Lake Arlington and offers a Boat ramp, Community Dock, Club House, Tennis Courts, park and a commercial sized swimming pool. The sought after location offers convenient access to parks, shopping, dining and highly regarded Arlington schools. Please note that the enclosed sunroom is not reflected in the square footage of the home.
Sold
Price Unknown
3709 Big Bear Lake Dr, Arlington, TX 76016
4beds
2,356sqft
Single Family Residence
Built in 1982
0.25 Acres Lot
$423,900 Zestimate®
$--/sqft
$2,748 Estimated rent
Home value
$423,900
$403,000 - $445,000
$2,748/mo
Zestimate® history
Owner options
List your home for rent
$2,748/mo
Rent Zestimate®
Find your next renter with Zillow Rental Manager. Plus, with online applications, you can quickly screen prospective tenants – for free.
$2,748/mo
Rent Zestimate®
Refinance and save
$624/mo
Est. payment
Refinancing to a lower rate could help reduce your monthly payments and save thousands over the life of the loan.
$624/mo
Est. payment
Explore your selling options
Work with a Zillow partner agent
Leverage their expertise and Zillow's premium Showcase listings to get your home seen by more buyers.
Get startedList with your own agent
Get your home in front of millions of buyers by listing it on Zillow.
Learn how to do itSell it yourself
Take full control of how buyers see your home on Zillow by listing For Sale by Owner (FSBO).
List your homeWhat's special
Mature treesDouble ovensEnclosed temperature controlled patioOversized primary bedroom
Zillow last checked:
Listing updated:
Listed by:
Marleine Vasile 0802176 972-505-9237,
Berkshire HathawayHS PenFed TX 817-442-5345
Bought with:
Kevin Hammon, 0624446
The Real Estate Power Houses
Source: NTREIS,MLS#: 21299498
Facts & features
Interior
Bedrooms & bathrooms
- Bedrooms: 4
- Bathrooms: 3
- Full bathrooms: 3
Primary bedroom
- Features: Built-in Features, Ceiling Fan(s), Dual Sinks, Double Vanity, En Suite Bathroom, Garden Tub/Roman Tub, Linen Closet, Separate Shower, Walk-In Closet(s)
- Level: First
- Dimensions: 16 x 13
Bedroom
- Features: Ceiling Fan(s), Walk-In Closet(s)
- Level: First
- Dimensions: 11 x 10
Bedroom
- Features: Ceiling Fan(s), Walk-In Closet(s)
- Level: First
- Dimensions: 11 x 11
Bedroom
- Features: Ceiling Fan(s), Split Bedrooms, Walk-In Closet(s)
- Level: First
- Dimensions: 12 x 10
Breakfast room nook
- Features: Built-in Features, Eat-in Kitchen
- Level: First
- Dimensions: 10 x 13
Dining room
- Level: First
- Dimensions: 12 x 10
Game room
- Features: Ceiling Fan(s)
- Level: First
- Dimensions: 21 x 15
Kitchen
- Features: Built-in Features, Kitchen Island, Stone Counters
- Level: First
- Dimensions: 11 x 10
Living room
- Features: Ceiling Fan(s), Fireplace
- Level: First
- Dimensions: 20 x 17
Utility room
- Features: Built-in Features, Utility Room
- Level: First
- Dimensions: 5 x 5
Heating
- Central, Fireplace(s), Natural Gas
Cooling
- Central Air, Ceiling Fan(s), Electric
Appliances
- Included: Double Oven, Dishwasher, Electric Cooktop, Electric Oven, Disposal, Gas Water Heater, Microwave
- Laundry: Washer Hookup, Dryer Hookup, GasDryer Hookup, Laundry in Utility Room, Stacked
Features
- Wet Bar, Built-in Features, Chandelier, Decorative/Designer Lighting Fixtures, Double Vanity, Eat-in Kitchen, Granite Counters, High Speed Internet, In-Law Floorplan, Kitchen Island, Open Floorplan, Cable TV, Natural Woodwork, Walk-In Closet(s)
- Flooring: Brick, Ceramic Tile, Engineered Hardwood
- Windows: Window Coverings
- Has basement: No
- Number of fireplaces: 1
- Fireplace features: Family Room, Gas Starter, Masonry, Wood Burning
Interior area
- Total interior livable area: 2,356 sqft
Property
Parking
- Total spaces: 2
- Parking features: Door-Multi, Driveway, Garage, Garage Door Opener, Oversized, Garage Faces Side
- Attached garage spaces: 2
Features
- Levels: One
- Stories: 1
- Patio & porch: Enclosed
- Exterior features: Private Yard
- Pool features: None, Community
- Fencing: Back Yard,Fenced,High Fence,Privacy,Wood
Lot
- Size: 0.25 Acres
- Features: Back Yard, Cleared, Corner Lot, Lawn, Level, Sprinkler System, Few Trees
- Residential vegetation: Grassed
Details
- Parcel number: 00856878
Construction
Type & style
- Home type: SingleFamily
- Architectural style: Traditional,Detached
- Property subtype: Single Family Residence
Materials
- Brick
- Foundation: Slab
- Roof: Composition
Condition
- Year built: 1982
Utilities & green energy
- Sewer: Public Sewer
- Water: Public
- Utilities for property: Electricity Available, Electricity Connected, Natural Gas Available, Sewer Available, Separate Meters, Water Available, Cable Available
Green energy
- Energy efficient items: HVAC, Insulation, Windows
Community & HOA
Community
- Features: Dock, Fishing, Lake, Pool, Sidewalks, Tennis Court(s), Curbs
- Security: Smoke Detector(s)
- Subdivision: Enchanted Lake Estate
HOA
- Has HOA: Yes
- Services included: All Facilities
- HOA fee: $624 annually
- HOA name: Enchanted Lake Hoa
- HOA phone: 817-775-8121
Location
- Region: Arlington
Financial & listing details
- Tax assessed value: $368,562
- Annual tax amount: $8,057
- Date on market: 6/12/2026
- Cumulative days on market: 4 days
- Listing terms: Cash,Conventional,FHA,VA Loan
- Exclusions: Refrigerator, Washer and Dryer
- Road surface type: Asphalt
Price history
| Date | Event | Price |
|---|---|---|
| 7/30/2026 | Sold | -- |
Source: NTREIS #21299498 Report a problem | ||
| 6/23/2026 | Pending sale | $422,990$180/sqft |
Source: NTREIS #21299498 Report a problem | ||
| 6/16/2026 | Contingent | $422,990$180/sqft |
Source: NTREIS #21299498 Report a problem | ||
| 6/12/2026 | Listed for sale | $422,990+77%$180/sqft |
Source: NTREIS #21299498 Report a problem | ||
| 12/18/2014 | Listing removed | $239,000$101/sqft |
Source: Realtour #12163235 Report a problem | ||
| 12/11/2014 | Listed for sale | $239,000$101/sqft |
Source: Realtour #12163235 Report a problem | ||
| 8/5/2014 | Sold | -- |
Source: Agent Provided Report a problem | ||
| 6/18/2014 | Listed for sale | $239,000$101/sqft |
Source: Realtour #12163235 Report a problem | ||
Public tax history
| Year | Property taxes | Tax assessment |
|---|---|---|
| 2025 | $5,799 -6.9% | $368,562 |
| 2024 | $6,231 +3.5% | $368,562 +5.8% |
| 2023 | $6,019 -22% | $348,367 +0.1% |
| 2022 | $7,717 +2.1% | $348,106 +7.5% |
| 2021 | $7,561 +5.7% | $323,773 +5.8% |
| 2020 | $7,154 +14.4% | $306,167 -0.6% |
| 2019 | $6,253 +6.9% | $308,047 +22.9% |
| 2018 | $5,850 -0.5% | $250,579 -5.5% |
| 2017 | $5,877 +8.7% | $265,050 +12.8% |
| 2016 | $5,405 +10.4% | $235,066 +13.8% |
| 2015 | $4,896 | $206,500 |
| 2014 | $4,896 | $206,500 +11.7% |
| 2013 | -- | $184,800 -2.4% |
| 2012 | -- | $189,400 |
| 2011 | -- | $189,400 -0.3% |
| 2010 | -- | $189,900 -0.3% |
| 2009 | -- | $190,400 |
| 2008 | -- | $190,400 +3.3% |
| 2007 | -- | $184,300 +6.6% |
| 2006 | -- | $172,955 |
| 2005 | -- | $172,955 -2.9% |
| 2004 | -- | $178,100 +3.7% |
| 2003 | -- | $171,800 +7.1% |
| 2002 | -- | $160,400 +8.1% |
| 2001 | -- | $148,400 |
| 2000 | -- | $148,400 |
Find assessor info on the county website
Neighborhood: West
Nearby homes
- $386,7004 bd2 ba2.8k sqft3707 Big Bear Lake Dr, Arlington, TX 76016Off Market
- $436,2004 bd3 ba3.1k sqft3801 Big Bear Lake Dr, Arlington, TX 76016Off Market
- $410,1004 bd3 ba2.6k sqft3705 Big Bear Lake Dr, Arlington, TX 76016Off Market
- $498,9005 bd3 ba3k sqft3708 Big Bear Lake Dr, Arlington, TX 76016Off Market

- $406,1004 bd3 ba2.5k sqft3706 Big Bear Lake Dr, Arlington, TX 76016Off Market
- $40,000-- bd-- ba-- sqft6908 Galway Glen Ct, North Richland Hills, TX 76016Off Market
- $441,2004 bd3 ba2.8k sqft3803 Big Bear Lake Dr, Arlington, TX 76016Off Market
- $433,2004 bd3 ba2.6k sqft7000 Lake Mead Blvd, Arlington, TX 76016Off Market
Nearby schools
GreatSchools rating
- 4/10Miller Elementary SchoolGrades: PK-6Distance: 0.5 mi
- 7/10Young Junior High SchoolGrades: 7-8Distance: 2.6 mi
- 6/10Martin High SchoolGrades: 9-12Distance: 2.2 mi
Schools provided by the listing agent
- Elementary: Miller
- Middle: Young
- High: Martin
- District: Arlington ISD
Source: NTREIS. This data may not be complete. We recommend contacting the local school district to confirm school assignments for this home.
Get a cash offer in 3 minutes
Find out how much your home could sell for in as little as 3 minutes with a no-obligation cash offer.
Estimated market value
$423,900
Get a cash offer in 3 minutes
Find out how much your home could sell for in as little as 3 minutes with a no-obligation cash offer.
Estimated market value
$423,900
- Texas
- Tarrant County
- Arlington
- 76016
- West
- 3709 Big Bear Lake Dr
