Just in time for Summer! Hard to find 3 bedrooms with a POOL and tons of recent UPDATES! Located in quiet cul-de-sac within walking distance of Martin High School and their highly sought after STEM Academy. Wood-look vinyl plank flooring in living space, fresh paint and many big-ticket items have already been addressed including appliances, HVAC system, roof, fixtures and more! Huge, covered patio overlooking pool and grass space for pets and kids. Updated appliances in kitchen includes stainless gas range, dishwasher and built in microwave, and a separate coffee bar space was created for all the baristas out there. Large living area with a wall of windows, allows for tons of natural light and views of the pool! The living space was previously a step-down has been raised to one level to accommodate those with mobility issues or disabilities. Both bathrooms have been recently updated. Primary bathroom has a walk-in shower, and guest has a shower tub. This home is ready for you to make it your own!
Sold
Price Unknown
3709 Bordeaux Ct, Arlington, TX 76016
3beds
1,521sqft
Single Family Residence
Built in 1977
9,539 Square Feet Lot
$331,300 Zestimate®
$--/sqft
$2,388 Estimated rent
Home value
$331,300
$305,000 - $361,000
$2,388/mo
Zestimate® history
Owner options
List your home for rent
$2,388/mo
Rent Zestimate®
Find your next renter with Zillow Rental Manager. Plus, with online applications, you can quickly screen prospective tenants – for free.
$2,388/mo
Rent Zestimate®
Refinance and save
Refinancing to a lower rate could help reduce your monthly payments and save thousands over the life of the loan.
Explore your selling options
Work with a Zillow partner agent
Leverage their expertise and Zillow's premium Showcase listings to get your home seen by more buyers.
Get startedList with your own agent
Get your home in front of millions of buyers by listing it on Zillow.
Learn how to do itSell it yourself
Take full control of how buyers see your home on Zillow by listing For Sale by Owner (FSBO).
List your homeWhat's special
Overlooking poolViews of the poolFresh paintWall of windowsHuge covered patioWood-look vinyl plank flooringNatural light
Zillow last checked:
Listing updated:
Listed by:
Michael Austin 0590298 817-609-4115,
ARC Realty DFW 817-609-4115,
Nicky Austin 0469321 817-229-7408,
ARC Realty DFW
Bought with:
Lauralee Chitty
Baas Realty
Source: NTREIS,MLS#: 20890459
Facts & features
Interior
Bedrooms & bathrooms
- Bedrooms: 3
- Bathrooms: 2
- Full bathrooms: 2
Primary bedroom
- Features: Ceiling Fan(s), En Suite Bathroom, Walk-In Closet(s)
- Level: First
- Dimensions: 15 x 11
Bedroom
- Features: Ceiling Fan(s), Walk-In Closet(s)
- Level: First
- Dimensions: 11 x 11
Bedroom
- Features: Ceiling Fan(s)
- Level: First
- Dimensions: 11 x 11
Primary bathroom
- Features: Built-in Features, En Suite Bathroom, Granite Counters, Separate Shower
- Level: First
- Dimensions: 7 x 6
Breakfast room nook
- Features: Eat-in Kitchen
- Level: First
- Dimensions: 9 x 8
Dining room
- Level: First
- Dimensions: 12 x 8
Other
- Features: Built-in Features, Dual Sinks, Granite Counters
- Level: First
- Dimensions: 11 x 5
Kitchen
- Features: Built-in Features, Dual Sinks, Eat-in Kitchen, Galley Kitchen, Granite Counters
- Level: First
- Dimensions: 14 x 8
Living room
- Features: Ceiling Fan(s), Fireplace
- Level: First
- Dimensions: 20 x 15
Utility room
- Features: Built-in Features, Utility Room
- Level: First
- Dimensions: 8 x 3
Heating
- Fireplace(s), Natural Gas
Cooling
- Central Air, Ceiling Fan(s), Electric, Roof Turbine(s)
Appliances
- Included: Some Gas Appliances, Dishwasher, Disposal, Gas Range, Gas Water Heater, Microwave, Plumbed For Gas
- Laundry: Washer Hookup, Electric Dryer Hookup, Gas Dryer Hookup, Laundry in Utility Room
Features
- Eat-in Kitchen, Granite Counters, High Speed Internet, Open Floorplan, Cable TV, Vaulted Ceiling(s), Walk-In Closet(s)
- Flooring: Carpet, Combination, Laminate, Tile
- Has basement: No
- Number of fireplaces: 1
- Fireplace features: Gas, Gas Log, Living Room, Masonry, Raised Hearth
Interior area
- Total interior livable area: 1,521 sqft
Property
Parking
- Total spaces: 2
- Parking features: Concrete, Door-Multi, Driveway, Garage Faces Front, Garage, Garage Door Opener, Inside Entrance, Kitchen Level, Lighted
- Attached garage spaces: 2
- Has uncovered spaces: Yes
Features
- Levels: One
- Stories: 1
- Patio & porch: Covered
- Exterior features: Lighting, Outdoor Shower, Private Yard, Storage
- Has private pool: Yes
- Pool features: Fenced, Gunite, In Ground, Outdoor Pool, Pool, Private, Pool Sweep
- Fencing: Back Yard,Gate,Privacy,Wood
Lot
- Size: 9,539 Square Feet
- Features: Interior Lot, Sprinkler System, Few Trees
- Residential vegetation: Grassed
Details
- Additional structures: Shed(s)
- Parcel number: 00286788
Construction
Type & style
- Home type: SingleFamily
- Architectural style: Detached
- Property subtype: Single Family Residence
Materials
- Brick
- Foundation: Slab
- Roof: Composition,Fiberglass,Shingle
Condition
- Year built: 1977
Utilities & green energy
- Sewer: Public Sewer
- Water: Public
- Utilities for property: Electricity Connected, Natural Gas Available, Overhead Utilities, Phone Available, Sewer Available, Separate Meters, Water Available, Cable Available
Community & HOA
Community
- Features: Curbs
- Subdivision: Brittany Woods #1 & 2
HOA
- Has HOA: No
Location
- Region: Arlington
Financial & listing details
- Tax assessed value: $308,368
- Annual tax amount: $5,421
- Date on market: 4/21/2025
- Cumulative days on market: 13 days
- Listing terms: Cash,Conventional,FHA,Other,VA Loan
- Electric utility on property: Yes
Price history
| Date | Event | Price |
|---|---|---|
| 5/23/2025 | Sold | -- |
Source: NTREIS #20890459 Report a problem | ||
| 5/12/2025 | Pending sale | $350,000$230/sqft |
Source: NTREIS #20890459 Report a problem | ||
| 5/5/2025 | Contingent | $350,000$230/sqft |
Source: NTREIS #20890459 Report a problem | ||
| 4/21/2025 | Listed for sale | $350,000+151.8%$230/sqft |
Source: NTREIS #20890459 Report a problem | ||
| 7/8/2010 | Listing removed | $139,000$91/sqft |
Source: Stanfield REALTORS #11417264 Report a problem | ||
| 6/10/2010 | Listed for sale | $139,000$91/sqft |
Source: Stanfield REALTORS #11417264 Report a problem | ||
Public tax history
| Year | Property taxes | Tax assessment |
|---|---|---|
| 2025 | $3,893 +1.6% | $308,368 |
| 2024 | $3,830 +9.4% | $308,368 -0.8% |
| 2023 | $3,500 -19.1% | $310,877 +32.1% |
| 2022 | $4,329 +2.9% | $235,284 -0.6% |
| 2021 | $4,207 +9.5% | $236,796 +10.6% |
| 2020 | $3,844 +14.7% | $214,083 -0.6% |
| 2019 | $3,350 +7.5% | $215,388 +53.8% |
| 2018 | $3,117 -0.3% | $140,000 -12% |
| 2017 | $3,127 +9.3% | $159,112 +12% |
| 2016 | $2,862 +6.5% | $142,100 +23.4% |
| 2015 | $2,687 | $115,200 |
| 2014 | $2,687 | $115,200 |
| 2013 | -- | $115,200 +0.3% |
| 2012 | -- | $114,800 |
| 2011 | -- | $114,800 +2.4% |
| 2010 | -- | $112,100 -6.3% |
| 2009 | -- | $119,700 |
| 2008 | -- | $119,700 +4% |
| 2007 | -- | $115,100 |
| 2006 | -- | $115,100 +2.7% |
| 2005 | -- | $112,100 |
| 2004 | -- | $112,100 +10.3% |
| 2003 | -- | $101,600 -3.1% |
| 2002 | -- | $104,900 +2.8% |
| 2001 | -- | $102,000 +5.8% |
| 2000 | -- | $96,400 |
Find assessor info on the county website
Neighborhood: West
Nearby homes
- $281,7003 bd2 ba1.4k sqft3707 Bordeaux Ct, Arlington, TX 76016Off Market
- $296,6003 bd2 ba1.6k sqft3711 Bordeaux Ct, Arlington, TX 76016Off Market
- $284,7003 bd2 ba1.4k sqft3708 French Wood Dr, Arlington, TX 76016Off Market

- $312,0003 bd2 ba2k sqft3706 French Wood Dr, Arlington, TX 76016Off Market
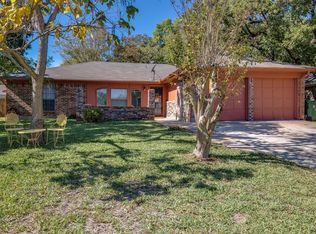
- $277,4003 bd2 ba1.4k sqft3710 French Wood Dr, Arlington, TX 76016Off Market
- $293,3003 bd2 ba1.6k sqft3705 Bordeaux Ct, Arlington, TX 76016Off Market
- $--3 bd2 ba1.6k sqft3715 Bordeaux Ct, Arlington, TX 76016Sold
- $290,0003 bd2 ba1.6k sqft3708 Bordeaux Ct, Arlington, TX 76016For Sale
Nearby schools
GreatSchools rating
- 6/10Little Elementary SchoolGrades: PK-6Distance: 0.4 mi
- 7/10Young Junior High SchoolGrades: 7-8Distance: 0.6 mi
- 6/10Martin High SchoolGrades: 9-12Distance: 0.3 mi
Schools provided by the listing agent
- Elementary: Little
- High: Martin
- District: Arlington ISD
Source: NTREIS. This data may not be complete. We recommend contacting the local school district to confirm school assignments for this home.
Get a cash offer in 3 minutes
Find out how much your home could sell for in as little as 3 minutes with a no-obligation cash offer.
Estimated market value
$331,300
Get a cash offer in 3 minutes
Find out how much your home could sell for in as little as 3 minutes with a no-obligation cash offer.
Estimated market value
$331,300
- Texas
- Tarrant County
- Arlington
- 76016
- West
- 3709 Bordeaux Ct