Skip main navigation
For sale
  • Price cut: $12.4K (8/20)
    $367,500

    3709 Cali Ct, Lexington, KY 40517

    4beds
    2,066sqft
    : 
    $2,397/mo
    Get pre-qualified
    Single Family Residence
    Built in 1986
    7,056 Square Feet Lot
    $359,200 Zestimate®
    $178/sqft
    $-- HOA

    What's special

    Full basementCovered back patioQuiet cul-de-sacFenced backyard
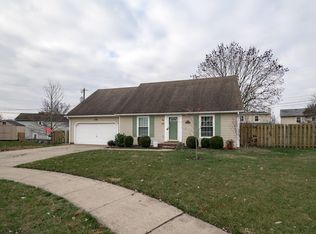
    Welcome to 3709 Cali Ct, tucked away on a quiet cul-de-sac in a great South Lexington location! This beautifully updated 4-bedroom, 2.5-bathroom home offers just over 2,000 sq. ft. with a full basement and oversized 2-car garage, giving you plenty of space and flexibility. Inside, you'll find a fresh, updated home ready for its next owner, while outside you can enjoy the covered back patio and fenced backyard—perfect for entertaining, grilling, pets, or simply relaxing. Conveniently located near shopping, dining, parks, and everything South Lexington has to offer. Move-in ready—this one checks the boxes! Schedule your showing today!
    22 days
    920
    100

    Zillow last checked:

    Listing updated:

    Listed by:

    Iris Todd 859-396-3267,

    Bluegrass Property Exchange

    Source: Imagine MLS,MLS#: 26021415MLS Logo

      Facts & features

      Interior

      Bedrooms & bathrooms
      • Bedrooms: 4
      • Bathrooms: 3
      • Full bathrooms: 2
      • 1/2 bathrooms: 1
      Primary bedroom
      • Level: First
      Kitchen
      • Level: First
      Heating
      • Electric
      Cooling
      • Electric
      Appliances
      • Included: Dishwasher, Refrigerator, Range
      • Laundry: Electric Dryer Hookup, Washer Hookup
      Features
      • Has basement: Yes
      • Number of fireplaces: 1
      • Fireplace features: Basement
      Interior area
      • Total structure area: 2,066
      • Total interior livable area: 2,066 sqft
      • Finished area above ground: 1,398
      • Finished area below ground: 668

      Property

      Parking
      • Total spaces: 2
      • Parking features: Attached Garage
      • Garage spaces: 2
      Features
      • Levels: Multi/Split
      Lot
      • Size: 7,056 Square Feet
      Details
      • Parcel number: 20033940

      Construction

      Type & style
      • Home type: SingleFamily
      • Architectural style: Split Level
      • Property subtype: Single Family Residence
      Materials
      • Brick Veneer, Vinyl Siding
      • Foundation: Concrete Perimeter
      • Roof: Shingle
      Condition
      • Year built: 1986

      Utilities & green energy

      • Sewer: Public Sewer
      • Water: Public

      Community & HOA

      Community
      • Subdivision: Belleau Wood
      HOA
      • Has HOA: No
      Location
      • Region: Lexington

      Financial & listing details

      • Price per square foot: $178/sqft
      • Tax assessed value: $198,900
      • Annual tax amount: $1,852
      • Date on market: 8/8/2026

        Estimated market value

        $359,200

        $341,000 - $377,000

        $2,614/mo

        Price history

        DateEventPrice
        8/20/2026Price change$367,500-3.3%$178/sqft
        Source: Imagine MLS #26021415 Report a problem
        8/8/2026Listed for sale$379,900+55.1%$184/sqft
        Source: Imagine MLS #26021415 Report a problem
        5/29/2026Sold$245,000$119/sqft
        Source: Public Record Report a problem

        Public tax history

        YearProperty taxesTax assessment
        2025$1,852 +4.7%$198,900 +5%
        2024$1,770 $189,500
        2023$1,770 -26.9%$189,500
        2022$2,421 $189,500
        2021$2,421 +17.3%$189,500 +17.3%
        2020$2,063 $161,500
        2019$2,063 $161,500
        2018$2,063 +4.9%$161,500
        2017$1,966 +33%$161,500 +22.3%
        2015$1,478 $132,100
        2014$1,478 $132,100 +0%
        2012$1,478 $132,060
        2011-- --
        2010-- --
        2009-- --
        2008-- $132,100
        2006-- --
        2005-- --
        2004-- --
        Find assessor info on the county website

        Monthly payment

        Est. payment

        Payment breakdown

        Explore the cost of this home by adjusting the details. Changes won't be saved.
        All calculations are estimates and provided by Zillow, Inc. for informational purposes only. Actual amounts may vary.
        HOA fees may include property taxes on listings classified as Co-Ops. Contact the listing agent and/or owner for fee details.
        See how much you could borrow to make a competitive offer.

        Climate risks

        Neighborhood: Blueberry Hill-Brigadoon-Stoneybrook-Baralto

        Getting around

        31 / 100
        Car-Dependent
        25 / 100
        Somewhat Bikeable

        Nearby schools

        GreatSchools rating
        Schools provided by the listing agent
        • Elementary: Southern
        • Middle: Southern
        • High: Tates Creek

        Source: Imagine MLS. This data may not be complete. We recommend contacting the local school district to confirm school assignments for this home.

        A local agent can set up tours, give advice and negotiate with sellers.

        Browse local experts