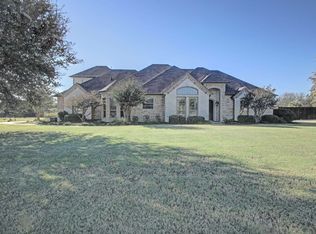
Welcome to 3709 Canyon Pass Trail in Burleson, TX! Situated in sought after Mansfield ISD, this stunning custom home offers 4 bedrooms, 3 full bathrooms, and 4,140 square feet of luxurious living space. Featured on the first level are the primary suite, a private office, gorgeous formal dining room, butler's pantry, and gourmet island kitchen open to the two story living room with cozy fireplace. The primary suite is a true retreat with coffered ceilings, spa-like bathroom and walk-in closet. An additional bedroom and bathroom are also conveniently on this level. Upstairs boasts two sizable secondary bedrooms, a large gameroom, and a media room with tiered seating. Enjoy the outdoors? Spend some leisure time on the covered patio, swimming in the saltwater pool, or relax by the propane fire pit. The three car garage and extended driveway provide ample space for vehicles, activities, and storage. Located in a friendly, gated community with excellent amenities nearby. Schedule your private viewing today. *** New roof & gutters to be installed May 2025. Pergola & Fence also to be repaired from recent hail damage. ***
Sold
Price Unknown
3709 Canyon Pass Trl, Burleson, TX 76028
4beds
4,140sqft
Single Family Residence
Built in 2007
1.01 Acres Lot
$874,300 Zestimate®
$--/sqft
$4,150 Estimated rent
Home value
$874,300
$804,000 - $953,000
$4,150/mo
Zestimate® history
Owner options
List your home for rent
$4,150/mo
Rent Zestimate®
Find your next renter with Zillow Rental Manager. Plus, with online applications, you can quickly screen prospective tenants – for free.
$4,150/mo
Rent Zestimate®
Refinance and save
$700/mo
Est. payment
Refinancing to a lower rate could help reduce your monthly payments and save thousands over the life of the loan.
$700/mo
Est. payment
Explore your selling options
Work with a Zillow partner agent
Leverage their expertise and Zillow's premium Showcase listings to get your home seen by more buyers.
Get startedList with your own agent
Get your home in front of millions of buyers by listing it on Zillow.
Learn how to do itSell it yourself
Take full control of how buyers see your home on Zillow by listing For Sale by Owner (FSBO).
List your homeWhat's special
Saltwater poolCozy fireplaceGorgeous formal dining roomThree car garageLuxurious living spaceCovered patioGourmet island kitchen
Zillow last checked:
Listing updated:
Listed by:
Bill Helton 0644541 877-366-2213,
LPT Realty, LLC. 877-366-2213
Bought with:
Tracy Higgins
eXp Realty LLC
Source: NTREIS,MLS#: 20722513
Facts & features
Interior
Bedrooms & bathrooms
- Bedrooms: 4
- Bathrooms: 3
- Full bathrooms: 3
Primary bedroom
- Features: Ceiling Fan(s), Dual Sinks, Double Vanity, En Suite Bathroom, Garden Tub/Roman Tub, Separate Shower
- Level: First
- Dimensions: 15 x 18
Bedroom
- Features: Ceiling Fan(s), Split Bedrooms, Walk-In Closet(s)
- Level: First
- Dimensions: 11 x 13
Bedroom
- Features: Closet Cabinetry
- Level: Second
- Dimensions: 12 x 13
Bedroom
- Features: Closet Cabinetry
- Level: Second
- Dimensions: 12 x 12
Breakfast room nook
- Level: First
- Dimensions: 14 x 12
Dining room
- Level: First
- Dimensions: 12 x 16
Family room
- Level: Second
- Dimensions: 19 x 30
Kitchen
- Features: Breakfast Bar, Butler's Pantry, Ceiling Fan(s), Eat-in Kitchen, Granite Counters, Kitchen Island, Pantry
- Level: First
- Dimensions: 13 x 15
Living room
- Features: Fireplace
- Level: First
- Dimensions: 23 x 19
Media room
- Level: Second
- Dimensions: 13 x 14
Office
- Level: First
- Dimensions: 13 x 16
Appliances
- Included: Dishwasher, Electric Oven, Electric Water Heater, Gas Cooktop, Disposal, Gas Water Heater, Microwave
- Laundry: Washer Hookup, Electric Dryer Hookup, Laundry in Utility Room
Features
- Built-in Features, Decorative/Designer Lighting Fixtures, Eat-in Kitchen, High Speed Internet, Kitchen Island, Open Floorplan, Cable TV, Vaulted Ceiling(s), Walk-In Closet(s)
- Flooring: Carpet, Stone
- Has basement: No
- Number of fireplaces: 1
- Fireplace features: Gas Log, Living Room
Interior area
- Total interior livable area: 4,140 sqft
Property
Parking
- Total spaces: 3
- Parking features: Direct Access, Driveway, Garage, Garage Door Opener, Garage Faces Side
- Attached garage spaces: 3
- Has uncovered spaces: Yes
Features
- Levels: Three Or More
- Stories: 3
- Patio & porch: Other, Covered
- Exterior features: Fire Pit, Rain Gutters
- Has private pool: Yes
- Pool features: Diving Board, Gunite, In Ground, Pool, Private, Salt Water, Water Feature
- Fencing: Wood,Wrought Iron
Lot
- Size: 1.01 Acres
- Features: Cleared, Interior Lot, Landscaped, Subdivision, Few Trees
- Residential vegetation: Cleared, Grassed
Details
- Parcel number: 40898911
Construction
Type & style
- Home type: SingleFamily
- Architectural style: Traditional,Detached
- Property subtype: Single Family Residence
Materials
- Rock, Stone
- Foundation: Slab
- Roof: Composition
Condition
- Year built: 2007
Utilities & green energy
- Sewer: Public Sewer
- Water: Public
- Utilities for property: Sewer Available, Water Available, Cable Available
Community & HOA
Community
- Features: Gated
- Security: Prewired, Security System Owned, Carbon Monoxide Detector(s), Fire Alarm, Smoke Detector(s)
- Subdivision: Santa Fe Estates
HOA
- Has HOA: Yes
- Services included: All Facilities, Association Management, Maintenance Grounds
- HOA fee: $700 annually
- HOA name: Ross Jones Properties
- HOA phone: 817-962-0102
Location
- Region: Burleson
Financial & listing details
- Tax assessed value: $779,466
- Annual tax amount: $10,580
- Date on market: 9/13/2024
- Cumulative days on market: 217 days
- Listing terms: Cash,Conventional,FHA,VA Loan
- Exclusions: TVs and TV mounts.
Price history
| Date | Event | Price |
|---|---|---|
| 5/14/2025 | Sold | -- |
Source: NTREIS #20722513 Report a problem | ||
| 5/11/2025 | Pending sale | $889,900$215/sqft |
Source: NTREIS #20722513 Report a problem | ||
| 4/22/2025 | Contingent | $889,900$215/sqft |
Source: NTREIS #20722513 Report a problem | ||
| 2/20/2025 | Price change | $889,900-2.7%$215/sqft |
Source: NTREIS #20722513 Report a problem | ||
| 11/12/2024 | Price change | $914,400-0.1%$221/sqft |
Source: NTREIS #20722513 Report a problem | ||
| 9/13/2024 | Listed for sale | $914,900+4.6%$221/sqft |
Source: NTREIS #20722513 Report a problem | ||
| 7/22/2024 | Listing removed | -- |
Source: NTREIS #20607303 Report a problem | ||
| 7/9/2024 | Price change | $875,000-2.7%$211/sqft |
Source: NTREIS #20607303 Report a problem | ||
| 6/3/2024 | Price change | $899,000-2.8%$217/sqft |
Source: NTREIS #20607303 Report a problem | ||
| 5/3/2024 | Listed for sale | $925,000+72.9%$223/sqft |
Source: NTREIS #20607303 Report a problem | ||
| 5/31/2018 | Sold | -- |
Source: Agent Provided Report a problem | ||
| 5/2/2018 | Pending sale | $535,000$129/sqft |
Source: Ebby Halliday, REALTORS #13817603 Report a problem | ||
| 4/13/2018 | Listed for sale | $535,000+0.9%$129/sqft |
Source: Ebby Halliday, REALTORS #13817603 Report a problem | ||
| 10/28/2017 | Listing removed | $530,000$128/sqft |
Source: Ebby Halliday, REALTORS #13610910 Report a problem | ||
| 9/25/2017 | Price change | $530,000-1.7%$128/sqft |
Source: Ebby Halliday, REALTORS #13610910 Report a problem | ||
| 6/28/2017 | Listed for sale | $539,000$130/sqft |
Source: Ebby Halliday, REALTORS #13610910 Report a problem | ||
| 6/5/2017 | Pending sale | $539,000$130/sqft |
Source: Ebby Halliday, REALTORS #13610910 Report a problem | ||
| 5/27/2017 | Listed for sale | $539,000+38.2%$130/sqft |
Source: Ebby Halliday, REALTORS #13610910 Report a problem | ||
| 5/23/2008 | Listing removed | $389,900$94/sqft |
Source: Century 21 #10899987 Report a problem | ||
| 5/8/2008 | Price change | $389,900-2.5%$94/sqft |
Source: Century 21 #10899987 Report a problem | ||
| 3/5/2008 | Listed for sale | $399,900$97/sqft |
Source: Century 21 #10899987 Report a problem | ||
Public tax history
| Year | Property taxes | Tax assessment |
|---|---|---|
| 2025 | $10,366 +5.3% | $779,466 |
| 2024 | $9,848 +7.2% | $779,466 +14.9% |
| 2023 | $9,185 -13.3% | $678,625 +21.6% |
| 2022 | $10,588 +0.8% | $558,000 +7.1% |
| 2021 | $10,502 -1.8% | $521,000 -0.2% |
| 2020 | $10,694 -3.9% | $522,263 -3.2% |
| 2019 | $11,127 +8.4% | $539,421 +12.3% |
| 2018 | $10,262 +9.7% | $480,225 +1.1% |
| 2017 | $9,355 +11.1% | $475,199 +18.5% |
| 2016 | $8,420 +6.8% | $401,163 +11.2% |
| 2015 | $7,884 | $360,800 |
| 2014 | $7,884 | $360,800 |
| 2013 | -- | $360,800 +2% |
| 2012 | -- | $353,800 -1.7% |
| 2011 | -- | $360,000 |
| 2010 | -- | $360,000 |
| 2009 | -- | $360,000 |
Find assessor info on the county website
Neighborhood: 76028
Nearby homes
- $708,3004 bd3 ba3.1k sqft3713 Canyon Pass Trl, Burleson, TX 76028Off Market

- $661,6004 bd5 ba3.3k sqft3705 Canyon Pass Trl, Burleson, TX 76028Off Market
- $488,9003 bd2 ba2k sqft3632 Doris Walker Trl, Burleson, TX 76028Off Market
- $--4 bd2 ba2.1k sqft3633 Doris Walker Trl, Burleson, TX 76028Sold

- $641,2003 bd2 ba2.6k sqft3712 Canyon Pass Trl, Burleson, TX 76028Off Market
- $703,6004 bd3 ba3.3k sqft3708 Canyon Pass Trl, Burleson, TX 76028Off Market
- $868,5004 bd5 ba4.1k sqft3716 Canyon Pass Trl, Burleson, TX 76028Off Market
- $660,6004 bd4 ba3.3k sqft3628 Doris Walker Trl, Burleson, TX 76028Off Market
Nearby schools
GreatSchools rating
- 6/10Tarver-Rendon Elementary SchoolGrades: PK-4Distance: 1.8 mi
- 7/10Linda Jobe Middle SchoolGrades: 7-8Distance: 5.4 mi
- 5/10Mansfield Legacy High SchoolGrades: 9-12Distance: 6.3 mi
Schools provided by the listing agent
- Elementary: Tarverrend
- Middle: Linda Jobe
- High: Legacy
- District: Mansfield ISD
Source: NTREIS. This data may not be complete. We recommend contacting the local school district to confirm school assignments for this home.
Get a cash offer in 3 minutes
Find out how much your home could sell for in as little as 3 minutes with a no-obligation cash offer.
Estimated market value
$874,300
Get a cash offer in 3 minutes
Find out how much your home could sell for in as little as 3 minutes with a no-obligation cash offer.
Estimated market value
$874,300
- Texas
- Tarrant County
- Burleson
- 76028
- 3709 Canyon Pass Trl
Nearby cities
Nearby neighborhoods
Nearby zip codes
Other Burleson Topics
