Meticulously maintained, this home is nestled in the sought after Capilano Highlands, a rolling neighborhood filled with mature trees. Ideally located just minutes from Purdue University, Purdue Research Park, shopping, restaurants, and schools, it offers both convenience and charm. The home is truly move-in ready with gleaming hardwood floors, abundant natural light, and classic moldings. The spacious living room features a cozy fireplace and custom built ins, creating a warm and inviting centerpiece for the home. The kitchen boasts stainless steel appliances and rich wood cabinetry, while the four seasons room provides the perfect year round retreat overlooking the stunning, private backyard. Upstairs, you’ll find three spacious bedrooms, two updated full baths, generous closet space, and hardwood floors throughout. The lower level is ideal for guests, offering a bedroom, full bath, office, and a large family room with a cozy fireplace and built in shelving. Full daylight windows and a private exterior entrance add to its appeal. The finished basement level provides flexible space for a home gym, media room, or additional living area, along with a large unfinished section for a workshop and extra storage. The backyard is an entertainer’s dream with multi level decks and patios, exterior lighting, fire pit, and wooded views. A spacious attached two-car garage completes the property. Within the last 10 years, major improvements include a new roof and gutters, water heater, windows, new interior paint, and a brand new HVAC system. This is a can’t miss opportunity to own a beautiful home in one of West Lafayette’s most picturesque neighborhoods.
Closed
$499,000
3709 Capilano Dr, West Lafayette, IN 47906
4beds
3,044sqft
Single Family Residence
Built in 1969
0.46 Acres Lot
$505,800 Zestimate®
$--/sqft
$2,531 Estimated rent
Home value
$505,800
$455,000 - $561,000
$2,531/mo
Zestimate® history
Owner options
List your home for rent
$2,531/mo
Rent Zestimate®
Find your next renter with Zillow Rental Manager. Plus, with online applications, you can quickly screen prospective tenants – for free.
$2,531/mo
Rent Zestimate®
Refinance and save
$3,020/mo
Est. payment
Refinancing to a lower rate could help reduce your monthly payments and save thousands over the life of the loan.
$3,020/mo
Est. payment
Explore your selling options
Work with a Zillow partner agent
Leverage their expertise and Zillow's premium Showcase listings to get your home seen by more buyers.
Get startedList with your own agent
Get your home in front of millions of buyers by listing it on Zillow.
Learn how to do itSell it yourself
Take full control of how buyers see your home on Zillow by listing For Sale by Owner (FSBO).
List your homeWhat's special
Cozy fireplaceFire pitPrivate exterior entranceFour seasons roomSpacious attached two-car garageExterior lightingWooded views
Zillow last checked:
Listing updated:
Listed by:
Beth Howard 765-586-3790,
@properties
Bought with:
Amanda Oakley, RB15000378
Trueblood Real Estate
Source: IRMLS,MLS#: 202604756
Facts & features
Interior
Bedrooms & bathrooms
- Bedrooms: 4
- Bathrooms: 3
- Full bathrooms: 3
Bedroom 1
- Level: Upper
Bedroom 2
- Level: Upper
Dining room
- Level: Main
- Area: 132
- Dimensions: 12 x 11
Family room
- Level: Lower
- Area: 315
- Dimensions: 15 x 21
Kitchen
- Level: Main
- Area: 192
- Dimensions: 16 x 12
Living room
- Level: Main
- Area: 294
- Dimensions: 21 x 14
Heating
- Natural Gas, Conventional, Forced Air
Cooling
- Central Air
Features
- Formal Dining Room
- Flooring: Hardwood, Carpet, Tile
- Basement: Crawl Space,Partial,Finished,Block
- Number of fireplaces: 1
- Fireplace features: Living Room, Gas Log, One
Interior area
- Total structure area: 3,520
- Total interior livable area: 3,044 sqft
- Finished area above ground: 2,680
- Finished area below ground: 364
Property
Parking
- Total spaces: 2
- Parking features: Attached, Asphalt
- Attached garage spaces: 2
- Has uncovered spaces: Yes
Features
- Levels: Tri-Level
- Fencing: None
Lot
- Size: 0.46 Acres
- Dimensions: 129x154
- Features: Level, City/Town/Suburb
Details
- Parcel number: 790603176012.000022
Construction
Type & style
- Home type: SingleFamily
- Architectural style: Traditional
- Property subtype: Single Family Residence
Materials
- Brick
- Foundation: Slab
- Roof: Asphalt,Shingle
Condition
- New construction: No
- Year built: 1969
Utilities & green energy
- Sewer: Septic Tank
- Water: City
Community & HOA
Community
- Features: None
- Subdivision: Capilano Highlands
HOA
- Has HOA: Yes
- HOA fee: $100 monthly
Location
- Region: West Lafayette
Financial & listing details
- Tax assessed value: $368,100
- Annual tax amount: $2,401
- Date on market: 2/16/2026
- Listing terms: Cash,Conventional,FHA,VA Loan
Price history
| Date | Event | Price |
|---|---|---|
| 4/23/2026 | Sold | $499,000 |
Source:  IRMLS #202604756 Report a problem IRMLS #202604756 Report a problem | ||
| 3/30/2026 | Pending sale | $499,000 |
Source: IRMLS #202604756 Report a problem | ||
| 3/12/2026 | Price change | $499,000-3.1% |
Source: IRMLS #202604756 Report a problem | ||
| 2/16/2026 | Listed for sale | $515,000-1.9% |
Source: IRMLS #202604756 Report a problem | ||
| 12/1/2025 | Listing removed | $525,000 |
Source: IRMLS #202538992 Report a problem | ||
| 9/26/2025 | Listed for sale | $525,000-3.5% |
Source: IRMLS #202538992 Report a problem | ||
| 9/16/2025 | Listing removed | $544,000 |
Source: IRMLS #202521707 Report a problem | ||
| 8/25/2025 | Price change | $544,000-0.9% |
Source: IRMLS #202521707 Report a problem | ||
| 7/31/2025 | Price change | $549,000-1.8% |
Source: IRMLS #202521707 Report a problem | ||
| 6/8/2025 | Listed for sale | $559,000 |
Source: IRMLS #202521707 Report a problem | ||
Public tax history
| Year | Property taxes | Tax assessment |
|---|---|---|
| 2025 | $2,402 +8.5% | $368,100 +9.9% |
| 2024 | $2,214 +6.4% | $334,800 +4.7% |
| 2023 | $2,081 +7.7% | $319,700 +14.3% |
| 2022 | $1,933 -0.9% | $279,800 +2.9% |
| 2021 | $1,949 +1.1% | $271,800 |
| 2020 | $1,928 +10.5% | -- |
| 2019 | $1,745 +0.4% | $277,100 +6.9% |
| 2018 | $1,738 +3.3% | $259,300 +0.2% |
| 2017 | $1,683 | $258,900 +2% |
| 2016 | $1,683 -1.6% | $253,800 +3.7% |
| 2014 | $1,711 +2.3% | $244,700 +0.8% |
| 2013 | $1,673 | $242,700 -4.3% |
| 2012 | -- | $253,600 +19.7% |
| 2011 | -- | $211,800 -0.6% |
| 2010 | -- | $213,000 |
| 2009 | $2,833 +93.4% | $213,000 +2.2% |
| 2008 | $1,465 -28.8% | $208,500 +2.7% |
| 2007 | $2,058 +0.8% | $203,100 -0.7% |
| 2006 | $2,042 -3.5% | $204,600 |
| 2005 | $2,115 +8.8% | $204,600 |
| 2004 | $1,945 +2.1% | $204,600 |
| 2003 | $1,904 -8.7% | $204,600 +54% |
| 2002 | $2,085 | $132,900 |
| 2001 | -- | $132,900 |
Find assessor info on the county website
Neighborhood: 47906
Nearby homes
- $573,0004 bd3 ba4.5k sqft3710 Canada Ct, West Lafayette, IN 47906Sold

- $571,0004 bd3 ba4.3k sqft3703 Moss Hill Dr, West Lafayette, IN 47906Off Market
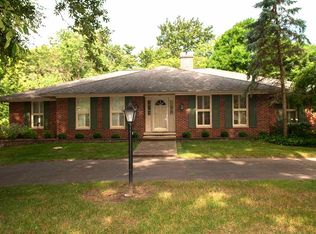
- $464,5003 bd3 ba2.9k sqft3704 Moss Hill Dr, West Lafayette, IN 47906Off Market

- $508,6004 bd5 ba3.8k sqft3712 Canada Ct, West Lafayette, IN 47906Off Market
- $535,0004 bd3 ba3.5k sqft3726 Capilano Dr, West Lafayette, IN 47906Sold
- $475,8004 bd3 ba3k sqft3706 Moss Hill Dr, West Lafayette, IN 47906Off Market
- $454,3005 bd3 ba3.4k sqft3707 Moss Hill Dr, West Lafayette, IN 47906Off Market
- $599,0006 bd5 ba5.1k sqft3520 Pine Needle Pl, West Lafayette, IN 47906Sold
Nearby schools
GreatSchools rating
- 8/10Klondike Elementary SchoolGrades: K-5Distance: 0.7 mi
- 8/10Klondike Middle SchoolGrades: 6-8Distance: 0.7 mi
- 10/10William Henry Harrison High SchoolGrades: 9-12Distance: 3.7 mi
Schools provided by the listing agent
- Elementary: Klondike
- Middle: Klondike
- High: William Henry Harrison
- District: Tippecanoe School Corp.
Source: IRMLS. This data may not be complete. We recommend contacting the local school district to confirm school assignments for this home.


Get pre-qualified for a loan
At Zillow Home Loans, we can pre-qualify you in as little as 5 minutes with no impact to your credit score.An equal housing lender. NMLS #10287.
- Indiana
- Tippecanoe County
- West Lafayette
- 47906
- 3709 Capilano Dr
Nearby cities
Nearby neighborhoods
Nearby zip codes
Other West Lafayette Topics
