Skip main navigation
Sold
  • Price Unknown

    3709 Church St, Slaughter, LA 70777

    3beds
    2,200sqft
    Single Family Residence, Residential
    Built in 1890
    1.08 Acres Lot
    $397,700 Zestimate®
    $--/sqft
    $1,840 Estimated rent

    Home value

    $397,700

    Estimated sales range

    Not available

    $1,840/mo

    Zestimate® history
    Loading
    Loading...

    Owner options

    List your home for rent

    $1,840/mo

    Rent Zestimate®

    Find your next renter with Zillow Rental Manager. Plus, with online applications, you can quickly screen prospective tenants – for free.

    Learn more

    $1,840/mo

    Rent Zestimate®

    Refinance and save

    Refinancing to a lower rate could help reduce your monthly payments and save thousands over the life of the loan.

    See today's rates

    Explore your selling options

    Work with a Zillow partner agent

    Leverage their expertise and Zillow's premium Showcase listings to get your home seen by more buyers.

    Get started

    List with your own agent

    Get your home in front of millions of buyers by listing it on Zillow.

    Learn how to do it

    Sell it yourself

    Take full control of how buyers see your home on Zillow by listing For Sale by Owner (FSBO).

    List your home

    What's special

    Covered carportBeautiful landscapingWood-fenced backyardPrimary suiteMajestic live oak treesCustom cabinetrySeparate shower
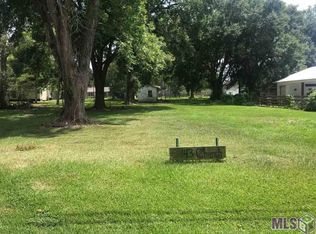
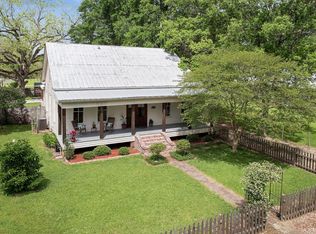
    This charming 3-bedroom, 2-bath home sits gracefully on a corner lot spanning 1 acre in the heart of Slaughter, surrounded by majestic live oak trees and beautiful landscaping that create a peaceful, private setting. From the moment you arrive, the classic wraparound porch with its sky-blue ceiling and porch swing welcomes you into a home filled with character and comfort. The outdoor spaces are designed for both relaxation and entertainment — featuring a sparkling in-ground pool enclosed by a white picket fence, a wood-fenced backyard for privacy, and a convenient outdoor half bath for guests. Whether you’re lounging by the pool, gardening, or entertaining under the pergola-covered patio strung with café lights, every corner of this property exudes charm. Inside, tall beadboard ceilings, rich hardwood floors, and timeless millwork showcase exceptional craftsmanship. The spacious living and dining areas flow seamlessly together, centered around a cozy fireplace and filled with natural light from tall windows. The kitchen offers the perfect blend of farmhouse warmth and modern convenience with granite countertops, custom cabinetry, and stainless steel appliances. The primary suite features an en-suite bath with a soaking tub, separate shower, walk-in closet, and a space for a dressing area or vanity. Two additional bedrooms are generously sized, each full of light and character that share a full bath. Off the kitchen, a versatile bonus room currently serves as a mudroom and bar — perfect for hobby room or study. Below the home, a partial basement adds valuable storage or workshop potential, a rare find in this area. A covered carport with an attached storage room provides ample space for vehicles, tools, or outdoor equipment. With a long driveway, beautiful landscaping, and more than half an acre of usable space, this home offers the perfect blend of function, beauty, and Southern hospitality. Every corner tells a story — ready for you to write the next chapter.

    Zillow last checked:

    Listing updated:

    Listed by:

    Crystal Bonin,

    Crystal Bonin Realty,

    Mackenzie Rivet,

    Crystal Bonin Realty

    Bought with:

    Sonya David, 995717142

    Property Pointe Realty, LLC

    Source: ROAM MLS,MLS#: 2025019847MLS Logo

    Facts & features

    Interior

    Bedrooms & bathrooms
    • Bedrooms: 3
    • Bathrooms: 2
    • Full bathrooms: 2
    Primary bedroom
    • Features: En Suite Bath, Ceiling 9ft Plus, Ceiling Fan(s)
    • Level: First
    • Area: 288.3
    • Width: 18.6
    Bedroom 1
    • Level: First
    • Area: 235.64
    • Width: 17.2
    Bedroom 2
    • Level: First
    • Area: 235.64
    • Width: 17.2
    Primary bathroom
    • Features: Dressing Area, Walk-In Closet(s), Separate Shower, Soaking Tub
    • Level: First
    • Area: 135.74
    • Width: 14.9
    Bathroom 1
    • Level: First
    • Area: 70.7
    • Length: 7
    Dining room
    • Level: First
    • Area: 172.14
    Kitchen
    • Features: Granite Counters, Cabinets Custom Built
    • Level: First
    • Area: 208.81
    Living room
    • Level: First
    • Area: 265.05
    Office
    • Level: First
    • Area: 240.25
    Heating
    • Central
    Cooling
    • Central Air
    Appliances
    • Included: Electric Cooktop, Dishwasher, Disposal, Range/Oven, Range Hood, Stainless Steel Appliance(s)
    • Laundry: Washer/Dryer Hookups, Laundry Room
    Features
    • Primary Closet
    • Flooring: Ceramic Tile, Wood
    • Number of fireplaces: 1
    • Fireplace features: Wood Burning
    Interior area
    • Total structure area: 3,408
    • Total interior livable area: 2,200 sqft

    Property

    Parking
    • Total spaces: 2
    • Parking features: 2 Cars Park, Carport, Detached, Driveway
    • Has carport: Yes
    Features
    • Stories: 1
    • Patio & porch: Porch
    • Exterior features: Lighting
    • Has private pool: Yes
    • Pool features: In Ground, Liner
    • Frontage length: 161
    Lot
    • Size: 1.08 Acres
    • Dimensions: 160 x 188 x 161 x 189
    • Features: Corner Lot, Rectangular Lot, Shade Tree(s), Landscaped
    Details
    • Additional structures: Storage
    • Parcel number: 1100033300
    • Special conditions: Standard

    Construction

    Type & style
    • Home type: SingleFamily
    • Architectural style: Acadian
    • Property subtype: Single Family Residence, Residential
    Materials
    • Wood Siding, Frame
    • Foundation: Pillar/Post/Pier
    • Roof: Abestos Roof,Metal
    Condition
    • New construction: No
    • Year built: 1890

    Utilities & green energy

    • Gas: City/Parish
    • Sewer: Public Sewer
    • Water: Public

    Community & neighborhood

    Location
    • Region: Slaughter
    • Subdivision: Rural Tract (no Subd)

    Other

    Other facts
    • Listing terms: Cash,Conventional,FHA,VA Loan

    Price history

    DateEventPrice
    12/8/2025Sold--
    Source: ROAM MLS #2025019847 Report a problem
    11/9/2025Pending sale$400,000$182/sqft
    Source: ROAM MLS #2025019847 Report a problem
    10/27/2025Listed for sale$400,000$182/sqft
    Source: ROAM MLS #2025019847 Report a problem
    4/18/2007Sold--
    Source: Public Record Report a problem

    Public tax history

    YearProperty taxesTax assessment
    2025$368 +0%$14,240
    2024$368 0%$14,240
    2023$368 $14,240
    2022$368 $14,240
    2021$368 +0.4%$14,240
    2020$367 -15.1%$14,240
    2019$432 -40.4%$14,240
    2018$724 $14,240 +1877.8%
    2017$724 +5.2%$720 -94.7%
    2015$689 -8.1%$13,490
    2014$750 +8.5%$13,490
    2013$691 -11.7%$13,490 -13.2%
    2012$782 -0.5%$15,540
    2011$786 -3.9%$15,540 -4.2%
    2010$818 $16,220

    Find assessor info on the county website

    Neighborhood: 70777

    Nearby schools

    GreatSchools rating
    Schools provided by the listing agent
    • District: East Feliciana Parish

    Source: ROAM MLS. This data may not be complete. We recommend contacting the local school district to confirm school assignments for this home.

    Get a cash offer in 3 minutes
    Find out how much your home could sell for in as little as 3 minutes with a no-obligation cash offer.
    Estimated market value
    $397,700
    Get a cash offer in 3 minutes
    Find out how much your home could sell for in as little as 3 minutes with a no-obligation cash offer.
    Estimated market value
    $397,700