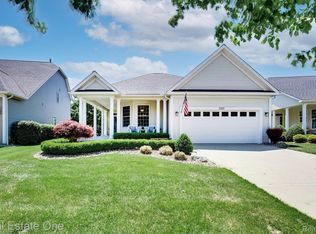
When you pull up to the gatehouse and start your way into this incredible community, you will see the mature trees, sidewalks and carefree living. Take notice of the beautiful covered porch and how immaculate the house and grounds have been maintained. Once inside your eyes will be drawn to the 2nd floor Stained Glass Window that floods light into the entire entry. Warm hardwood floors set on a diagonal take you past the living, dining room to the BRAND NEW Gourmet Kitchen that is a SHOW STOPPER! This features Warm Cherry cabinets, stainless steel appliances, under cabinet lighting, doors and drawers for extra storage and a dramatic center island ideal for entertaining. Wind around to the 1st floor primary bedroom with great closets and primary bathroom with tub and separate shower. Upstairs find 2 HUGE bedrooms, bright full bath, a loft and finished 9 x 20 closet that could be a great storage area or flex room! In the incredible finished basement, there is a half bath and a HUGE family room entertaining area! A full 2nd kitchen and bar make this space so much fun for entertaining. Step out to the backyard with electric awning and a new brick paver patio. Peace of mind with a generator, newer water heater, furnace, A/C and 10 year old roof. Enjoy the many amenities offered in the community: heated saltwater pool, spa, pickleball, bocce, tennis, shuffleboard, bus trips and social events at the clubhouse. Welcome Home!
Sold for $520,000
$520,000
3709 Crestwood Dr, Auburn Hills, MI 48326
3beds
3,636sqft
Condominium
Built in 2000
-- sqft lot
$529,600 Zestimate®
$143/sqft
$3,796 Estimated rent
Home value
$529,600
$498,000 - $561,000
$3,796/mo
Zestimate® history
Owner options
List your home for rent
$3,796/mo
Rent Zestimate®
Find your next renter with Zillow Rental Manager. Plus, with online applications, you can quickly screen prospective tenants – for free.
$3,796/mo
Rent Zestimate®
Refinance and save
$3,732/mo
Est. payment
Refinancing to a lower rate could help reduce your monthly payments and save thousands over the life of the loan.
$3,732/mo
Est. payment
Explore your selling options
Work with a Zillow partner agent
Leverage their expertise and Zillow's premium Showcase listings to get your home seen by more buyers.
Get startedList with your own agent
Get your home in front of millions of buyers by listing it on Zillow.
Learn how to do itSell it yourself
Take full control of how buyers see your home on Zillow by listing For Sale by Owner (FSBO).
List your homeWhat's special
Zillow last checked:
Listing updated:
Listed by:
Leslie A Doran 248-390-3930,
@properties Christie's Int'l R E Rochester
Bought with:
Randi Brandt-Alves, 6501401483
@properties Christie's Int'l
Source: Realcomp II,MLS#: 20251059660
Facts & features
Interior
Bedrooms & bathrooms
- Bedrooms: 3
- Bathrooms: 4
- Full bathrooms: 2
- 1/2 bathrooms: 2
Primary bedroom
- Level: Entry
- Area: 221
- Dimensions: 17 X 13
Bedroom
- Level: Second
- Area: 168
- Dimensions: 14 X 12
Bedroom
- Level: Second
- Area: 195
- Dimensions: 15 X 13
Primary bathroom
- Level: Entry
- Area: 90
- Dimensions: 10 X 9
Other
- Level: Second
- Area: 60
- Dimensions: 10 X 6
Other
- Level: Entry
- Area: 36
- Dimensions: 6 X 6
Other
- Level: Basement
- Area: 24
- Dimensions: 6 X 4
Dining room
- Level: Entry
- Area: 195
- Dimensions: 15 X 13
Family room
- Level: Basement
- Area: 576
- Dimensions: 36 X 16
Great room
- Level: Entry
- Area: 165
- Dimensions: 15 X 11
Kitchen
- Level: Entry
- Area: 360
- Dimensions: 24 X 15
Other
- Level: Basement
- Area: 180
- Dimensions: 18 X 10
Laundry
- Level: Entry
- Area: 48
- Dimensions: 6 X 8
Loft
- Level: Second
- Area: 160
- Dimensions: 16 X 10
Heating
- Forced Air, Natural Gas
Cooling
- Ceiling Fans, Central Air
Appliances
- Included: Bar Fridge, Dishwasher, Disposal, Dryer, Free Standing Electric Oven, Free Standing Gas Oven, Free Standing Refrigerator, Humidifier, Microwave, Stainless Steel Appliances, Washer, Wine Cooler
- Laundry: In Unit, Laundry Room
Features
- Entrance Foyer, High Speed Internet, Programmable Thermostat, Wet Bar
- Basement: Bath Stubbed,Finished,Full,Private
- Has fireplace: Yes
- Fireplace features: Kitchen
Interior area
- Total interior livable area: 3,636 sqft
- Finished area above ground: 2,636
- Finished area below ground: 1,000
Property
Parking
- Total spaces: 2
- Parking features: Two Car Garage, Attached, Direct Access, Electricityin Garage, Garage Faces Front
- Attached garage spaces: 2
Features
- Levels: One And One Half
- Stories: 1.5
- Entry location: GroundLevelwSteps
- Patio & porch: Patio, Porch
- Exterior features: Awnings, Gate House, Grounds Maintenance, Lighting, Private Entrance, Tennis Courts
- Pool features: Community
- Fencing: Fencingnot Allowed
- Waterfront features: Swim Association
Lot
- Features: Fifty Five Community
Details
- Parcel number: 1401476175
- Special conditions: Short Sale No,Standard
- Other equipment: Dehumidifier
Construction
Type & style
- Home type: Condo
- Architectural style: Cape Cod
- Property subtype: Condominium
Materials
- Vinyl Siding
- Foundation: Basement, Poured
- Roof: Asphalt
Condition
- New construction: No
- Year built: 2000
- Major remodel year: 2017
Utilities & green energy
- Sewer: Public Sewer
- Water: Other
- Utilities for property: Cable Available, Underground Utilities
Community & HOA
Community
- Features: Clubhouse, Sidewalks, Tennis Courts
- Security: Twenty Four Hour Security, Gated Community, Smoke Detectors
- Senior community: Yes
- Subdivision: HERITAGE IN THE HILLS OCCPN 1133
HOA
- Has HOA: Yes
- Services included: Maintenance Grounds, Snow Removal, Trash
- HOA fee: $330 monthly
- HOA phone: 248-276-1943
Location
- Region: Auburn Hills
Financial & listing details
- Price per square foot: $143/sqft
- Tax assessed value: $116,830
- Annual tax amount: $3,842
- Date on market: 12/11/2025
- Cumulative days on market: 8 days
- Listing agreement: Exclusive Right To Sell
- Listing terms: Cash,Conventional
Price history
| Date | Event | Price |
|---|---|---|
| 1/9/2026 | Sold | $520,000-1%$143/sqft |
Source:  Realcomp II #20251059660 Report a problem Realcomp II #20251059660 Report a problem | ||
| 12/20/2025 | Pending sale | $525,000$144/sqft |
Source: Realcomp II #20251059660 Report a problem | ||
| 12/11/2025 | Listed for sale | $525,000+88.4%$144/sqft |
Source: Realcomp II #20251059660 Report a problem | ||
| 10/11/2000 | Sold | $278,679$77/sqft |
Source: Public Record Report a problem | ||
Public tax history
| Year | Property taxes | Tax assessment |
|---|---|---|
| 2025 | $3,842 +5.8% | $251,100 +9% |
| 2024 | $3,630 +5% | $230,400 +14.1% |
| 2023 | $3,458 +1.6% | $201,850 +8.8% |
| 2022 | $3,402 +1.9% | $185,440 +2% |
| 2021 | $3,338 | $181,740 +1.6% |
| 2020 | -- | $178,870 +1.3% |
| 2019 | $3,122 +6.6% | $176,540 -2% |
| 2018 | $2,930 +0.7% | $180,220 +7% |
| 2017 | $2,910 | $168,490 +9.2% |
| 2016 | $2,910 | $154,340 +13.4% |
| 2015 | -- | $136,100 +21.6% |
| 2014 | -- | $111,960 +26.1% |
| 2011 | -- | $88,770 -12.7% |
| 2010 | $2,982 -11.3% | $101,700 -12.3% |
| 2009 | $3,363 +52% | $116,020 -63.3% |
| 2005 | $2,212 | $316,270 +96.8% |
| 2003 | -- | $160,720 +1.3% |
| 2002 | -- | $158,720 +11.7% |
| 2001 | $4,285 +942.3% | $142,080 +1535.9% |
| 2000 | $411 | $8,685 |
Find assessor info on the county website
Neighborhood: Northeast Corner
Nearby homes
- $455,2002 bd2 ba1.6k sqft3711 Crestwood Dr, Auburn Hills, MI 48326Off Market
- $503,0003 bd2 ba1.6k sqft3707 Crestwood Dr, Auburn Hills, MI 48326Sold
- $425,5002 bd2 ba1.4k sqft3713 Crestwood Dr, Auburn Hills, MI 48326Off Market
- $437,1003 bd2 ba1.6k sqft3705 Crestwood Dr, Auburn Hills, MI 48326Off Market
- $419,3003 bd2 ba1.8k sqft3873 Hillsdale Dr, Auburn Hills, MI 48326Off Market
- $495,5003 bd2 ba2.6k sqft3875 Hillsdale Dr, Auburn Hills, MI 48326Off Market
- $400,3003 bd2 ba1.6k sqft3877 Hillsdale Dr, Auburn Hills, MI 48326Off Market
- $561,9003 bd2 ba2.7k sqft3871 Hillsdale Dr, Auburn Hills, MI 48326Off Market
Nearby schools
GreatSchools rating
- 4/10Rogers SchoolGrades: K-5Distance: 1.4 mi
- 3/10Pontiac Middle SchoolGrades: 6-8Distance: 3.4 mi
- 3/10Pontiac High SchoolGrades: 9-12Distance: 3.4 mi
Get a cash offer in 3 minutes
Find out how much your home could sell for in as little as 3 minutes with a no-obligation cash offer.
Estimated market value
$529,600
Get a cash offer in 3 minutes
Find out how much your home could sell for in as little as 3 minutes with a no-obligation cash offer.
Estimated market value
$529,600
- Michigan
- Oakland County
- Auburn Hills
- 48326
- Northeast Corner
- 3709 Crestwood Dr
