First time on the market! One-level over an unfinished daylight basement, this 3 bedroom, 2 bath home is located on a .5 +/- acre corner lot conveniently located just minutes from downtown Chattanooga and Hixson. The seller just finished painting the interior and removed the carpet to reveal hardwood floors, and you will love the potential along with the master suite and 2 bay garage addition, expansion room in the original basement, an extra carport on the main with a laundry room, and the covered front porch. Your tour begins with entry to the living/dining combo that opens to the kitchen, while a central hallway leads to the two guest bedrooms and hall guest bath and the master suite. The master is comprised of 2 rooms that are reversable with a larger sitting or family room with a fireplace, a bedroom, separate closets and a private bath. The basement is separated into 2 spaces with one side having French doors to the back yard and the other side set up for a workshop with a second set of washer/dryer hook-ups and access to the garage. A rear shed provides additional storage, and there is plenty of room in the back and side yards for outdoor fun for both human and pets. Simply a great opportunity for the buyer seeking a central location with room to update and expand, so please call for more information and to schedule your private showing today. Information is deemed reliable but not guaranteed. Buyer to verify any and all information they deem important.
Sold for $326,000
$326,000
3709 Cuscowilla Trl, Chattanooga, TN 37415
3beds
1,708sqft
Single Family Residence
Built in 1962
0.5 Acres Lot
$366,900 Zestimate®
$191/sqft
$2,174 Estimated rent
Home value
$366,900
$345,000 - $389,000
$2,174/mo
Zestimate® history
Owner options
List your home for rent
$2,174/mo
Rent Zestimate®
Find your next renter with Zillow Rental Manager. Plus, with online applications, you can quickly screen prospective tenants – for free.
$2,174/mo
Rent Zestimate®
Refinance and save
$1,939/mo
Est. payment
Refinancing to a lower rate could help reduce your monthly payments and save thousands over the life of the loan.
$1,939/mo
Est. payment
Explore your selling options
Work with a Zillow partner agent
Leverage their expertise and Zillow's premium Showcase listings to get your home seen by more buyers.
Get startedList with your own agent
Get your home in front of millions of buyers by listing it on Zillow.
Learn how to do itSell it yourself
Take full control of how buyers see your home on Zillow by listing For Sale by Owner (FSBO).
List your homeWhat's special
French doorsExtra carportLaundry roomMaster suiteUnfinished daylight basementHardwood floorsSeparate closets
Zillow last checked:
Listing updated:
Listed by:
Jay Robinson 423-903-6404,
Keller Williams Realty
Bought with:
Katy Smalley, 349126
Keller Williams Realty
Source: Greater Chattanooga Realtors,MLS#: 1378753
Facts & features
Interior
Bedrooms & bathrooms
- Bedrooms: 3
- Bathrooms: 2
- Full bathrooms: 2
Primary bedroom
- Level: First
Bedroom
- Level: First
Bedroom
- Level: First
Bathroom
- Description: Full Bathroom
- Level: First
Bathroom
- Description: Full Bathroom
- Level: First
Dining room
- Description: DR/LR combo
- Level: First
Living room
- Description: LR/DR combo
- Level: First
Other
- Description: Sitting Room
- Level: First
Heating
- Central
Cooling
- Central Air, Electric
Appliances
- Included: Electric Range, Electric Water Heater, Wall Oven
- Laundry: Electric Dryer Hookup, Gas Dryer Hookup, Laundry Room, Washer Hookup
Features
- Open Floorplan, Primary Downstairs, Tub/shower Combo, En Suite, Sitting Area
- Flooring: Carpet, Hardwood, Linoleum, Tile
- Windows: Aluminum Frames, Vinyl Frames
- Basement: Full,Unfinished
- Number of fireplaces: 1
- Fireplace features: Bedroom
Interior area
- Total structure area: 1,708
- Total interior livable area: 1,708 sqft
Property
Parking
- Total spaces: 3
- Parking features: Basement, Garage Door Opener, Off Street, Garage Faces Front, Garage Faces Side, Kitchen Level
- Attached garage spaces: 2
- Carport spaces: 1
- Covered spaces: 3
Features
- Levels: One and One Half
- Patio & porch: Porch, Porch - Covered
Lot
- Size: 0.5 Acres
- Dimensions: 175 x 190
- Features: Corner Lot, Gentle Sloping
Details
- Parcel number: 118b K 017
Construction
Type & style
- Home type: SingleFamily
- Property subtype: Single Family Residence
Materials
- Brick, Other
- Foundation: Block
- Roof: Metal
Condition
- New construction: No
- Year built: 1962
Utilities & green energy
- Water: Public
- Utilities for property: Electricity Available, Sewer Connected
Community & HOA
Community
- Subdivision: Manchester Park
HOA
- Has HOA: No
Location
- Region: Chattanooga
Financial & listing details
- Price per square foot: $191/sqft
- Tax assessed value: $415,800
- Annual tax amount: $2,252
- Date on market: 8/25/2023
- Listing terms: Cash,Conventional,Owner May Carry
Price history
| Date | Event | Price |
|---|---|---|
| 9/15/2023 | Sold | $326,000+8.7%$191/sqft |
Source: Greater Chattanooga Realtors #1378753 Report a problem | ||
| 8/28/2023 | Contingent | $300,000$176/sqft |
Source: Greater Chattanooga Realtors #1378753 Report a problem | ||
| 8/25/2023 | Listed for sale | $300,000$176/sqft |
Source: Greater Chattanooga Realtors #1378753 Report a problem | ||
Public tax history
| Year | Property taxes | Tax assessment |
|---|---|---|
| 2025 | $1,576 +40.3% | $103,950 +107.1% |
| 2024 | $1,123 | $50,200 |
| 2023 | $1,123 | $50,200 |
| 2022 | $1,123 | $50,200 |
| 2021 | $1,123 -8.5% | $50,200 +13.1% |
| 2020 | $1,227 | $44,375 |
| 2019 | $1,227 | $44,375 |
| 2018 | $1,227 -48.1% | $44,375 |
| 2017 | $2,364 +3.3% | $44,375 |
| 2016 | $2,288 | -- |
| 2015 | $2,288 | $42,825 |
| 2014 | $2,288 +7.6% | -- |
| 2013 | $2,127 | $42,825 +2.1% |
| 2012 | $2,127 | $41,925 |
| 2011 | $2,127 | $41,925 |
| 2010 | $2,127 +7.9% | $41,925 |
| 2009 | $1,972 | $41,925 +22% |
| 2008 | -- | $34,375 |
| 2007 | -- | $34,375 |
| 2006 | -- | $34,375 |
| 2005 | -- | $34,375 +33.1% |
| 2004 | -- | $25,825 |
| 2003 | -- | $25,825 |
| 2002 | -- | $25,825 |
| 2001 | -- | $25,825 +20.3% |
| 2000 | -- | $21,475 |
Find assessor info on the county website
Neighborhood: Manchester Park
Nearby homes
- $215,900-- bd1 ba1.5k sqft3715 Cuscowilla Trl, Chattanooga, TN 37415Off Market
- $195,600-- bd1 ba984 sqft624 Manchester Dr, Chattanooga, TN 37415Off Market
- $288,7004 bd2 ba1.7k sqft3710 Cuscowilla Trl, Chattanooga, TN 37415Off Market
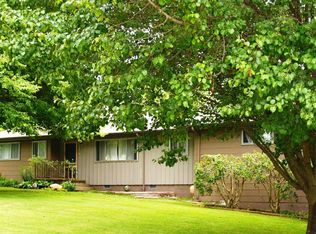
- $201,300-- bd1 ba1.1k sqft3723 Cuscowilla Trl, Chattanooga, TN 37415Off Market
- $205,100-- bd1 ba1.4k sqft3641 Cuscowilla Trl, Chattanooga, TN 37415Off Market
- $281,5002 bd2 ba1.1k sqft3708 Cuscowilla Trl, Chattanooga, TN 37415Off Market
- $198,400-- bd1 ba1.2k sqft712 Munro Rd, Chattanooga, TN 37415Off Market
- $270,0003 bd1 ba1.4k sqft3729 Cuscowilla Trl, Chattanooga, TN 37415Sold
Nearby schools
GreatSchools rating
- 5/10Rivermont Elementary SchoolGrades: PK-5Distance: 0.7 mi
- 5/10Red Bank Middle SchoolGrades: 6-8Distance: 1.7 mi
- 5/10Red Bank High SchoolGrades: 9-12Distance: 1.8 mi
Schools provided by the listing agent
- Elementary: Rivermont Elementary
- Middle: Red Bank Middle
- High: Red Bank High School
Source: Greater Chattanooga Realtors. This data may not be complete. We recommend contacting the local school district to confirm school assignments for this home.
Get a cash offer in 3 minutes
Find out how much your home could sell for in as little as 3 minutes with a no-obligation cash offer.
Estimated market value
$366,900
Get a cash offer in 3 minutes
Find out how much your home could sell for in as little as 3 minutes with a no-obligation cash offer.
Estimated market value
$366,900
- Tennessee
- Hamilton County
- Chattanooga
- 37415
- Manchester Park
- 3709 Cuscowilla Trl
Nearby cities
Nearby neighborhoods
Nearby zip codes
Other Chattanooga Topics
