Large 5 bedroom & 4 full bath house on a quiet cul-de-sac in one of VB's most desired neighborhoods. This one is move in ready w/so much charm within its 3695 sq feet! Newly updated on almost a half acre lot with a truly magnificent hardscaped backyard that includes a beautiful inground pool. The paver patio includes numerous seating areas & a breathtaking outdoor fireplace overlooking a small pond. The landscape includes many mature fig, apple & pear trees. The interior has 20 foot ceilings that allow so much natural light into this epic floorplan. Open concept main living area allows for seamless entertaining that includes indoor & outdoor living areas. Downstairs has a bathroom and full bath with a large bonus room & dining area. The upstairs has the largest primary bedroom with 2 huge walk in closets and a primary bathroom that is unmatched in size. 3 other bedrooms upstairs that are great sizes and 2 have a great Jack and Jill bathroom. Call today to schedule your private showing!
Sold
$875,000
3709 Cypress Vine Ln, Virginia Beach, VA 23456
5beds
3,695sqft
Single Family Residence
Built in 2004
0.4 Acres Lot
$878,700 Zestimate®
$237/sqft
$4,206 Estimated rent
Home value
$878,700
$835,000 - $923,000
$4,206/mo
Zestimate® history
Owner options
List your home for rent
$4,206/mo
Rent Zestimate®
Find your next renter with Zillow Rental Manager. Plus, with online applications, you can quickly screen prospective tenants – for free.
$4,206/mo
Rent Zestimate®
Refinance and save
$5,351/mo
Est. payment
Refinancing to a lower rate could help reduce your monthly payments and save thousands over the life of the loan.
$5,351/mo
Est. payment
Explore your selling options
Work with a Zillow partner agent
Leverage their expertise and Zillow's premium Showcase listings to get your home seen by more buyers.
Get startedList with your own agent
Get your home in front of millions of buyers by listing it on Zillow.
Learn how to do itSell it yourself
Take full control of how buyers see your home on Zillow by listing For Sale by Owner (FSBO).
List your homeWhat's special
Beautiful inground poolLarge bonus roomQuiet cul-de-sacNewly updatedTruly magnificent hardscaped backyardDining area
Zillow last checked:
Listing updated:
Listed by:
Deirdre Love,
The Real Estate Group 757-961-9090
Bought with:
Becky Gordon
BHHS RW Towne Realty
Source: REIN Inc.,MLS#: 10630172
Facts & features
Interior
Bedrooms & bathrooms
- Bedrooms: 5
- Bathrooms: 4
- Full bathrooms: 4
Rooms
- Room types: 1st Floor BR, Attic, Breakfast Area, PBR with Bath, Utility Room
Heating
- Natural Gas, Programmable Thermostat, Zoned
Cooling
- Central Air, Zoned
Appliances
- Included: Dishwasher, Disposal, Microwave, Electric Range, Refrigerator, Gas Water Heater
- Laundry: Dryer Hookup, Washer Hookup
Features
- Bar, Cathedral Ceiling(s), Dual Entry Bath (Br & Br), Dual Entry Bath (Br & Hall), Primary Sink-Double, Walk-In Closet(s), Ceiling Fan(s), Tagged Fixtures, Entrance Foyer, Pantry
- Flooring: Carpet, Ceramic Tile, Laminate/LVP
- Attic: Pull Down Stairs
- Number of fireplaces: 1
- Fireplace features: Fireplace Gas-natural
- Common walls with other units/homes: No Common Walls
Interior area
- Total interior livable area: 3,695 sqft
Property
Parking
- Total spaces: 2
- Parking features: Garage Att 2 Car, 2 Space, Multi Car, Driveway, Garage Door Opener
- Attached garage spaces: 2
- Has uncovered spaces: Yes
Features
- Levels: Two
- Stories: 2
- Patio & porch: Porch
- Exterior features: Inground Sprinkler
- Pool features: In Ground
- Has spa: Yes
- Spa features: Bath
- Fencing: Back Yard,Full,Fenced
- Has view: Yes
- View description: Water, Trees/Woods
- Has water view: Yes
- Water view: Water
- Waterfront features: Pond
Lot
- Size: 0.4 Acres
- Features: Cul-De-Sac
Details
- Parcel number: 14739840070000
- Zoning: R15
Construction
Type & style
- Home type: SingleFamily
- Architectural style: Contemp,Transitional
- Property subtype: Single Family Residence
Materials
- Aluminum Siding
- Foundation: Slab
- Roof: Asphalt Shingle
Condition
- New construction: No
- Year built: 2004
Utilities & green energy
- Sewer: City/County
- Water: City/County
- Utilities for property: Cable Hookup
Green energy
- Water conservation: Rain Water Harvesting
Community & HOA
Community
- Security: Security System
- Subdivision: River Oaks - 517
HOA
- Has HOA: Yes
- HOA fee: $25 monthly
Location
- Region: Virginia Beach
Financial & listing details
- Price per square foot: $237/sqft
- Tax assessed value: $691,900
- Annual tax amount: $6,711
- Date on market: 4/16/2026
Price history
Price history is unavailable.
Public tax history
| Year | Property taxes | Tax assessment |
|---|---|---|
| 2025 | $6,711 +2.9% | $691,900 +5% |
| 2024 | $6,524 +3.4% | $659,000 +3.4% |
| 2023 | $6,310 +1.4% | $637,400 +1.4% |
| 2022 | $6,226 +20.6% | $628,900 +20.6% |
| 2021 | $5,163 -3.1% | $521,500 +8.4% |
| 2020 | $5,326 +19.1% | $480,900 +7.8% |
| 2019 | $4,470 | $445,900 |
| 2018 | $4,470 +1.8% | $445,900 +1.8% |
| 2017 | $4,393 | $438,200 +6.6% |
| 2016 | -- | $410,900 -2.7% |
| 2015 | -- | $422,100 +1.2% |
| 2014 | -- | $417,100 +6.3% |
| 2013 | -- | $392,300 |
| 2012 | -- | $392,300 -9% |
| 2011 | -- | $430,900 -8.7% |
| 2010 | -- | $472,200 -10.4% |
| 2007 | -- | $527,098 +24.7% |
| 2006 | -- | $422,773 +21.6% |
| 2005 | -- | $347,752 +12.9% |
| 2004 | -- | $308,076 +374% |
| 2003 | -- | $65,000 |
Find assessor info on the county website
Neighborhood: Salem
Nearby homes
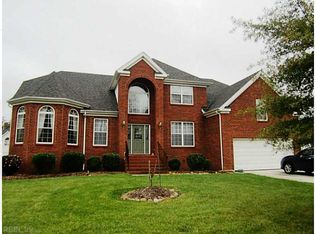
- $895,3005 bd4 ba3.7k sqft3713 Cypress Vine Ln, Virginia Beach, VA 23456Off Market
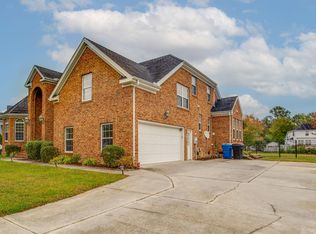
- $818,7005 bd4 ba3.2k sqft3705 Cypress Vine Ln, Virginia Beach, VA 23456Off Market

- $802,9005 bd4 ba3.6k sqft2617 Cypress Vine Ct, Virginia Beach, VA 23456Off Market
- $847,2005 bd3 ba3.7k sqft2621 Cypress Vine Ct, Virginia Beach, VA 23456Off Market
- $748,6005 bd2 ba3.2k sqft2609 Cypress Vine Ct, Virginia Beach, VA 23456Off Market
- $785,0005 bd4 ba3.7k sqft3712 Cypress Vine Ln, Virginia Beach, VA 23456Sold
- $762,8005 bd3 ba3.3k sqft2625 Cypress Vine Ct, Virginia Beach, VA 23456Off Market
- $780,8005 bd3 ba3.1k sqft3721 Cypress Vine Ln, Virginia Beach, VA 23456Off Market
Nearby schools
GreatSchools rating
- 10/10New Castle Elementary SchoolGrades: PK-5Distance: 1.9 mi
- 8/10Landstown Middle SchoolGrades: 6-8Distance: 2.7 mi
- 6/10Landstown High SchoolGrades: 9-12Distance: 2.9 mi
Schools provided by the listing agent
- Elementary: New Castle Elementary
- Middle: Landstown Middle
- High: Landstown
Source: REIN Inc.. This data may not be complete. We recommend contacting the local school district to confirm school assignments for this home.


Get pre-qualified for a loan
At Zillow Home Loans, we can pre-qualify you in as little as 5 minutes with no impact to your credit score.An equal housing lender. NMLS #10287.
Sell for more on Zillow
Get a Zillow Showcase℠ listing at no additional cost and you could sell for .
$878,700
2% more
+$17,574
With Zillow Showcase(estimated)
$896,274
- Virginia
- Virginia Beach City
- Virginia Beach
- 23456
- Salem
- 3709 Cypress Vine Ln
Nearby cities
Nearby neighborhoods
Nearby zip codes
Other Virginia Beach Topics
